
Search results for "Emptied" in Home Design Ideas

 Rosewood Home Builders
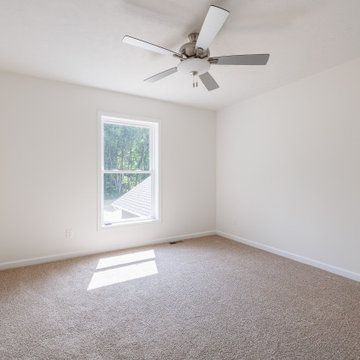
Perfect for the empty nester!
1953 Square Feet
2 Bedrooms
2 Bathrooms
Inspiration for a modern light wood floor eat-in kitchen remodel in Boston with a farmhouse sink, quartzite countertops, white backsplash, subway tile backsplash, stainless steel appliances and an island
Inspiration for a modern light wood floor eat-in kitchen remodel in Boston with a farmhouse sink, quartzite countertops, white backsplash, subway tile backsplash, stainless steel appliances and an island

 Zobel & Co. Kitchens
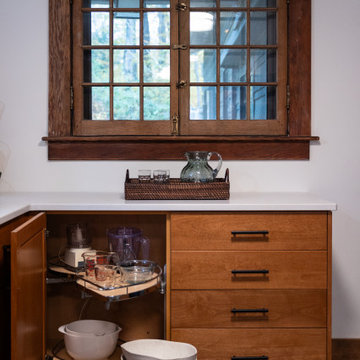
This empty corner now provides great storage with a LeMans swing out shelving system.
Home design - craftsman home design idea in Boston
Home design - craftsman home design idea in Boston
Find the right local pro for your project


 Paolucci Designs
This once empty space was turned into a large, farmhouse kitchen with wet bar and workstation.
Example of a large country galley ceramic tile and brown floor eat-in kitchen design in Chicago with a farmhouse sink, recessed-panel cabinets, distressed cabinets, wood countertops, gray backsplash, stone tile backsplash, stainless steel appliances, an island and brown countertops
Example of a large country galley ceramic tile and brown floor eat-in kitchen design in Chicago with a farmhouse sink, recessed-panel cabinets, distressed cabinets, wood countertops, gray backsplash, stone tile backsplash, stainless steel appliances, an island and brown countertops
 Paolucci Designs
This once empty space was turned into a large, farmhouse kitchen with wet bar and workstation.
Example of a large country galley ceramic tile and brown floor eat-in kitchen design in Chicago with a farmhouse sink, recessed-panel cabinets, distressed cabinets, wood countertops, gray backsplash, stone tile backsplash, stainless steel appliances, an island and brown countertops
Example of a large country galley ceramic tile and brown floor eat-in kitchen design in Chicago with a farmhouse sink, recessed-panel cabinets, distressed cabinets, wood countertops, gray backsplash, stone tile backsplash, stainless steel appliances, an island and brown countertops

Sponsored
Columbus, OH

Wannemacher Interiors
Customized Award-Winning Interior Design Solutions in Franklin Cnty OH


 Bella Casa Home Staging and Redesign, LLC.
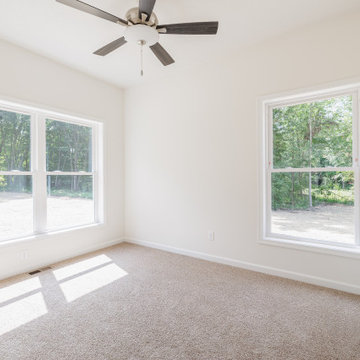
Bella Casa - This was a empty alcove with no sense of purpose. By simply putting shelves in this area it now makes sense to the potential buyer,
Inspiration for an eclectic living room remodel in Tampa
Inspiration for an eclectic living room remodel in Tampa

 DeniseGiannaDesigns
This is the post-staging photo of a living room that was totally empty and needed furniture and decor to bring out it's funky, mid-century modern bones!

 Ginny Capo
This was an empty space on the 3rd floor not used due to angle of the roof line. We created a functional, peaceful and private retreat for the owners. We created a spa like steam shower with enough seating for 6 people.
 Bennett Leifer Interiors
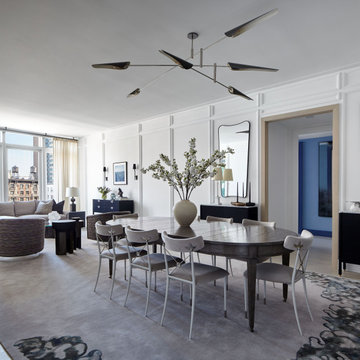
Trendy gray floor and wall paneling dining room photo in New York with white walls

Sponsored
Columbus, OH
Wannemacher Interiors
Customized Award-Winning Interior Design Solutions in Franklin Cnty OH

 Sheila Mayden Interiors
Photography: Christian J Anderson.
Contractor & Finish Carpenter: Poli Dmitruks of PDP Perfection LLC.
Example of a mid-sized country porcelain tile and gray floor great room design in Seattle with beige walls
Example of a mid-sized country porcelain tile and gray floor great room design in Seattle with beige walls

 Jay Sifford
This narrow strip between house and garage had an erosion problem. A creek bed was the perfect solution. The catwalk bridge crosses over it, and the downspouts empty into it.
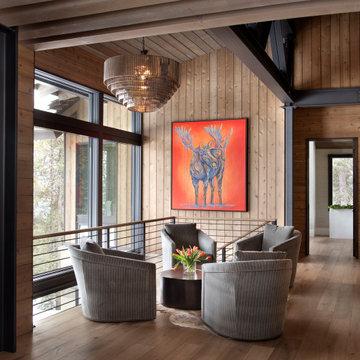
 Centre Sky Architecture Ltd
An intimate sitting area between the mud room and the kitchen fills and otherwise empty space.
Example of a mountain style medium tone wood floor, wood ceiling and wood wall hallway design
Example of a mountain style medium tone wood floor, wood ceiling and wood wall hallway design


Sponsored
Columbus, OH
Wannemacher Interiors
Customized Award-Winning Interior Design Solutions in Franklin Cnty OH

 NEWLOOK Development
Large transitional freestanding desk carpeted study room photo in Chicago with beige walls and no fireplace

 Michael F Whalen Contracting
Custom basement remodel. We turned an empty, unfinished basement into a beautiful game room and bar, with a ski lodge, rustic theme.
Seated home bar - large rustic single-wall slate floor and multicolored floor seated home bar idea with beige walls, an undermount sink, open cabinets, medium tone wood cabinets, granite countertops, multicolored backsplash and stone tile backsplash
Seated home bar - large rustic single-wall slate floor and multicolored floor seated home bar idea with beige walls, an undermount sink, open cabinets, medium tone wood cabinets, granite countertops, multicolored backsplash and stone tile backsplash

 User
This couple was expecting their first child. We took an empty room & turned it into a beautiful nursery filled with gorgeous vintage & new pieces.
Example of a farmhouse nursery design in Houston
Example of a farmhouse nursery design in Houston
190