
Search results for "Emptied" in Home Design Ideas

 Kelle Deery
The porch was originally uninviting and generally empty. I added decor to the porch to give an inviting feel and add a focal point.
Huge farmhouse blue one-story wood exterior home photo in Kansas City
Huge farmhouse blue one-story wood exterior home photo in Kansas City
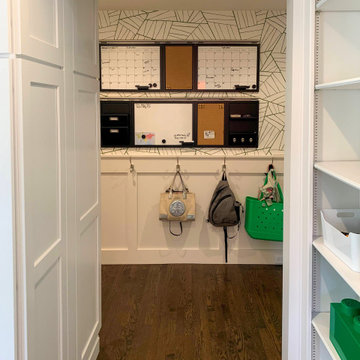
 Schloegel Design Remodel
A great use for a large empty wall. Custom command center with wainscoting, hooks, wallpaper, and organization boards.
Example of a transitional entry hall design in Kansas City
Example of a transitional entry hall design in Kansas City

 JML Garden Rooms
Photography: Phil Wilkinson Photography
This JML Lowlander Garden room is an artist's studio and complete with a kitchenette, a perfect spot for her four legged companion and walls adorned with the artist's own creations. The perfect inspirational and light filled space
Find the right local pro for your project

 Sitting Pretty Redesign
Gallery wall created with vintage and upcycled empty picture frames. After a coat of spray paint and light sanding, the arrangement adds loads of interest to this large wall. Although this is a dining room, the project would look very nice anywhere in the home, such as the entryway or above the bathtub in the Master bath. The project is easy, affordable and timeless!

 Oak & Arrow Homes
Example of a mid-sized classic brown floor and light wood floor great room design in Minneapolis with beige walls and no fireplace
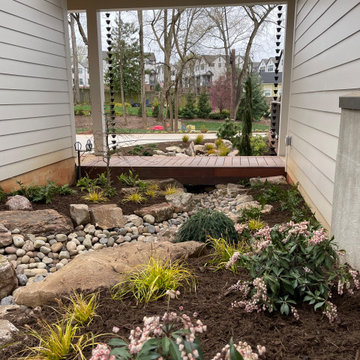
 Jay Sifford
This narrow strip between house and garage had an erosion problem. A creek bed was the perfect solution. The catwalk bridge crosses over it, and the downspouts empty into it.

 R Titus Designs
Kyle Caldwell
Example of a mid-sized transitional single-wall medium tone wood floor wet bar design in Chicago with shaker cabinets, gray cabinets, quartz countertops and white countertops
Example of a mid-sized transitional single-wall medium tone wood floor wet bar design in Chicago with shaker cabinets, gray cabinets, quartz countertops and white countertops

Sponsored
Columbus, OH

Wannemacher Interiors
Customized Award-Winning Interior Design Solutions in Franklin Cnty OH

 Deep River Closet Designs
Daughter's Closet with Cubby Hole Storage, Shelving and hanging below
Inspiration for a small women's walk-in closet remodel with white cabinets
Inspiration for a small women's walk-in closet remodel with white cabinets

 FoxTile
Inspiration for a small modern light wood floor family room remodel in San Diego with white walls, a standard fireplace and a tile fireplace

 Mimi & Hill interiors
Example of a small transitional ceramic tile and black floor mudroom design in New York with blue walls

 Randall M. Buffie Architect, Inc.
Photos: Troy Theis Photography
Example of a mid-sized trendy medium tone wood floor and brown floor eat-in kitchen design in Minneapolis with an undermount sink, flat-panel cabinets, white cabinets, solid surface countertops, white backsplash, stainless steel appliances, an island and white countertops
Example of a mid-sized trendy medium tone wood floor and brown floor eat-in kitchen design in Minneapolis with an undermount sink, flat-panel cabinets, white cabinets, solid surface countertops, white backsplash, stainless steel appliances, an island and white countertops

 Bromley Caldari Architects PC
photo credit: www.mikikokikuyama.com
Large beach style open concept porcelain tile and beige floor living room photo in New York with beige walls, a standard fireplace, a wood fireplace surround and a media wall
Large beach style open concept porcelain tile and beige floor living room photo in New York with beige walls, a standard fireplace, a wood fireplace surround and a media wall

 VSA Vilnius
Molok® is a clean, safe and economical solution for
efficient and environmentally-friendly waste collection:
- emptying with a crane is clean and safe, keeping the yard tidy;
- lifting-based emptying is safe and ergonomic;
- vertical design saves space;
- coolness of the ground keeps the waste odorless;
- compaction of waste increases capacity.
Please contact us - our VSA Vilnius experts can offer the best solution for your location and requirements.

Sponsored
Columbus, OH
Wannemacher Interiors
Customized Award-Winning Interior Design Solutions in Franklin Cnty OH

 Rosewood Home Builders
Perfect for the empty nester!
1953 Square Feet
2 Bedrooms
2 Bathrooms
Inspiration for a modern light wood floor eat-in kitchen remodel in Boston with a farmhouse sink, quartzite countertops, white backsplash, subway tile backsplash, stainless steel appliances and an island
Inspiration for a modern light wood floor eat-in kitchen remodel in Boston with a farmhouse sink, quartzite countertops, white backsplash, subway tile backsplash, stainless steel appliances and an island

 Design On 20
Home Staging project of empty property in Burnt Hills, NY. Budget, including furniture rental, was $2500.00. Realtor for this project is Cindi Cox of Sterling Homes - http://www.sterlinghomesrealestate.com/default.asp.f-meetouragents_view_profile.agentid-19575

 Daniel Conlon Architects
Tim Lee Photography
Fairfield County Award Winning Architect
Inspiration for a large timeless master white tile and stone tile marble floor freestanding bathtub remodel in New York with beaded inset cabinets, white cabinets, a one-piece toilet, white walls, an undermount sink and marble countertops
Inspiration for a large timeless master white tile and stone tile marble floor freestanding bathtub remodel in New York with beaded inset cabinets, white cabinets, a one-piece toilet, white walls, an undermount sink and marble countertops

 Brothers Flooring
Karndean vinyl plank
Shown: Knight Tile, color: KP35 Cedar
Inspiration for a timeless vinyl floor eat-in kitchen remodel in Chicago
Inspiration for a timeless vinyl floor eat-in kitchen remodel in Chicago

Sponsored
Columbus, OH
Wannemacher Interiors
Customized Award-Winning Interior Design Solutions in Franklin Cnty OH

 Sagart Studio
poliformdc.com
Inspiration for a huge contemporary women's carpeted and beige floor walk-in closet remodel in DC Metro with flat-panel cabinets and medium tone wood cabinets
Inspiration for a huge contemporary women's carpeted and beige floor walk-in closet remodel in DC Metro with flat-panel cabinets and medium tone wood cabinets

 Lauren Homes of SC, Inc.
Beautiful trey ceiling in the master bedroom with 2 levels of crown molding. Windows on bed wall provide light while maintaining privacy.
Large elegant master medium tone wood floor and brown floor bedroom photo with blue walls and no fireplace
Large elegant master medium tone wood floor and brown floor bedroom photo with blue walls and no fireplace

 Bouchard-Pierce
Designer: Matt Welch
Contractor: Adam Lambert
Photographer: Mark Bayer
Mid-sized arts and crafts u-shaped light wood floor eat-in kitchen photo in Burlington with an undermount sink, shaker cabinets, white cabinets, soapstone countertops, white backsplash, stone tile backsplash, stainless steel appliances and an island
Mid-sized arts and crafts u-shaped light wood floor eat-in kitchen photo in Burlington with an undermount sink, shaker cabinets, white cabinets, soapstone countertops, white backsplash, stone tile backsplash, stainless steel appliances and an island
193