
Search results for "Emptied" in Home Design Ideas
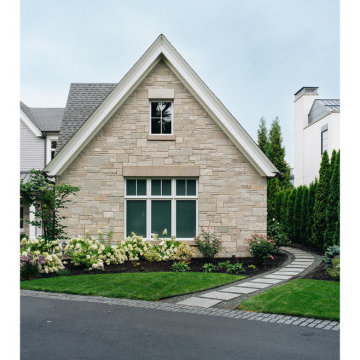
 Scott Simpson Design + Build
The exterior stone was quarried in from Wisconsin.
Example of a trendy attached three-car garage design in Chicago
Example of a trendy attached three-car garage design in Chicago

 A-1 Roofing and Construction LLC
Staircase - mid-sized contemporary wooden straight staircase idea in Providence with wooden risers

 Paolucci Designs
This once empty space was turned into a large, farmhouse kitchen with wet bar and workstation.
Example of a large cottage galley ceramic tile and brown floor eat-in kitchen design in Chicago with a farmhouse sink, recessed-panel cabinets, distressed cabinets, wood countertops, gray backsplash, stone tile backsplash, stainless steel appliances, an island and brown countertops
Example of a large cottage galley ceramic tile and brown floor eat-in kitchen design in Chicago with a farmhouse sink, recessed-panel cabinets, distressed cabinets, wood countertops, gray backsplash, stone tile backsplash, stainless steel appliances, an island and brown countertops
Find the right local pro for your project

 Eisenmann Architecture
Mark Compton
Example of a minimalist galley dark wood floor kitchen design in San Francisco with a drop-in sink, flat-panel cabinets, gray cabinets, marble countertops, white backsplash, ceramic backsplash, stainless steel appliances and an island
Example of a minimalist galley dark wood floor kitchen design in San Francisco with a drop-in sink, flat-panel cabinets, gray cabinets, marble countertops, white backsplash, ceramic backsplash, stainless steel appliances and an island

 Martha's Vineyard Construction Co., Inc.
Kid's play area with window seat
Mid-sized beach style gender-neutral painted wood floor playroom photo in Boston with white walls
Mid-sized beach style gender-neutral painted wood floor playroom photo in Boston with white walls

 Robert Paul Properties, Cambridge & Boston
Example of a transitional dark wood floor living room design in Boston with beige walls, a ribbon fireplace and no tv



Sponsored
Columbus, OH

Wannemacher Interiors
Customized Award-Winning Interior Design Solutions in Franklin Cnty OH

 User
This couple was expecting their first child. We took an empty room & turned it into a beautiful nursery filled with gorgeous vintage & new pieces.
Inspiration for a cottage nursery remodel in Houston
Inspiration for a cottage nursery remodel in Houston

 acm
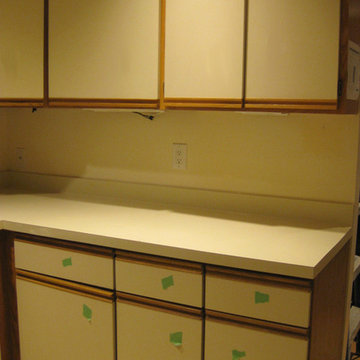
Wall 3 before -- love that 40 year old melamine and oak! (green tape was tracking emptying of cabinets)
Inspiration for a contemporary home design remodel in Philadelphia
Inspiration for a contemporary home design remodel in Philadelphia

Sponsored
Columbus, OH
Wannemacher Interiors
Customized Award-Winning Interior Design Solutions in Franklin Cnty OH

 Designing Connections
An empty corner space was opened up and a roll-out storage unit installed. Touch latches eliminated the need for handles or pulls. It's handy for dining room supplies and makes good use of wasted space.


 John Fuchs Construction
Kate Flconer Photography
Example of a large eclectic galley terra-cotta tile eat-in kitchen design in San Francisco with a drop-in sink, glass-front cabinets, gray cabinets, marble countertops, white backsplash, stone slab backsplash, stainless steel appliances and an island
Example of a large eclectic galley terra-cotta tile eat-in kitchen design in San Francisco with a drop-in sink, glass-front cabinets, gray cabinets, marble countertops, white backsplash, stone slab backsplash, stainless steel appliances and an island
 Paolucci Designs
This once empty space was turned into a large, farmhouse kitchen with wet bar and workstation.
Inspiration for a large country galley ceramic tile and brown floor eat-in kitchen remodel in Chicago with a farmhouse sink, recessed-panel cabinets, distressed cabinets, wood countertops, gray backsplash, stone tile backsplash, stainless steel appliances, an island and brown countertops
Inspiration for a large country galley ceramic tile and brown floor eat-in kitchen remodel in Chicago with a farmhouse sink, recessed-panel cabinets, distressed cabinets, wood countertops, gray backsplash, stone tile backsplash, stainless steel appliances, an island and brown countertops

Sponsored
Columbus, OH
Wannemacher Interiors
Customized Award-Winning Interior Design Solutions in Franklin Cnty OH

 Casual Elegance Designs
Example of a mid-sized transitional walk-out vinyl floor basement design in Raleigh with gray walls and no fireplace

 Sutherland Design Home, LLC
We removed the long wall of mirrors and moved the tub into the empty space at the left end of the vanity. We replaced the carpet with a beautiful and durable Luxury Vinyl Plank. We simply refaced the double vanity with a shaker style.

 CJ Paone AIA | Archipelago Workshop
Large awning windows suffuse the living room–and the entire house–with light and sea air.
Images | Kurt Jordan Photography
Inspiration for a mid-sized coastal open concept medium tone wood floor and brown floor living room remodel in Santa Barbara with white walls
Inspiration for a mid-sized coastal open concept medium tone wood floor and brown floor living room remodel in Santa Barbara with white walls
187