
Search results for "Emptied" in Home Design Ideas

 OSCAR E. FLORES DESIGN STUDIO, LLC
Trendy freestanding desk light wood floor study room photo in Austin with white walls

 building Lab, inc.
Having recently purchased the condominium in a late 19th century building, this Swedish couple saw the sharing of the master bath with their guests a shortcoming worth resolving sooner than later. They turned to building Lab to create an en-suite master bath, that would afford a sense of privacy and strike a balance between original detailing and a modern spa-like feel. With adequate storage elsewhere we co-opted an existing closet into the new master bath which resulted in an ample if not generous foot print. The couple’s decidedly Scandinavian design sensibilities prompted us to keep the
material palette simple and neutral thus allowing the space and light to speak
for themselves. Tall skinny mirrors emphasize the height of the room and saturate all corners with reflected light. Suspended walnut cabinetry contributes a tactility and warmth. Subtle custom details such as the integral LED lighting wrapping around the mirrors invite closer examination. But
perhaps the most successful quality of the project is the expansive sense of
space and lightness.
photo by scott hargis

 AlliKristé Custom Cabinetry and Kitchen Design
Beautiful, cozy spaces! By AlliKristé Custom Cabinetry and Kitchen Design
Example of a classic home office design in Tampa with blue walls
Example of a classic home office design in Tampa with blue walls
Find the right local pro for your project

 Inspired Closets Central Florida
Inspiration for a large timeless attached two-car garage workshop remodel in Orlando

 Design On 20
Home Staging project of empty property in Burnt Hills, NY. Budget, including furniture rental, was $2500.00. Realtor for this project is Cindi Cox of Sterling Homes - http://www.sterlinghomesrealestate.com/default.asp.f-meetouragents_view_profile.agentid-19575


 Vincere, Ltd.
Vincere converted this empty loft into a work/live space. Drawing from the richness of the old brick walls, this living room and dining/conference area came to life with warm color and texture creating a comfortable and inviting environment.

Sponsored
Columbus, OH

Wannemacher Interiors
Customized Award-Winning Interior Design Solutions in Franklin Cnty OH



 L.L. Applications
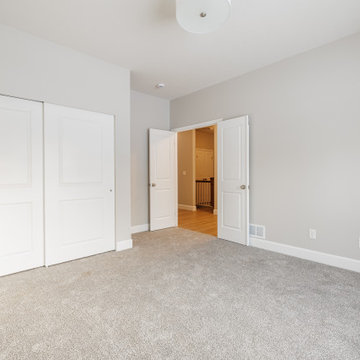
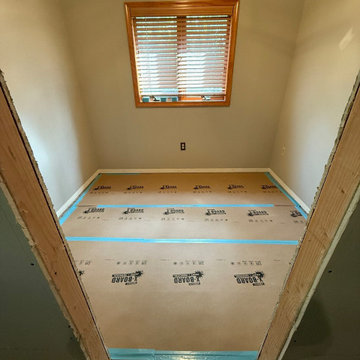
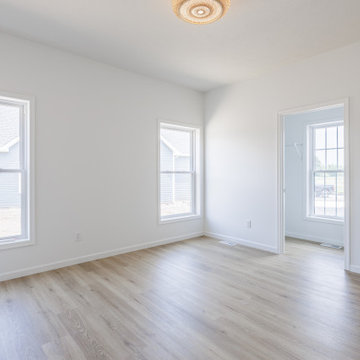
The before, empty canvas, just waiting!!
Home design - shabby-chic style home design idea in Vancouver
Home design - shabby-chic style home design idea in Vancouver

 Bentley Construction LLC
Country light wood floor and brown floor breakfast nook photo in Huntington with beige walls

Sponsored
Columbus, OH
Wannemacher Interiors
Customized Award-Winning Interior Design Solutions in Franklin Cnty OH



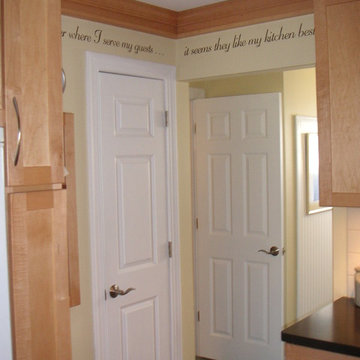
 Stephanie J Witt, CMKBD
When I was a kid, my father painted this slogan on an empty potato chip can that mom filled with cookies.
Example of a transitional home design design in Grand Rapids
Example of a transitional home design design in Grand Rapids

Sponsored
Columbus, OH
Wannemacher Interiors
Customized Award-Winning Interior Design Solutions in Franklin Cnty OH
 User
Jean Bai / Konstrukt Photo
Alcove shower - transitional marble tile marble floor and gray floor alcove shower idea in San Francisco with open cabinets, light wood cabinets, gray walls, an undermount sink, a hinged shower door and gray countertops
Alcove shower - transitional marble tile marble floor and gray floor alcove shower idea in San Francisco with open cabinets, light wood cabinets, gray walls, an undermount sink, a hinged shower door and gray countertops

 Modern Fabrication
MCM Style with Perpindicular Glass Slivers
Inspiration for a modern front door remodel in Salt Lake City with a medium wood front door
Inspiration for a modern front door remodel in Salt Lake City with a medium wood front door


195