
Search results for "Emptied" in Home Design Ideas


 Rosewood Home Builders
Perfect for the empty nester!
1953 Square Feet
2 Bedrooms
2 Bathrooms
Minimalist light wood floor eat-in kitchen photo in Boston with a farmhouse sink, quartzite countertops, yellow backsplash, subway tile backsplash, stainless steel appliances and an island
Minimalist light wood floor eat-in kitchen photo in Boston with a farmhouse sink, quartzite countertops, yellow backsplash, subway tile backsplash, stainless steel appliances and an island

 Robinson Home
This luxurious downtown loft in historic Macon, GA was designed from the ground up by Carrie Robinson with Robinson Home. The loft began as an empty attic space above a historic restaurant and was transformed by Carrie over the course of 2 years.
Find the right local pro for your project

 Hawkins-Welwood Homes
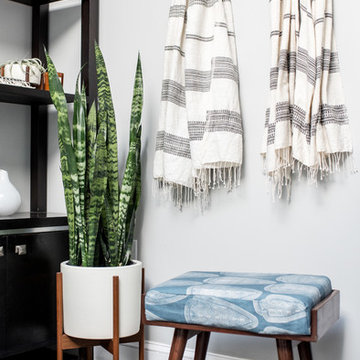
This office features plenty of storage with built-in bookshelves. It combines elegance with a bit of personality in the starburst light and wave patterned in the curtains.


 Scott Simpson Design + Build
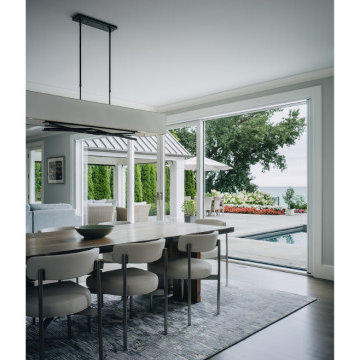
A large slider brings the outside in for this dining area - making it almost poolside.
Trendy dark wood floor kitchen/dining room combo photo in Chicago with gray walls
Trendy dark wood floor kitchen/dining room combo photo in Chicago with gray walls

Sponsored
Columbus, OH

Wannemacher Interiors
Customized Award-Winning Interior Design Solutions in Franklin Cnty OH

 lizacon
The Nicest Empty Nesters were ready to change their kids' rooms into inviting guest rooms for the many friends and family visits they host. Do you see the photobomber that was doing a thorough job inspecting the new room? :)

 Stonebridge Mosaics
A unique pattern of Thassos and Mother of Pearl in a brilliant shade of icy blue!
Example of a minimalist kitchen design in New York with blue backsplash and mosaic tile backsplash
Example of a minimalist kitchen design in New York with blue backsplash and mosaic tile backsplash

 Laura Hull Photography
Architect: Studio William Hefner
Example of a trendy open concept light wood floor living room design in Los Angeles with gray walls
Example of a trendy open concept light wood floor living room design in Los Angeles with gray walls

 Mateu Architecture Inc
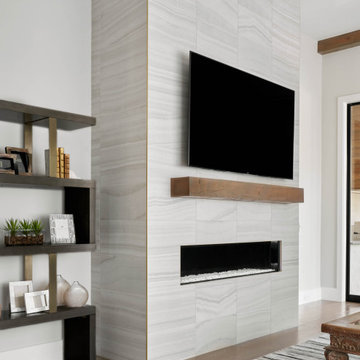
Great room for a modern luxury residence in Miami Beach, Florida.
Large minimalist open concept concrete floor family room photo in Miami with white walls and a wall-mounted tv
Large minimalist open concept concrete floor family room photo in Miami with white walls and a wall-mounted tv


 Hammer & Schmidt Design Inc.
large L shaped island, The kitchen was designed for empty nesters that love to entertain.
Example of a large trendy ceramic tile kitchen design in St Louis with flat-panel cabinets, an island, a double-bowl sink, quartz countertops, green backsplash, glass tile backsplash and stainless steel appliances
Example of a large trendy ceramic tile kitchen design in St Louis with flat-panel cabinets, an island, a double-bowl sink, quartz countertops, green backsplash, glass tile backsplash and stainless steel appliances

Sponsored
Columbus, OH
Wannemacher Interiors
Customized Award-Winning Interior Design Solutions in Franklin Cnty OH

 AIBD - American Institute of Building Design
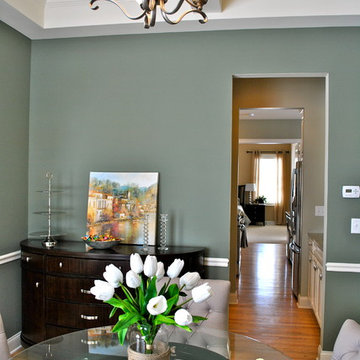
This narrow lot villa was designed for the empty nester second home market. It caters to those possibly downsizing or just wanting a maintenance free second home. It’s width from the street is immediately brought to suspicion by an expansive Great Room. The spacious kitchen with island and serving bar open onto the view beyond. The Master Suite is entered through a double doored private Foyer. Rounding out this homes many features is the “L” shaped outdoor Patio with outdoor kitchen. sThis home truly defies what many believe are the limiting factors of narrow lot home plans.
An ARDA for Model Home Design goes to
The Stater Group, Inc.
Designer: The Sater Group, Inc.
From: Bonita Springs, Florida

 Holmes Fine Gardens
This project invokes the most meaning from the fewest materials, conveying a sense of infinity and emptiness.
Photo of a small asian partial sun side yard gravel landscaping in Bridgeport.
Photo of a small asian partial sun side yard gravel landscaping in Bridgeport.

 BK Classic Collections Home Stagers
This property was empty before staging. Photos and Staging by Betsy Konaxis, BK Classic Collections Home Stagers
Large elegant medium tone wood floor enclosed dining room photo in Boston with yellow walls, a standard fireplace and a brick fireplace
Large elegant medium tone wood floor enclosed dining room photo in Boston with yellow walls, a standard fireplace and a brick fireplace

Sponsored
Columbus, OH
Wannemacher Interiors
Customized Award-Winning Interior Design Solutions in Franklin Cnty OH
 User
This couple was expecting their first child. We took an empty room & turned it into a beautiful nursery filled with gorgeous vintage & new pieces.
Cottage nursery photo in Houston
Cottage nursery photo in Houston

 Randall M. Buffie Architect, Inc.
Photos: Troy Theis Photography
Eat-in kitchen - mid-sized contemporary medium tone wood floor and brown floor eat-in kitchen idea in Minneapolis with an undermount sink, flat-panel cabinets, white cabinets, solid surface countertops, white backsplash, stainless steel appliances, an island and white countertops
Eat-in kitchen - mid-sized contemporary medium tone wood floor and brown floor eat-in kitchen idea in Minneapolis with an undermount sink, flat-panel cabinets, white cabinets, solid surface countertops, white backsplash, stainless steel appliances, an island and white countertops
198