
Search results for "Emptied" in Home Design Ideas


 Mariani Landscape
This space was completely empty, void of everything except the flooring tiles. All the containers and plantings, the patterned turf in the flooring, ornaments, and fixtures were part of the design. It spans three sides of the penthouse, extending the dining and living space out into the open.
Outdoor rooms are created with the alignment of fixtures and placement of furniture. The custom designed water feature is both a wall to separate the dining and living spaces and a work of art on its own. A shade system offers relief from the scorching sun without permanently blocking the view from the dining room. A frosted glass wall on the edge of the kitchen brings privacy and still allows light to filter into the space. The south wall is lined with planters to add some privacy and at night are lit as a focal point.

 PORCELANOSA Group
Find a Porcelanosa Showroom near you today: http://www.porcelanosa-usa.com/home/locations.aspx
Find the right local pro for your project

 TENTEN Kitchens
AFTER - can you say drawer space??? The customer tells me that she still has empty drawers!! Love the pendant lights with the potlights. — with Ted Potter.

 Rosewood Home Builders
Perfect for the empty nester!
1953 Square Feet
2 Bedrooms
2 Bathrooms
Elegant light wood floor eat-in kitchen photo in Boston with a farmhouse sink, quartzite countertops, white backsplash, subway tile backsplash, stainless steel appliances and an island
Elegant light wood floor eat-in kitchen photo in Boston with a farmhouse sink, quartzite countertops, white backsplash, subway tile backsplash, stainless steel appliances and an island

 Design On 20
Home Staging project of empty property in Burnt Hills, NY. Budget, including furniture rental, was $2500.00. Realtor for this project is Cindi Cox of Sterling Homes - http://www.sterlinghomesrealestate.com/default.asp.f-meetouragents_view_profile.agentid-19575

 Ziebart Construction
Enclosed kitchen - mid-sized victorian l-shaped brick floor and red floor enclosed kitchen idea in Portland with an undermount sink, shaker cabinets, blue cabinets, soapstone countertops, gray backsplash, marble backsplash, paneled appliances, an island and black countertops

Sponsored
Columbus, OH

Wannemacher Interiors
Customized Award-Winning Interior Design Solutions in Franklin Cnty OH

 Homeage
Example of a large minimalist freestanding desk medium tone wood floor study room design in New York with white walls

 Scott Simpson Design + Build
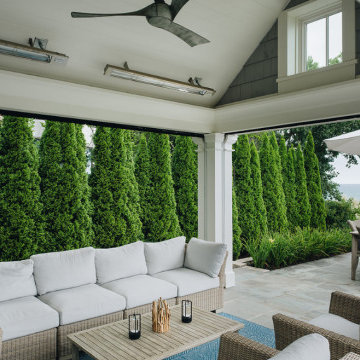
Outdoor seating leads to outdoor dining, all overlooking Lake Michigan.
Inspiration for a contemporary backyard stone patio remodel in Chicago with a gazebo
Inspiration for a contemporary backyard stone patio remodel in Chicago with a gazebo
 Native Plant Scapes
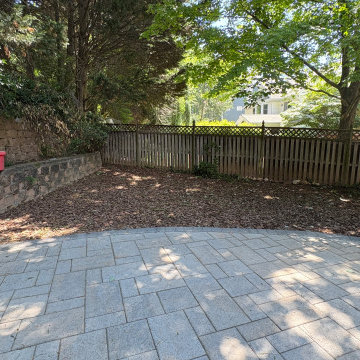
Before Photo of the empty garden space.
Inspiration for a mid-sized shade backyard flower bed in DC Metro for spring.
Inspiration for a mid-sized shade backyard flower bed in DC Metro for spring.

Sponsored
Columbus, OH
Wannemacher Interiors
Customized Award-Winning Interior Design Solutions in Franklin Cnty OH

 BK Classic Collections Home Stagers
This property was empty before staging. Photos and Staging by Betsy Konaxis, BK Classic Collections Home Stagers
Inspiration for a small timeless medium tone wood floor and brown floor sunroom remodel in Boston with a standard ceiling
Inspiration for a small timeless medium tone wood floor and brown floor sunroom remodel in Boston with a standard ceiling



 VSA Vilnius
Molok® is a clean, safe and economical solution for
efficient and environmentally-friendly waste collection:
- emptying with a crane is clean and safe, keeping the yard tidy;
- lifting-based emptying is safe and ergonomic;
- vertical design saves space;
- coolness of the ground keeps the waste odorless;
- compaction of waste increases capacity.
Please contact us - our VSA Vilnius experts can offer the best solution for your location and requirements.

Sponsored
Columbus, OH
Wannemacher Interiors
Customized Award-Winning Interior Design Solutions in Franklin Cnty OH
 Deb Reinhart Interior Design Group, Inc.
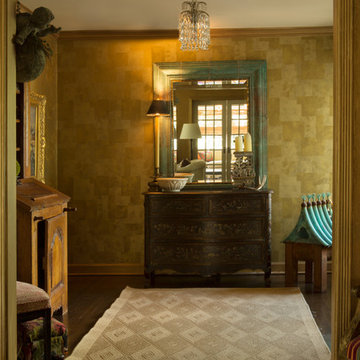
Compact ranch in the suburbs -entry. Eclectic approachable design. Empty nester-acquired artifacts
Inspiration for a small eclectic dark wood floor home design remodel in Chicago with metallic walls and a medium wood front door
Inspiration for a small eclectic dark wood floor home design remodel in Chicago with metallic walls and a medium wood front door

 Laurie Gorelick Interiors
Inspiration for a small timeless vinyl floor and gray floor hallway remodel in Boston with gray walls

 Lumar Interiors
Our goal for this project was to transform this home from family-friendly to an empty nesters sanctuary. We opted for a sophisticated palette throughout the house, featuring blues, greys, taupes, and creams. The punches of colour and classic patterns created a warm environment without sacrificing sophistication.
Home located in Thornhill, Vaughan. Designed by Lumar Interiors who also serve Richmond Hill, Aurora, Nobleton, Newmarket, King City, Markham, Thornhill, York Region, and the Greater Toronto Area.
For more about Lumar Interiors, click here: https://www.lumarinteriors.com/
196