
Search results for "Emptied" in Home Design Ideas

 Kurtz Design Studio, LLC
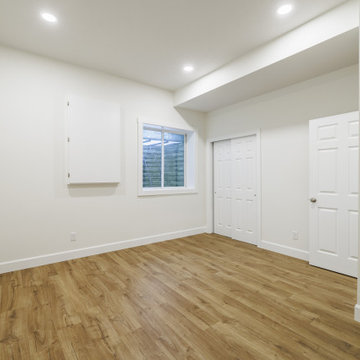
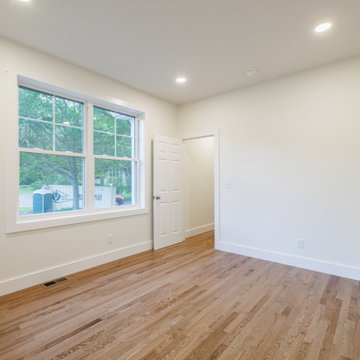
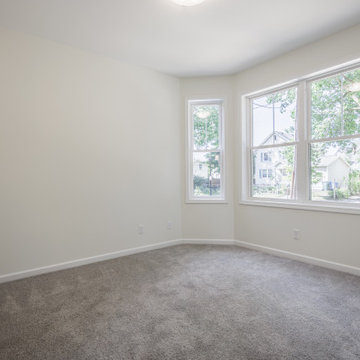
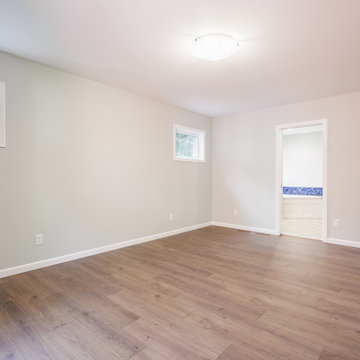
Transformed an empty lot into a 4 bedroom 3 bathroom single family home.
Trendy beige two-story vinyl and clapboard gable roof photo in Boston with a shingle roof and a brown roof
Trendy beige two-story vinyl and clapboard gable roof photo in Boston with a shingle roof and a brown roof


Find the right local pro for your project

 Sutherland Design Home, LLC
We removed the long wall of mirrors and moved the tub into the empty space at the left end of the vanity. We replaced the carpet with a beautiful and durable Luxury Vinyl Plank. We simply refaced the double vanity with a shaker style.

 Tracy Berman Interiors
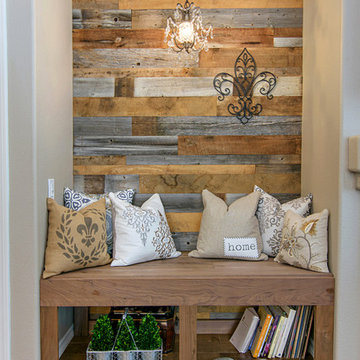
Changing an empty useless niche into a cozy bench with a reclaimed wood wall.
Preview First
Home design - small rustic enclosed home design idea in San Diego
Home design - small rustic enclosed home design idea in San Diego

 Dawson Design Group
Brady Architectural Photography
Inspiration for a large contemporary enclosed concrete floor and gray floor home theater remodel in San Diego with gray walls and a projector screen
Inspiration for a large contemporary enclosed concrete floor and gray floor home theater remodel in San Diego with gray walls and a projector screen

Sponsored
Columbus, OH

Wannemacher Interiors
Customized Award-Winning Interior Design Solutions in Franklin Cnty OH

 West Houston Design Group
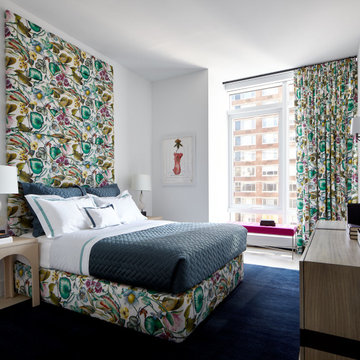
Dining room purchased everything new to stage empty home. Photos by Felicia Stinnett
Inspiration for a mid-sized transitional carpeted and beige floor dining room remodel in Houston with beige walls
Inspiration for a mid-sized transitional carpeted and beige floor dining room remodel in Houston with beige walls

 Scott Simpson Design + Build
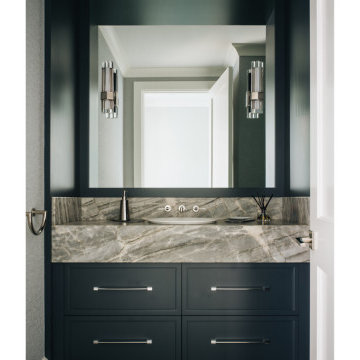
Dramatic and dark cabinetry set a mood in the powder room.
Powder room - contemporary powder room idea in Chicago with recessed-panel cabinets, black cabinets, white walls, a drop-in sink, marble countertops, brown countertops and a built-in vanity
Powder room - contemporary powder room idea in Chicago with recessed-panel cabinets, black cabinets, white walls, a drop-in sink, marble countertops, brown countertops and a built-in vanity
 Just the Thing Decorating, Staging, and Windows
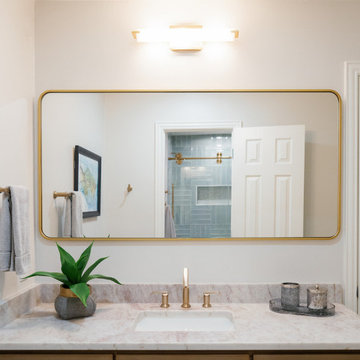
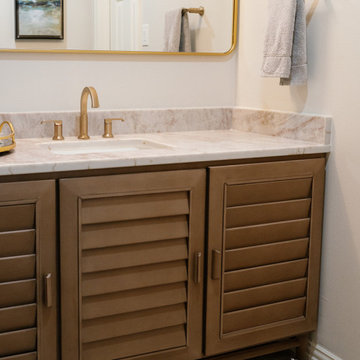
A kids jack and jill is refreshed into a true guest space for empty nesters.
Alcove bathtub - mid-sized transitional kids' porcelain tile, beige floor and single-sink alcove bathtub idea in Dallas with louvered cabinets, brown cabinets, a one-piece toilet, white walls, an undermount sink, solid surface countertops, beige countertops and a freestanding vanity
Alcove bathtub - mid-sized transitional kids' porcelain tile, beige floor and single-sink alcove bathtub idea in Dallas with louvered cabinets, brown cabinets, a one-piece toilet, white walls, an undermount sink, solid surface countertops, beige countertops and a freestanding vanity

Sponsored
Columbus, OH
Wannemacher Interiors
Customized Award-Winning Interior Design Solutions in Franklin Cnty OH

 User
These are templates I've created on VisualStager.com to showcase my talents and the affect home staging has empty spaces.
Example of a mid-sized trendy enclosed living room design
Example of a mid-sized trendy enclosed living room design
 Just the Thing Decorating, Staging, and Windows
A kids jack and jill is refreshed into a true guest space for empty nesters.
Alcove bathtub - mid-sized transitional kids' porcelain tile, beige floor and single-sink alcove bathtub idea in Dallas with louvered cabinets, brown cabinets, a one-piece toilet, white walls, an undermount sink, solid surface countertops, beige countertops and a freestanding vanity
Alcove bathtub - mid-sized transitional kids' porcelain tile, beige floor and single-sink alcove bathtub idea in Dallas with louvered cabinets, brown cabinets, a one-piece toilet, white walls, an undermount sink, solid surface countertops, beige countertops and a freestanding vanity

Sponsored
Columbus, OH
Wannemacher Interiors
Customized Award-Winning Interior Design Solutions in Franklin Cnty OH
 The Perfect Cabinet
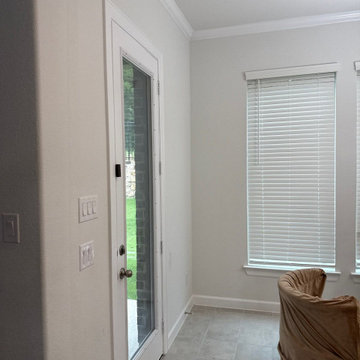
Before we turned this empty space, to their dream coffee bar area with lots of storage.
Entryway - modern entryway idea in Dallas
Entryway - modern entryway idea in Dallas

 The Crafted Garden
Foreground features existing pump designed to empty into a dry river bed leading to drainage area below. Renovated stone walkway and staircase joins new retaining wall; all done with stones matching materials of house.
205