
Search results for "Emptied" in Home Design Ideas
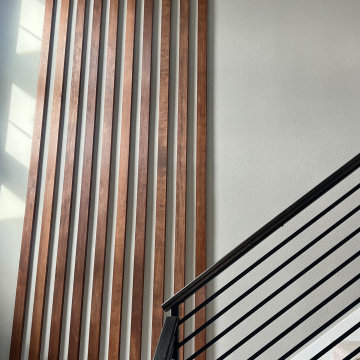
 Finish Carpenter LLC
Perfect update to the empty wall at the staircase area.
Example of a minimalist staircase design in Denver
Example of a minimalist staircase design in Denver

Find the right local pro for your project
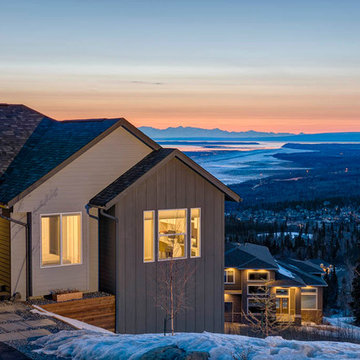


 post architecture inc
Kitchen/dining room combo - mid-sized contemporary light wood floor kitchen/dining room combo idea in Toronto with white walls and no fireplace

 Planit Construction Inc.
We designed and built this custom bookcase to fit perfectly in the empty space between the new fireplace and the window.
Living room - contemporary living room idea in New York
Living room - contemporary living room idea in New York

 Toledo Geller
Example of a large transitional formal and enclosed dark wood floor and brown floor living room design in New York with beige walls, a standard fireplace, a wood fireplace surround and no tv

Sponsored
Columbus, OH

Wannemacher Interiors
Customized Award-Winning Interior Design Solutions in Franklin Cnty OH


 Kitchen Design Concepts
An updated master bath with hints of traditional styling really helped create the perfect oasis for these empty nesters. A few things on the wish list: a large mirror, and seated vanity space, a new freestanding tub, and a more open shower look with lots of options! Take a look at all of the fun materials that brought this space to life.
Cabinetry: Ultracraft, Charlotte door, Maple in Arctic White paint
Hardware: Emtek Windsor Crystal Knob, French Antique
Counters and backsplash: Cambria quartz, Highgate, 3cm with demi-bullnose edge
Sinks: Decolav Andra Oval Semi-Recessed Vitreous China Lavatory in white
Faucets, Plumbing fixtures and accessories: Brizo Virage collection in Brilliance Brushed Bronze
Tub: Jason Hydrotherapy, Forma collection AD553PX soaking tub
Tile floor: main floor is Marble Systems Calacatta Gold honed 12x12 with matching formed base molding; tiled rug is the Calacatta Gold Modern Polished basket weave with a border made of the Allure light 2.75x5.5 pieces
Shower/Tub tile: main wall tile is Arizona Tile H-Line Pumice Glossy 4x16 ceramic tile; inserts are Marble Systems Show White polished 1x2 herringbone with the Calacatta Gold 5/8x5/8 staggered mosaic on the shower floor
Mirror: custom made by Alamo Glass with a Universal Arquati frame

 Oak & Arrow Homes
Mid-sized minimalist formal and open concept medium tone wood floor and brown floor living room photo in Minneapolis with gray walls, no tv and no fireplace
 The Decorator, LLC
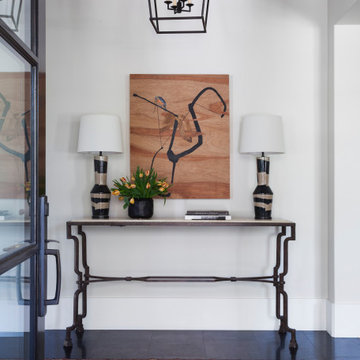
Behind the glass front door is an Iron Works console table that sets the tone for the design of the home.
Large transitional slate floor and black floor foyer photo in Denver with white walls and a glass front door
Large transitional slate floor and black floor foyer photo in Denver with white walls and a glass front door

 Sarah Greenman
Photo: Sarah Greenman © 2013 Houzz
Living room - eclectic living room idea in Dallas with beige walls
Living room - eclectic living room idea in Dallas with beige walls

 Yankee Barn Homes
Staircase - mid-sized traditional wooden l-shaped wood railing staircase idea in Boston with wooden risers

Sponsored
Columbus, OH
Wannemacher Interiors
Customized Award-Winning Interior Design Solutions in Franklin Cnty OH

 Janet McCann Design
Inspiration for a timeless beige tile and stone tile medium tone wood floor and brown floor bathroom remodel in Chicago with a vessel sink, concrete countertops and black countertops

 Rob Sanders Architects LLC
David Sloane
Inspiration for a large craftsman limestone floor and beige floor sunroom remodel in New York with no fireplace and a standard ceiling
Inspiration for a large craftsman limestone floor and beige floor sunroom remodel in New York with no fireplace and a standard ceiling
 Yankee Barn Homes
Example of a mid-sized classic gray two-story wood gable roof design in Boston with a shingle roof

 Fautt Homes
Great Room with barn floors.
Photo by Michael Hospelt
Inspiration for a farmhouse dining room remodel in San Francisco
Inspiration for a farmhouse dining room remodel in San Francisco

Sponsored
Columbus, OH
Wannemacher Interiors
Customized Award-Winning Interior Design Solutions in Franklin Cnty OH
 Your Best Nest
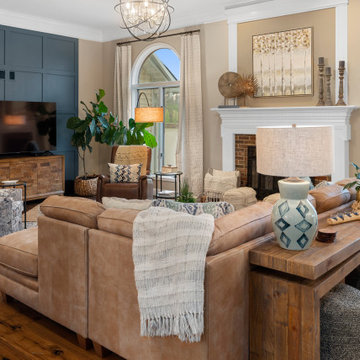
Even with the spectacular views of the lake and an open flow to the kitchen, this was basically an empty space after "gifting" their furniture to their son upon leaving the nest. One year later, the room was still empty. The addition of a stunning crystal and metal orb chandelier and custom glass barn doors, this space finally got the update it was dreaming of. Removing the swinging French doors to the office and replacing them with the custom Flemish glass barn doors brought the spaces together and pulled the light from one side of the home to the other. Before, the doors were either obstructing the walkway when left open or closed off the light from the office window when closed. Tons of layers and textures were used to bring the space to life.
 Your Best Nest
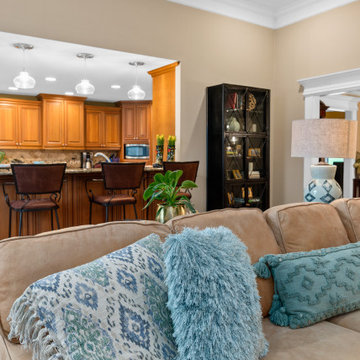
Even with the spectacular views of the lake and an open flow to the kitchen, this was basically an empty space after "gifting" their furniture to their son upon leaving the nest. One year later, the room was still empty. The addition of a stunning crystal and metal orb chandelier and custom glass barn doors, this space finally got the update it was dreaming of. Removing the swinging French doors to the office and replacing them with the custom Flemish glass barn doors brought the spaces together and pulled the light from one side of the home to the other. Before, the doors were either obstructing the walkway when left open or closed off the light from the office window when closed. Tons of layers and textures were used to bring the space to life.

 Sutherland Design Home, LLC
We removed the long wall of mirrors and moved the tub into the empty space at the left end of the vanity. We replaced the carpet with a beautiful and durable Luxury Vinyl Plank. We simply refaced the double vanity with a shaker style.
202