
Search results for "Emptied" in Home Design Ideas

 Randall M. Buffie Architect, Inc.
Photos: Troy Theis Photography
Inspiration for a mid-sized contemporary medium tone wood floor and brown floor eat-in kitchen remodel in Minneapolis with an undermount sink, flat-panel cabinets, white cabinets, solid surface countertops, white backsplash, stainless steel appliances, an island and white countertops
Inspiration for a mid-sized contemporary medium tone wood floor and brown floor eat-in kitchen remodel in Minneapolis with an undermount sink, flat-panel cabinets, white cabinets, solid surface countertops, white backsplash, stainless steel appliances, an island and white countertops

 Randy Trainor
This three-story vacation home for a family of ski enthusiasts features 5 bedrooms and a six-bed bunk room, 5 1/2 bathrooms, kitchen, dining room, great room, 2 wet bars, great room, exercise room, basement game room, office, mud room, ski work room, decks, stone patio with sunken hot tub, garage, and elevator.
The home sits into an extremely steep, half-acre lot that shares a property line with a ski resort and allows for ski-in, ski-out access to the mountain’s 61 trails. This unique location and challenging terrain informed the home’s siting, footprint, program, design, interior design, finishes, and custom made furniture.
Credit: Samyn-D'Elia Architects

 Yankee Barn Homes
Living room - mid-sized traditional open concept light wood floor living room idea in Boston with white walls
Find the right local pro for your project

 AIBD - American Institute of Building Design
This narrow lot villa was designed for the empty nester second home market. It caters to those possibly downsizing or just wanting a maintenance free second home. It’s width from the street is immediately brought to suspicion by an expansive Great Room. The spacious kitchen with island and serving bar open onto the view beyond. The Master Suite is entered through a double doored private Foyer. Rounding out this homes many features is the “L” shaped outdoor Patio with outdoor kitchen. sThis home truly defies what many believe are the limiting factors of narrow lot home plans.
An ARDA for Model Home Design goes to
The Stater Group, Inc.
Designer: The Sater Group, Inc.
From: Bonita Springs, Florida
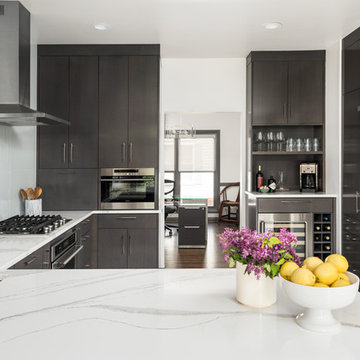
 Plain & Posh
These empty nesters decided to downsize when their last child left for college. Having lived in a very tarditional home for years, the homeowners saw this as an opportunity to live a totally new lifestyle. Clean, contemporary, and less fussy was the overall theme of this remodel.


 Mike Van Tassell Architectural Photography
Mike Van Tassell / mikevantassell.com
Elegant mixed siding and three-car beige garage photo in New York
Elegant mixed siding and three-car beige garage photo in New York

Sponsored
Columbus, OH

Wannemacher Interiors
Customized Award-Winning Interior Design Solutions in Franklin Cnty OH


 Paolucci Designs
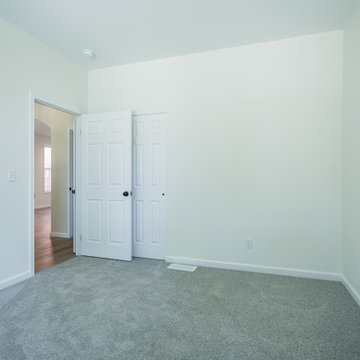
This once empty space was turned into a large, farmhouse kitchen with wet bar and workstation.
Inspiration for a large cottage galley ceramic tile and brown floor eat-in kitchen remodel in Chicago with a farmhouse sink, recessed-panel cabinets, distressed cabinets, wood countertops, gray backsplash, stone tile backsplash, stainless steel appliances, an island and brown countertops
Inspiration for a large cottage galley ceramic tile and brown floor eat-in kitchen remodel in Chicago with a farmhouse sink, recessed-panel cabinets, distressed cabinets, wood countertops, gray backsplash, stone tile backsplash, stainless steel appliances, an island and brown countertops
 Youkay Studio
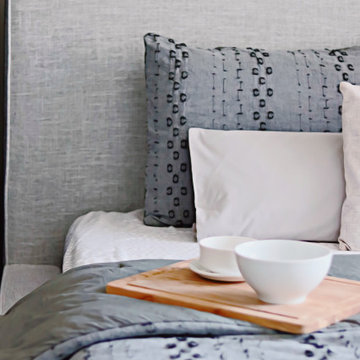
Notice that I chose a bed with a frame beside to have that bit of a wiggle room between the mattress an dthe wardrobe. Good enough to place your book, phone or an empty cup :)
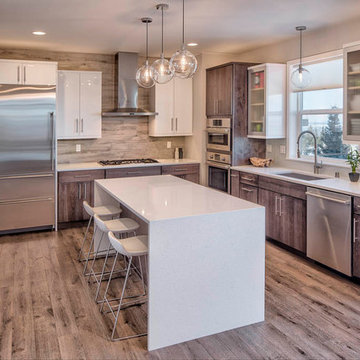

 Yankee Barn Homes
Example of a mid-sized classic gray two-story wood gable roof design in Boston with a shingle roof



Sponsored
Columbus, OH
Wannemacher Interiors
Customized Award-Winning Interior Design Solutions in Franklin Cnty OH
 Your Best Nest
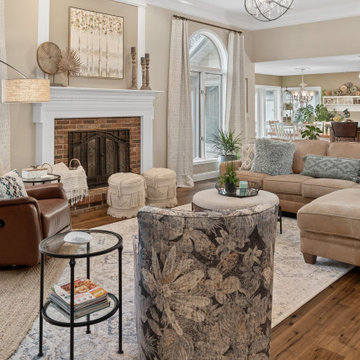
Even with the spectacular views of the lake and an open flow to the kitchen, this was basically an empty space after "gifting" their furniture to their son upon leaving the nest. One year later, the room was still empty. The addition of a stunning crystal and metal orb chandelier and custom glass barn doors, this space finally got the update it was dreaming of. Removing the swinging French doors to the office and replacing them with the custom Flemish glass barn doors brought the spaces together and pulled the light from one side of the home to the other. Before, the doors were either obstructing the walkway when left open or closed off the light from the office window when closed. Tons of layers and textures were used to bring the space to life.

 Steve Nuss Ltd
The exterior space features a 1200 square foot deck with Chinese chippendale rails by the Porch Co.
Large elegant backyard patio container garden photo in Kansas City with decking and no cover
Large elegant backyard patio container garden photo in Kansas City with decking and no cover


 Avenir Kitchen and Bath
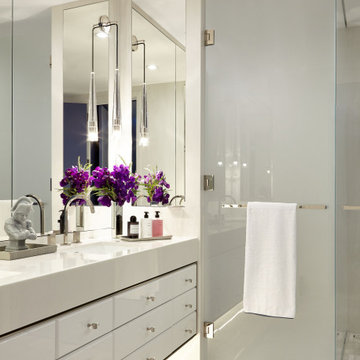
Large walk in closet needed a complete redo. Hallway area had lots of empty walls that needed built in storage cabinets, and custom dressers.
Example of a large minimalist dark wood floor built-in closet design in DC Metro with white cabinets
Example of a large minimalist dark wood floor built-in closet design in DC Metro with white cabinets

Sponsored
Columbus, OH
Wannemacher Interiors
Customized Award-Winning Interior Design Solutions in Franklin Cnty OH
 Finish Carpenter LLC
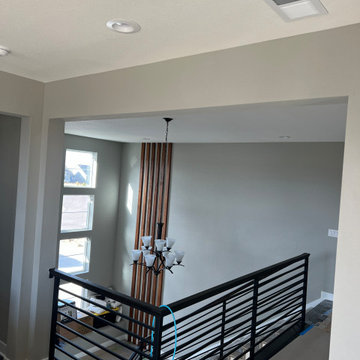
Perfect update to the empty wall at the staircase area.
Staircase - modern staircase idea in Denver
Staircase - modern staircase idea in Denver
201