
Search results for "Empty room" in Home Design Ideas
 Boo and Rook
Maggie Hall Photography

Example of a transitional gender-neutral carpeted and gray floor playroom design in Providence with beige walls
Example of a transitional gender-neutral carpeted and gray floor playroom design in Providence with beige walls
 V Fine Homes

Example of a mid-sized classic formal and open concept medium tone wood floor and brown floor living room design in Dallas with beige walls, a standard fireplace, a wood fireplace surround and no tv
 Haus Interior Design
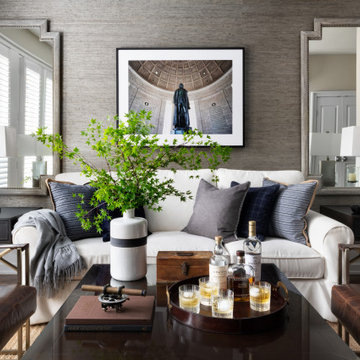
Empty nesters take on a new life and new home in Northwest DC. Downsizing has its monumental challenges, and that was definitely the case with this project. The clients wanted a very narrow, partially below-ground, and slightly sterile space to feel like home. Ralph Lauren was our inspiration - both the clients and I love rich plaids, warm textures and touches of leather mixed with interesting metals. Because the rowhouse is so narrow, we added an entire wall of navy blue built-ins to the living space to create the illusion of more depth while adding much-needed storage. We wanted this home to convey the feeling of a favorite cashmere sweater, worn jeans and Gucci loafers.
Find the right local pro for your project
 House Sprucing

Large cottage open concept medium tone wood floor and brown floor living room photo in Dallas with gray walls, a standard fireplace, a stone fireplace and no tv

 Crystal Blackshaw Interiors
An area to create a spot for the kiddos to eat their breakfast in the morning was outfitted with a inexpensive pendant light and burlwood table with mid century chrome and green pleather chairs. Finding all of the vintage artwork was more fun then work exploring thrift shops, auctions and garage sales. Also makes for great extra seating when guests arrive for the holidays.
-jaziphotography

 JK interior living
Huge transitional master marble floor and gray floor freestanding bathtub photo in New York with recessed-panel cabinets, white cabinets, white walls, an undermount sink and white countertops

 Erinn V. Design Group
Pool - mediterranean backyard stone and rectangular lap pool idea in Los Angeles



 Energysavers & FireplaceStars.com
Inspiration for a mid-sized transitional formal and enclosed dark wood floor and brown floor living room remodel in Boston with gray walls, a standard fireplace, a tile fireplace and no tv

 Curated Nest
This nursery began in an empty white-box room with incredible natural light, the challenge being to give it warmth and add multi-functionality. Through floral motifs and hints of gold, we created a boho glam room perfect for a little girl. We played with texture to give depth to the soft color palette. The upholstered crib is convertible to a toddler bed, and the daybed can serve as a twin bed, offering a nursery that can grow with baby. The changing table doubles as a dresser, while the hanging canopy play area serves as a perfect play and reading nook.

 Beach Glass Interior Designs
Kimberly Gorman Muto Photography
Inspiration for a timeless formal family room remodel in New York with a standard fireplace and a stone fireplace
Inspiration for a timeless formal family room remodel in New York with a standard fireplace and a stone fireplace
 NorthWall Builders, Inc.
Photography by Paul Dyer

Example of a minimalist formal light wood floor living room design in San Francisco with no tv
Example of a minimalist formal light wood floor living room design in San Francisco with no tv
 User
UserPhoto by Stephani Buchman

Nursery - bedroom and mid-sized contemporary boy carpeted nursery idea in Toronto with blue walls
Nursery - bedroom and mid-sized contemporary boy carpeted nursery idea in Toronto with blue walls
 Charleston Building and Development

Mid-sized elegant wooden curved staircase photo in Chicago with wooden risers

Sponsored
Westerville, OH

Inspired Closets Columbus
Innovative & Creative Custom Closet Designer Servicing Franklin County

 Beechwood Homes

Great room - transitional medium tone wood floor and brown floor great room idea in New York with gray walls
 Pamela Pennington Studios
Photo by Eric Zepeda

Inspiration for a modern living room remodel in San Francisco with a standard fireplace, a metal fireplace and a media wall
Inspiration for a modern living room remodel in San Francisco with a standard fireplace, a metal fireplace and a media wall
 Blueline Custom Builders
McGriff Architect

Inspiration for a mid-sized scandinavian open concept and formal medium tone wood floor and brown floor living room remodel in San Francisco with white walls, a standard fireplace and a stone fireplace
Inspiration for a mid-sized scandinavian open concept and formal medium tone wood floor and brown floor living room remodel in San Francisco with white walls, a standard fireplace and a stone fireplace

Sponsored
Columbus, OH

Structural Remodeling
Franklin County's Heavy Timber Specialists | Best of Houzz 2020!
 User
UserStrong symmetry provides focus and balance in the adjacent den while incorporating calming pops of color.
Inspiration for a 1950s formal and open concept light wood floor living room remodel with gray walls and a brick fireplace
Inspiration for a 1950s formal and open concept light wood floor living room remodel with gray walls and a brick fireplace
 Bizal Built, Inc.
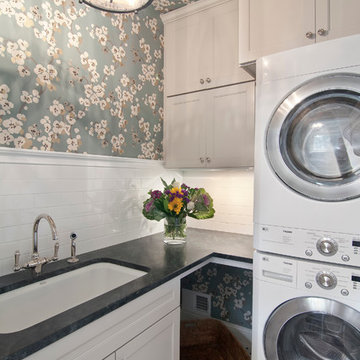
Elegant laundry room photo in Minneapolis with multicolored walls and a stacked washer/dryer
 User
User http://mollywinphotography.com

Hallway - cottage medium tone wood floor hallway idea in Austin with white walls
Hallway - cottage medium tone wood floor hallway idea in Austin with white walls
23