
Search results for "Empty room" in Home Design Ideas
 Sea Pointe Design & Remodel
Sea Pointe Construction
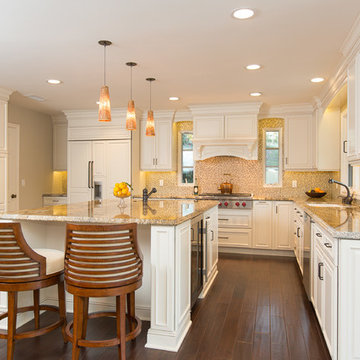
Kitchen - transitional l-shaped kitchen idea in Orange County with an undermount sink, recessed-panel cabinets, white cabinets, multicolored backsplash and paneled appliances
Kitchen - transitional l-shaped kitchen idea in Orange County with an undermount sink, recessed-panel cabinets, white cabinets, multicolored backsplash and paneled appliances


 Eberlein Design Consultants Ltd.
Photo Credit: Tom Crane
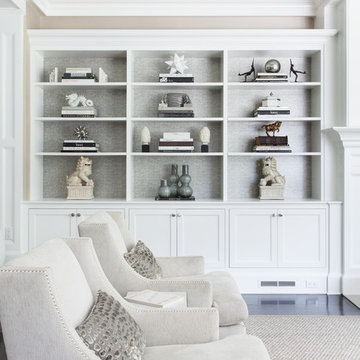
Example of a large classic rooftop rooftop outdoor kitchen deck design in Philadelphia
Example of a large classic rooftop rooftop outdoor kitchen deck design in Philadelphia
Find the right local pro for your project


 studiohw | Heather Weiss
photos by Eric Roth
Inspiration for a 1960s porcelain tile and gray floor mudroom remodel in New York with white walls and a glass front door
Inspiration for a 1960s porcelain tile and gray floor mudroom remodel in New York with white walls and a glass front door
 Holst Brothers General Contractors

Mid-sized beach style u-shaped light wood floor open concept kitchen photo in Los Angeles with a drop-in sink, recessed-panel cabinets, white cabinets, marble countertops, white backsplash, porcelain backsplash, white appliances and no island
 ID Studio Interiors

Inspiration for a large timeless concrete floor and multicolored floor family room remodel with gray walls, a standard fireplace, a stone fireplace and a wall-mounted tv


 House Meraki

Small powder room remodel. Added a small shower to existing powder room by taking space from the adjacent laundry area.
Powder room - small transitional ceramic tile ceramic tile, white floor and wainscoting powder room idea in Denver with open cabinets, blue cabinets, a two-piece toilet, blue walls, an integrated sink, white countertops and a freestanding vanity
Powder room - small transitional ceramic tile ceramic tile, white floor and wainscoting powder room idea in Denver with open cabinets, blue cabinets, a two-piece toilet, blue walls, an integrated sink, white countertops and a freestanding vanity

 Route Design : Ashley Winn
Kate Osborne
Inspiration for a transitional laundry room remodel in Salt Lake City
Inspiration for a transitional laundry room remodel in Salt Lake City
 Kelsey Leigh Design Co.

Example of a large transitional l-shaped light wood floor and brown floor open concept kitchen design in Oklahoma City with an undermount sink, shaker cabinets, green cabinets, quartzite countertops, white backsplash, marble backsplash, white appliances, two islands and black countertops

 MasterWorks Custom Cabinets, LLC
Study/Library in beautiful Sepele Mahogany, raised panel doors, true raised panel wall treatment, coffered ceiling.
Mid-sized elegant freestanding desk medium tone wood floor home office library photo in Raleigh with no fireplace and brown walls
Mid-sized elegant freestanding desk medium tone wood floor home office library photo in Raleigh with no fireplace and brown walls
 Moser Architects PLLC

Inspiration for a mid-sized timeless formal and enclosed medium tone wood floor living room remodel in Orange County with gray walls, a standard fireplace, a plaster fireplace and no tv



Sponsored
Sunbury, OH

J.Holderby - Renovations
Franklin County's Leading General Contractors - 2X Best of Houzz!
 Closet Factory

Build for the smallest space yet organized and useful. Maple Melamine with Espresso Counters and oil rubbed bronze accents
Small trendy single-wall laundry room photo in Los Angeles with flat-panel cabinets, light wood cabinets, laminate countertops and a side-by-side washer/dryer
Small trendy single-wall laundry room photo in Los Angeles with flat-panel cabinets, light wood cabinets, laminate countertops and a side-by-side washer/dryer


 Organized Living

New Reveal for freedomRail puts everything you need right at your fingertips. Choose from canvas baskets, laundry hampers, slide out shoe shelves, pant racks and more! Available in white and nickel at OrganizedLiving.com.
 tesa SE - International
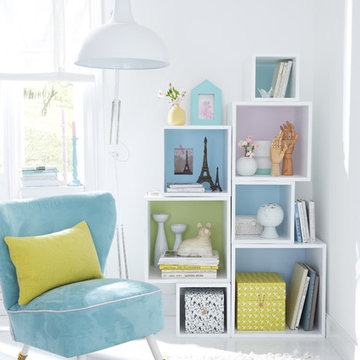
Colourful squares: Who needs a rear wall if the area behind the open shelf cubes is painted in gorgeous colours?
HERE’S WHAT WE NEED:
Shelf cube without rear wall, pencil, wall paint in pastel colours, paint roller, tesa® Masking Tape PREMIUM CLASSIC 30 mm
AND THIS IS HOW IT’S DONE:
› Stand or hang the shelf cube where you want it. Trace the inside space of the cube shelf on the wall with the pencil. Remove the shelf.
› Mask the pencilled area on the wall with tesa® Masking Tape PREMIUM CLASSIC 30 mm.
› Use the paint roller to paint the area on the wall.
› Peel off the masking tape and place or hang the cube shelf in front of the painted area.
CUBOS DIFERENTES TAMAÑOS — natiram6

Sponsored
Columbus, OH

Wannemacher Interiors
Customized Award-Winning Interior Design Solutions in Franklin Cnty OH
 Bria Hammel Interiors
Interiors | Bria Hammel Interiors
Builder | Copper Creek
Architect | David Charlez Designs
Photographer | Laura Rae Photography

Transitional bedroom photo in Minneapolis
Transitional bedroom photo in Minneapolis
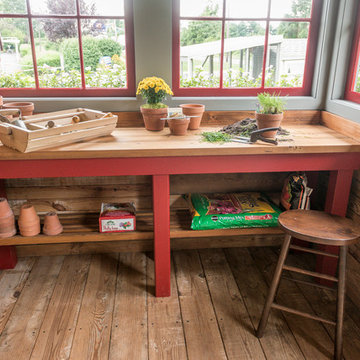
 Teracottage-Limited Edition Artisan Sheds & Such
Interior view of the potting bench in the Teracottage "Fancy That" potting shed. This custom potting bench has a reclaimed Douglas Fir top with cedar legs painted in Teracottage Red. photo by DJS photographty
19