
Search results for "Emptying" in Home Design Ideas


 Moderne Builders
Gorgeous master bath with dramatic retro "wave" tile. Peak Photography
Example of a 1950s bathroom design in Los Angeles
Example of a 1950s bathroom design in Los Angeles

 Jennifer Muirhead Interiors
Amy Bartlam
Example of a beach style u-shaped light wood floor and beige floor open concept kitchen design in New York with a farmhouse sink, shaker cabinets, white cabinets, marble countertops, blue backsplash, stainless steel appliances and an island
Example of a beach style u-shaped light wood floor and beige floor open concept kitchen design in New York with a farmhouse sink, shaker cabinets, white cabinets, marble countertops, blue backsplash, stainless steel appliances and an island
Find the right local pro for your project


 Stanley Martin Homes
Inspiration for a contemporary freestanding desk medium tone wood floor and brown floor study room remodel in DC Metro with gray walls


Sponsored
Columbus, OH

Wannemacher Interiors
Customized Award-Winning Interior Design Solutions in Franklin Cnty OH


 Moss Yaw Design studio
Engineered cedar siding creates beautiful gray-blue tones at the exterior of the home, while adding a textural element to activate the simple exterior design.

 Plain & Fancy Custom Cabinetry
Mid-sized elegant l-shaped eat-in kitchen photo with shaker cabinets and an island

 Bonnie Brock Landscape Design
Firepit patio
Inspiration for a mid-sized contemporary backyard stone patio remodel in San Francisco with a fire pit
Inspiration for a mid-sized contemporary backyard stone patio remodel in San Francisco with a fire pit

 Cabinetry & Design by GBS
Example of a mid-sized minimalist l-shaped dark wood floor open concept kitchen design with an undermount sink, flat-panel cabinets, beige cabinets, quartzite countertops, stainless steel appliances and an island



Sponsored
Columbus, OH
Wannemacher Interiors
Customized Award-Winning Interior Design Solutions in Franklin Cnty OH

 Melanie by Design
Photo Credit: Dust Studios, Elena Kaloupek
Urban underground carpeted and beige floor family room photo in Cedar Rapids with gray walls
Urban underground carpeted and beige floor family room photo in Cedar Rapids with gray walls
 JWH Design and Cabinetry LLC
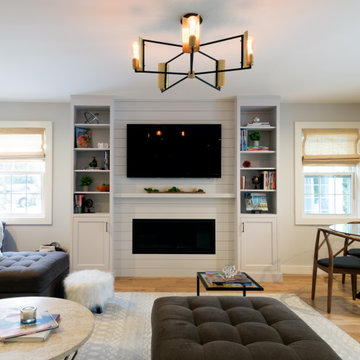
Custom bookcases flank the center gas fireplace and TV. The shiplap panels compliment the adjoining kitchen.
Family room - mid-sized farmhouse open concept light wood floor family room idea in New York with a standard fireplace, a shiplap fireplace and a media wall
Family room - mid-sized farmhouse open concept light wood floor family room idea in New York with a standard fireplace, a shiplap fireplace and a media wall

 Rautmann Custom Homes
Inspiration for a timeless brick patio remodel in Milwaukee with a fire pit and no cover



Sponsored
Columbus, OH
Wannemacher Interiors
Customized Award-Winning Interior Design Solutions in Franklin Cnty OH
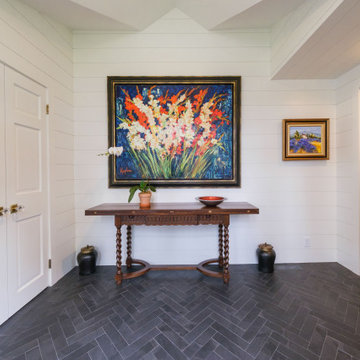 JWH Design and Cabinetry LLC
Inspiration for a mid-sized cottage porcelain tile, black floor, shiplap ceiling and shiplap wall foyer remodel in New York
 Plain & Fancy Custom Cabinetry
Inspiration for a mid-sized timeless l-shaped eat-in kitchen remodel with shaker cabinets and an island
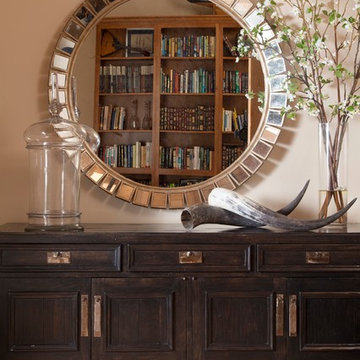
 Laurel Quint Interior Design
Emily Minton Redfield
Inspiration for a huge eclectic light wood floor home design remodel with beige walls and a light wood front door
Inspiration for a huge eclectic light wood floor home design remodel with beige walls and a light wood front door
103