
Search results for "Emptying" in Home Design Ideas

 Liz Miller Interiors
John Gillooly/PEI
Elegant enclosed kitchen photo in Boston with an integrated sink, flat-panel cabinets, stainless steel countertops, white backsplash, subway tile backsplash and stainless steel appliances
Elegant enclosed kitchen photo in Boston with an integrated sink, flat-panel cabinets, stainless steel countertops, white backsplash, subway tile backsplash and stainless steel appliances
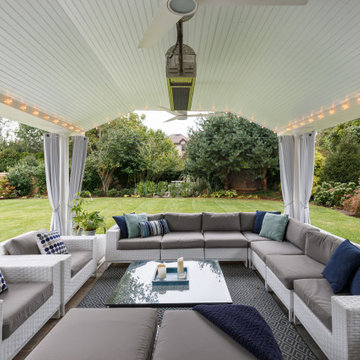
 JWH Design and Cabinetry LLC
The covered porch with ceiling mount fans (and heat) and side curtains extends the outdoor living season.
Inspiration for a mid-sized transitional white two-story wood and clapboard gable roof remodel in New York with a shingle roof and a gray roof
Inspiration for a mid-sized transitional white two-story wood and clapboard gable roof remodel in New York with a shingle roof and a gray roof
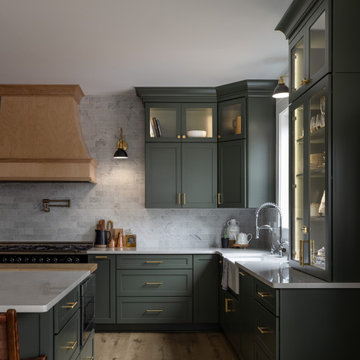
 Yancy Kitchen & Bath Design
Example of a large classic u-shaped light wood floor and beige floor open concept kitchen design in Detroit with a farmhouse sink, shaker cabinets, green cabinets, quartz countertops, white backsplash, marble backsplash, stainless steel appliances, an island and white countertops
Find the right local pro for your project

 Rautmann Custom Homes
Inspiration for a transitional open concept carpeted living room remodel in Milwaukee with beige walls, a standard fireplace, a stone fireplace and a tv stand

 Holmes + Salter Interiors
Abby Caroline Photography
Example of a large classic medium tone wood floor enclosed dining room design in Atlanta with beige walls and no fireplace
Example of a large classic medium tone wood floor enclosed dining room design in Atlanta with beige walls and no fireplace

 Passacantando Architects AIA
Photographer: Kevin Colquhoun
Open concept kitchen - huge traditional u-shaped porcelain tile open concept kitchen idea in New York with a farmhouse sink, white cabinets, granite countertops, white backsplash, mosaic tile backsplash, stainless steel appliances and an island
Open concept kitchen - huge traditional u-shaped porcelain tile open concept kitchen idea in New York with a farmhouse sink, white cabinets, granite countertops, white backsplash, mosaic tile backsplash, stainless steel appliances and an island

 Robinson Interiors
The creamy colored millwork throughout the space was custom fitted to lower the TV for comfortable viewing angles. An electric fireplace was added beneath for enjoyment on cozy winter evenings. A comfortable chair and ottoman is sited for optimum television viewing and to take in the expansive view out the sliding glass door.

Sponsored
Columbus, OH

Wannemacher Interiors
Customized Award-Winning Interior Design Solutions in Franklin Cnty OH

 Flawless Interiors Inc.
Photo by Kristin Zabos
Example of a mid-sized trendy porcelain tile and gray floor front door design in Edmonton with gray walls and a white front door
Example of a mid-sized trendy porcelain tile and gray floor front door design in Edmonton with gray walls and a white front door
 Rautmann Custom Homes
Example of a transitional open concept carpeted living room design in Milwaukee with beige walls, a standard fireplace, a stone fireplace and a tv stand
 Rautmann Custom Homes
Bathroom - transitional master bathroom idea in Milwaukee with beaded inset cabinets, white cabinets, beige walls and a drop-in sink
 Rautmann Custom Homes
Inspiration for a transitional alcove shower remodel in Milwaukee with beaded inset cabinets, white cabinets, beige walls and a drop-in sink

 Bosch Home Appliances
Bosch is committed to pure, purposeful European design that perfectly fits people’s lives. One of the
current U.S. trends is small spaces. Popular in places like Manhattan, the movement is now catching on
in more U.S. cities where small spaces are expanding to include guest suites, media rooms, secondary
vacation homes and other ancillary spaces.
Bosch is satisfying this ever-growing lifestyle trend with modern design, innovation and efficiency you’d
expect. As the 24" Bosch kitchen is specifically designed for small spaces, this is undeniable proof
that a smaller space doesn’t mean a smaller sense of style. Whether it’s city dwellers living in an urban
condo or loft, empty nesters or retirees desiring to downsize, or vacationers enjoying time in a compact
residence club, Bosch brings a premium experience to any kitchen. No matter the size.

 Penn Contractors Inc
Hub Willson Photography
Large cottage master white tile brown floor and ceramic tile freestanding bathtub photo in Philadelphia with white walls, light wood cabinets, a one-piece toilet, an undermount sink, quartz countertops and flat-panel cabinets
Large cottage master white tile brown floor and ceramic tile freestanding bathtub photo in Philadelphia with white walls, light wood cabinets, a one-piece toilet, an undermount sink, quartz countertops and flat-panel cabinets

Sponsored
Columbus, OH
Wannemacher Interiors
Customized Award-Winning Interior Design Solutions in Franklin Cnty OH

 GreenWood Design Build
Inspiration for a mid-sized farmhouse freestanding desk carpeted and beige floor study room remodel in Minneapolis with green walls

 Get Decorated
 took this apartment with stunning views of the Manhattan skyline from empty and ordinary to a bright, sleek and modern home for this family to relax in and enjoy.
Photos by: Up Studios

 The Home Co.
Marcell Puzsar Bright Room SF
Inspiration for a 1960s two-story and courtyard concrete gray patio fountain remodel in San Francisco with no cover
Inspiration for a 1960s two-story and courtyard concrete gray patio fountain remodel in San Francisco with no cover
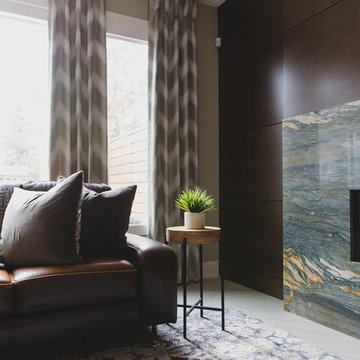 Flawless Interiors Inc.
Photo by Kristin Zabos
Example of a large trendy open concept porcelain tile and gray floor home design design in Edmonton with gray walls, a standard fireplace, a stone fireplace and a concealed tv
Example of a large trendy open concept porcelain tile and gray floor home design design in Edmonton with gray walls, a standard fireplace, a stone fireplace and a concealed tv

Sponsored
Columbus, OH
Wannemacher Interiors
Customized Award-Winning Interior Design Solutions in Franklin Cnty OH

 Designs of the Interior
Example of a large transitional l-shaped light wood floor kitchen design with flat-panel cabinets, dark wood cabinets, gray backsplash, stainless steel appliances and an island
 Designs of the Interior
Example of a large transitional l-shaped light wood floor kitchen design with flat-panel cabinets, dark wood cabinets, gray backsplash, stainless steel appliances and an island
 Designs of the Interior
Example of a large trendy l-shaped light wood floor kitchen design with flat-panel cabinets, dark wood cabinets, gray backsplash, stainless steel appliances and an island
122