
Search results for "Emptying" in Home Design Ideas

 Remodel Works Bath & Kitchen
This modern bathroom remodel features a simplistic design with huge impact. The Touch Summer SBN tile wainscotting doubles as the shower surround. The wall mounted vanity displays a beautiful contrast between the white countertop and wood finish cabinetry. The white bathtub and chrome fixtures complete this clean, modern look.
 Bradford Custom Homes & Remodeling
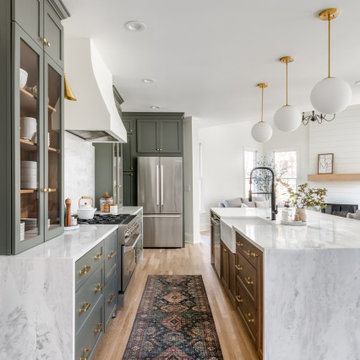
The aisle runs between the range wall and the wood island, with the refrigerator at the far end. Pale counters and wood flooring connect the green cabinetry to the island.

 James Wagman Architect, LLC
Photo: Ty Cole
Bathroom - small contemporary 3/4 gray tile and glass tile slate floor bathroom idea in New York with flat-panel cabinets, medium tone wood cabinets, gray walls, a wall-mount sink and marble countertops
Bathroom - small contemporary 3/4 gray tile and glass tile slate floor bathroom idea in New York with flat-panel cabinets, medium tone wood cabinets, gray walls, a wall-mount sink and marble countertops
Find the right local pro for your project

 Designs of the Interior
Large transitional l-shaped light wood floor kitchen photo with flat-panel cabinets, dark wood cabinets, gray backsplash, stainless steel appliances and an island

 Julie Ciferni Interior Design, NCIDQ
Complete kitchen renovation including new custom built cabinetry, granite countertops, black stainless steel appliances, tile floor and backsplashes, custom window shades. The eat in kitchen was turned into a baker's pantry with custom mobile pastry cart.

 Flinn Designs
Inspiration for a coastal open concept medium tone wood floor and brown floor living room remodel in Orange County with white walls

 Elizabeth Krueger Design
Example of a mid-sized trendy freestanding desk dark wood floor and brown floor study room design with no fireplace and gray walls

Sponsored
Columbus, OH

Wannemacher Interiors
Customized Award-Winning Interior Design Solutions in Franklin Cnty OH


 Designs for Living by Wendy, LLC
Eric Roth
Example of a large classic open concept porcelain tile family room design in Jacksonville with green walls, no fireplace and no tv
Example of a large classic open concept porcelain tile family room design in Jacksonville with green walls, no fireplace and no tv

 Bosch Home Appliances
Bosch is committed to pure, purposeful European design that perfectly fits people’s lives. One of the
current U.S. trends is small spaces. Popular in places like Manhattan, the movement is now catching on
in more U.S. cities where small spaces are expanding to include guest suites, media rooms, secondary
vacation homes and other ancillary spaces.
Bosch is satisfying this ever-growing lifestyle trend with modern design, innovation and efficiency you’d
expect. As the 24" Bosch kitchen is specifically designed for small spaces, this is undeniable proof
that a smaller space doesn’t mean a smaller sense of style. Whether it’s city dwellers living in an urban
condo or loft, empty nesters or retirees desiring to downsize, or vacationers enjoying time in a compact
residence club, Bosch brings a premium experience to any kitchen. No matter the size.


 rk MILES, Inc.
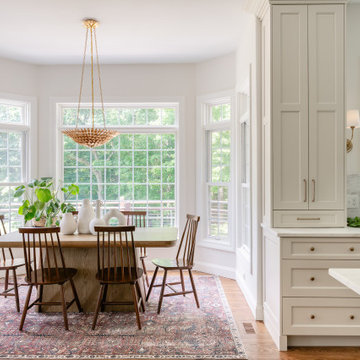
Cabinet Brand: Medallion
Door Style: Lancaster
Finish Style/Color: Knotty Alder/Chestnut Stain
Countertop Material: Granite
Counter Top Color: new Venetian Gold
Special Notes: New Construction Bungalow with upgraded features.
Builder: Kevin Netto Construction

Sponsored
Columbus, OH
Wannemacher Interiors
Customized Award-Winning Interior Design Solutions in Franklin Cnty OH
 Design Works Architecture
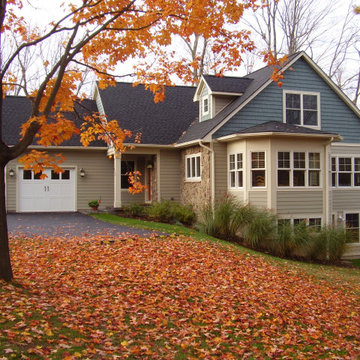
Our clients downsized into 1,400 square feet of first floor living within walking distance of the Four Corners of Penfield. The Cape style home offers two future bedrooms and a bathroom upstairs and further expansion to a walk-out lower level.
 Duke Homes, Inc.
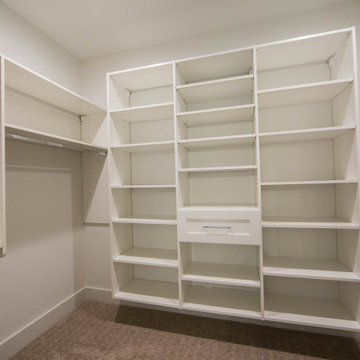
Custom shelving in the master closet provides plenty of storage in this shared space.
Example of a mid-sized gender-neutral carpeted and brown floor walk-in closet design in Indianapolis with recessed-panel cabinets and white cabinets
Example of a mid-sized gender-neutral carpeted and brown floor walk-in closet design in Indianapolis with recessed-panel cabinets and white cabinets

Mid-century modern porcelain tile front door photo in Phoenix with white walls and a blue front door

 User
Large arts and crafts formal and open concept medium tone wood floor living room photo in Denver with beige walls, a standard fireplace, a stone fireplace and no tv

Sponsored
Columbus, OH
Wannemacher Interiors
Customized Award-Winning Interior Design Solutions in Franklin Cnty OH
 Brynn Alden Interior Design LLC
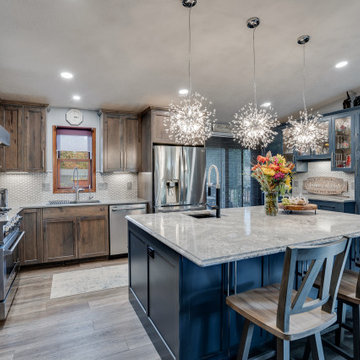
Example of a mid-sized transitional u-shaped vinyl floor eat-in kitchen design in Minneapolis with recessed-panel cabinets, ceramic backsplash, stainless steel appliances and an island

 Kate Roos Design LLC
In this corner of the kitchen, a drawer solution was used to maximize the storage space.
Mid-sized danish u-shaped light wood floor and yellow floor kitchen photo in Minneapolis with a double-bowl sink, flat-panel cabinets, white cabinets, white backsplash, ceramic backsplash, stainless steel appliances, no island and white countertops
Mid-sized danish u-shaped light wood floor and yellow floor kitchen photo in Minneapolis with a double-bowl sink, flat-panel cabinets, white cabinets, white backsplash, ceramic backsplash, stainless steel appliances, no island and white countertops

 Crystal Homes
Inspiration for a mid-sized craftsman wooden l-shaped staircase remodel with wooden risers
120