
Search results for "Emptying" in Home Design Ideas

 Grayscale Design Inc
The third floor space is home to the family library. With books from floor to ceiling, there is no limit to storage space in this angular room.
Playroom - contemporary gender-neutral dark wood floor playroom idea in Boston with white walls
Playroom - contemporary gender-neutral dark wood floor playroom idea in Boston with white walls

 BBH Design Studio
Photography by Moris Moreno
BBH Design Studio is an Design company directed by Debbie Flicki, Hani Flicki and Sete Bassan based in South Florida.
best interior design, design ideas, miami design ideas, Florida design, Florida Interior designers, BBH Design Studio - A elegant, bold and comfortable interior design project in Hollywood, Florida.
Interior Design, Interiors, Design, Miami Interior
Designers, Miami Designers, Decorators,
Miami Decorators, Miami's Best interior designers, Miami's best decorators, Modern design, Miami modern,
Contemporary Interior Designers,
Modern Interior Designers,
Coco Plum Interior Designers,
Sunny Isles Interior Designers,
BBH Design Studio,
South Florida designers,
Best Miami Designers,
Miami interiors,
Miami décor,
Miami Beach Designers,
Best Miami Interior Designers,
Miami Beach Interiors,
Luxurious Design in Miami,
Top designers,
Deco Miami,
Luxury interiors,
Miami Beach Luxury Interiors,
Miami Interior Design,
Miami Interior Design Firms,
Beach front,
Top Interior Designers,
top décor,
Top Miami Decorators,
Miami luxury condos,
modern interiors,
Modern,
Pent house design,
white interiors,
Top Miami Interior Decorators,
Top Miami Interior Designers,
Modern Designers in Miami.
Miami Modern Design, Contemporary, architecture, Modern architecture, modern miami
architecture, Florida, Miami Modern, Miami Modern Interior Designers, Contemporary designers,

 Julie Ciferni Interior Design, NCIDQ
Complete kitchen renovation including new custom built cabinetry, granite countertops, black stainless steel appliances, tile floor and backsplashes, custom window shades. The eat in kitchen was turned into a baker's pantry with custom mobile pastry cart.
Find the right local pro for your project

 Dona Rosene Interiors
Photos by Michael Hunter
Mid-sized elegant enclosed medium tone wood floor living room library photo in Dallas with white walls, no fireplace and no tv
Mid-sized elegant enclosed medium tone wood floor living room library photo in Dallas with white walls, no fireplace and no tv
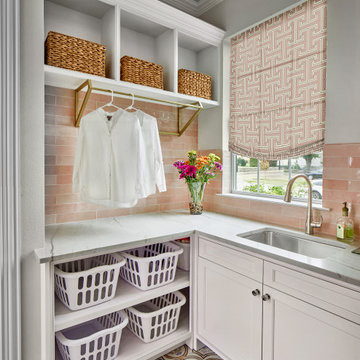


 Flawless Interiors Inc.
Photo by Kristin Zabos
Kids' study room - study space and mid-sized contemporary boy medium tone wood floor and brown floor kids' study room idea in Edmonton with brown walls
Kids' study room - study space and mid-sized contemporary boy medium tone wood floor and brown floor kids' study room idea in Edmonton with brown walls

 Alison Kandler Interior Design
Mark Lohman
Large beach style light wood floor and brown floor open concept kitchen photo in Los Angeles with a farmhouse sink, shaker cabinets, white cabinets, quartzite countertops, white backsplash, ceramic backsplash, stainless steel appliances and an island
Large beach style light wood floor and brown floor open concept kitchen photo in Los Angeles with a farmhouse sink, shaker cabinets, white cabinets, quartzite countertops, white backsplash, ceramic backsplash, stainless steel appliances and an island

Sponsored
Columbus, OH

Wannemacher Interiors
Customized Award-Winning Interior Design Solutions in Franklin Cnty OH

 Ingrid Porter Interiors, LLC
Powder room
Transitional multicolored tile porcelain tile and gray floor powder room photo in Cleveland with shaker cabinets, white cabinets, an undermount sink and solid surface countertops
Transitional multicolored tile porcelain tile and gray floor powder room photo in Cleveland with shaker cabinets, white cabinets, an undermount sink and solid surface countertops

 Designs of the Interior
Kitchen - large transitional l-shaped light wood floor kitchen idea with flat-panel cabinets, dark wood cabinets, gray backsplash, stainless steel appliances and an island

 Unconscious On Canvas
Photos by Peter Valli
Inspiration for an eclectic family room remodel in Los Angeles with gray walls
Inspiration for an eclectic family room remodel in Los Angeles with gray walls
 Designs of the Interior
Kitchen - large transitional l-shaped light wood floor kitchen idea with flat-panel cabinets, dark wood cabinets, gray backsplash, stainless steel appliances and an island

 Stone Aspen Signature Builders
Craftsman Empty Master Ranch Plan built around 150 year old trees. Not a tree was lost and the home and the landscape are as one.
Elegant exterior home photo in Denver
Elegant exterior home photo in Denver

 Don Foote Contracting
Cabinet pull-out makes good use of space beside refrigerator.
Photo by Todd Gieg
Mid-sized transitional l-shaped medium tone wood floor kitchen pantry photo in Boston with an undermount sink, recessed-panel cabinets, white cabinets, quartzite countertops, white backsplash, subway tile backsplash, stainless steel appliances, an island and gray countertops
Mid-sized transitional l-shaped medium tone wood floor kitchen pantry photo in Boston with an undermount sink, recessed-panel cabinets, white cabinets, quartzite countertops, white backsplash, subway tile backsplash, stainless steel appliances, an island and gray countertops

Sponsored
Columbus, OH
Wannemacher Interiors
Customized Award-Winning Interior Design Solutions in Franklin Cnty OH

 Rautmann Custom Homes
Inspiration for a transitional dark wood floor living room remodel in Milwaukee with beige walls, a standard fireplace and a stone fireplace

 User
© Ron Blunt Architectural Photography
Bathroom - farmhouse bathroom idea in DC Metro with an undermount sink, flat-panel cabinets and light wood cabinets
Bathroom - farmhouse bathroom idea in DC Metro with an undermount sink, flat-panel cabinets and light wood cabinets

 Drummond House Plans
Craftsman house plan # 3260-V3 by Drummond House Plans
Blueprints 7 PDF files available starting at $919
NEW CRAFTSMAN HOUSE PLAN WITH OPEN FLOOR PLAN
This three bedroom Craftsman has all of the features necessary to make it the perfect place to raise a growing family or even to adapt it to the needs of empty nesters by changing the third bedroom into a home office or study.
Upon entering the large entrance foyer, with wall to wall closet, through the door into the open floor plan layout adds to the feeling of space. Abundant windows along the front and side provide natural light throughout the large living room. A two sided fireplace separates the space to the dining room, which has room for a table that seats 6 whose patio doors open out onto the deck with a view to the back yard. The "L" shaped kitchen has a large, central island. which is the perfect place for casual meals.
The powder room and separate laundry area on the main floor are convenient features and the master bedroom has a walk-in closet, double vanity and large shower enclosure. The two other bedrooms share a private, Jack and Jill bathroom, accessible directly from each through pocket doors, with tub and double vanity.
The double garage has direct access to the inside of the home through a door to the split landing, a perfect feature to avoid unpleasant weather when bringing home the groceries!.

 Robinson Interiors
The neutral living area features an off white sofa to coordinate with the creamy colored millwork throughout the space. Custom framed maps of the world anchor the seating area and balance the fireplace which is on the opposite wall.

Sponsored
Columbus, OH
Wannemacher Interiors
Customized Award-Winning Interior Design Solutions in Franklin Cnty OH
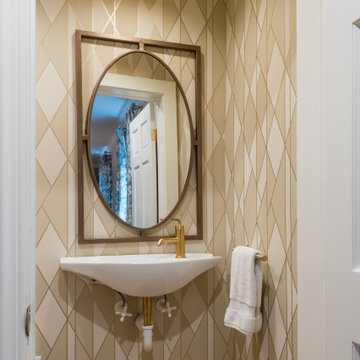
 JWH Design and Cabinetry LLC
Small farmhouse 3/4 light wood floor, single-sink and wallpaper toilet room photo in New York with white cabinets, a wall-mount sink and white countertops
 User
Bedroom - cottage medium tone wood floor and brown floor bedroom idea in Portland with white walls
 Rautmann Custom Homes
Inspiration for a transitional kitchen remodel in Milwaukee with shaker cabinets, dark wood cabinets, stainless steel appliances and a peninsula
119