
Search results for "Emptying" in Home Design Ideas

 Grey Heron Interiors
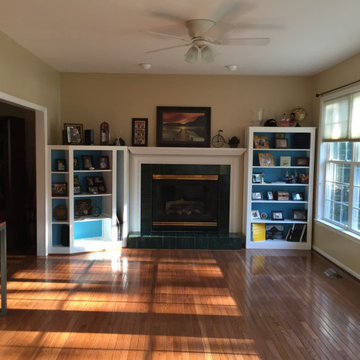
This empty family room got a warm and inviting update. A fireplace transformation was the first thing to be planned. Repaint bookcase backs. Comfortable furniture, re-organized bookcases, and a variety of textures for a wonderful ambiance was my overall plan for this empty unused space. My color palette would be warm and updated.

 Rosewood Home Builders
Perfect for the empty nester!
1953 Square Feet
2 Bedrooms
2 Bathrooms
Elegant living room photo in Boston with a standard fireplace and a brick fireplace
Elegant living room photo in Boston with a standard fireplace and a brick fireplace
 Karl Grunder Designs
This empty family room got a warm and inviting update. A fireplace transformation was the first thing to be planned. Repaint bookcase backs. Comfortable furniture, re-organized bookcases, and a variety of textures for a wonderful ambiance was my overall plan for this empty unused space. My color palette would be warm and updated.
Find the right local pro for your project



Sponsored
Columbus, OH

Wannemacher Interiors
Customized Award-Winning Interior Design Solutions in Franklin Cnty OH
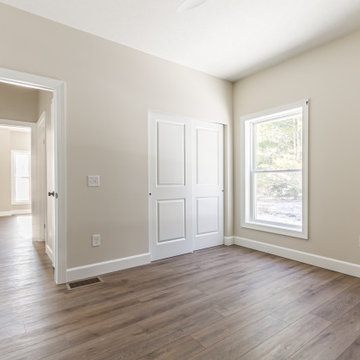

 DeniseGiannaDesigns
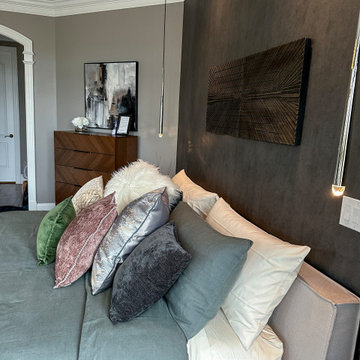
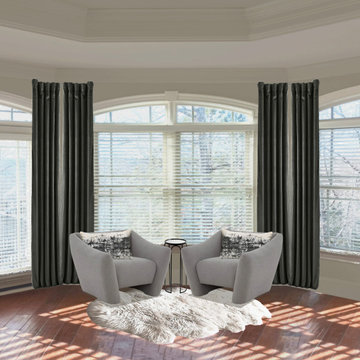
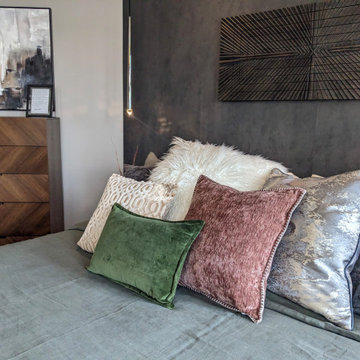
This was a post-staging dining area in a completely empty home. We provided furnishings, drapes and accessories.
Kitchen/dining room combo - mid-sized eclectic medium tone wood floor kitchen/dining room combo idea in New York with yellow walls
Kitchen/dining room combo - mid-sized eclectic medium tone wood floor kitchen/dining room combo idea in New York with yellow walls

Sponsored
Columbus, OH
Wannemacher Interiors
Customized Award-Winning Interior Design Solutions in Franklin Cnty OH

 Threshold Design Lab
Inspiration for a small timeless light wood floor foyer remodel in Chicago with gray walls and a white front door

 Alexandra Crafton
Photo: Alexandra Crafton © 2017 Houzz
Living room - transitional living room idea in Boston
Living room - transitional living room idea in Boston

 Lewis Creek Builders
A custom built-in library turns an empty hallway into functional and beautiful storage for books and other treasures.

Sponsored
Columbus, OH
Wannemacher Interiors
Customized Award-Winning Interior Design Solutions in Franklin Cnty OH

 Hi-Luxe Interiors
Patrick Ray
Mid-sized transitional open concept dark wood floor and gray floor family room photo in Denver with white walls, a tile fireplace, a wall-mounted tv and a standard fireplace
Mid-sized transitional open concept dark wood floor and gray floor family room photo in Denver with white walls, a tile fireplace, a wall-mounted tv and a standard fireplace

 Blisshaus LLC
After Blisshaus: one wall of Blisshaus jars that hold 3 months of shelf-stable foods for a family of four.
We love our clients and our clients love us. Bill, the dad in the home exclaimed "everytime I walk by the wall of jars I get full body chills of joy"... now this gives us goosebumps! xoxox the Blisshaus team

 colleen lonergan studio
Regan Wood Photography
Inspiration for a bedroom and mid-sized modern boy carpeted kids' bedroom remodel in New York with white walls
Inspiration for a bedroom and mid-sized modern boy carpeted kids' bedroom remodel in New York with white walls
170