
Search results for "Emptying" in Home Design Ideas

 Honest Kitchens
A kitchen to show the clients love of colour in three show-stopping shades; Paint and Papers 'Plumb brandy' and 'temple', plus Farrow And Ball's 'Charlotte's Locks'.
Painted flat panel with handle-less design and open shelving.

 Simply Home Decorating
This spacious home in North Vancouver's Deep Cove community had been built and decorated just over 20 years ago and was in need of updating. Our clients who are empty nesters, spend much of their time in the kitchen and family room so we focused on these spaces keeping in mind that the more formal spaces on the main floor will follow in a few years time. For the most part the layout of their kitchen worked well for them so our role was to tweak the kitchen and family room furniture layout and to select updated finishes and furnishings. Since this home transformation is not happening all at once, we purposefully selected classic finishes, like antique brass hardware, that will tie in with the rest of the home's decor until it can be updated. The resulting refresh stays true to the original feel of the house while giving it a clean, updated look.

 Rosewood Home Builders
Perfect for the empty nester!
1953 Square Feet
2 Bedrooms
2 Bathrooms
Inspiration for a timeless living room remodel in Boston with a standard fireplace and a brick fireplace
Inspiration for a timeless living room remodel in Boston with a standard fireplace and a brick fireplace
Find the right local pro for your project
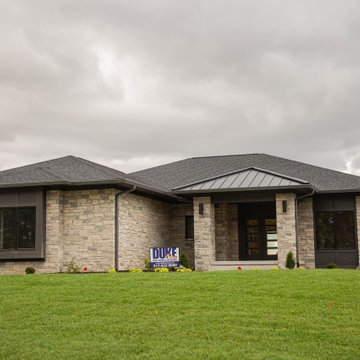
 Duke Homes, Inc.
Form and function meld in this smaller footprint ranch home perfect for empty nesters or young families.
Inspiration for a small modern brown one-story mixed siding and board and batten house exterior remodel in Indianapolis with a butterfly roof, a mixed material roof and a brown roof
Inspiration for a small modern brown one-story mixed siding and board and batten house exterior remodel in Indianapolis with a butterfly roof, a mixed material roof and a brown roof
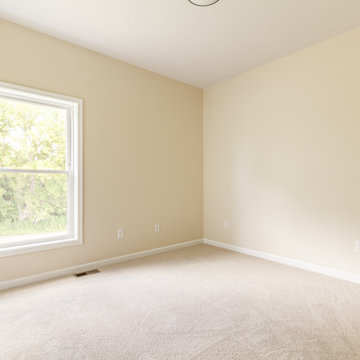


 lizacon
The Nicest Empty Nesters and another pictures of one room we transformed into a guest room for the many friends and family they host.
Inspiration for a small guest bedroom remodel in Seattle with blue walls
Inspiration for a small guest bedroom remodel in Seattle with blue walls

Sponsored
Columbus, OH

Wannemacher Interiors
Customized Award-Winning Interior Design Solutions in Franklin Cnty OH


 Elements Home Staging
Empty niche transition from living room to kitchen turned into convenient office/homework space.
Inspiration for a timeless home office remodel in San Diego
Inspiration for a timeless home office remodel in San Diego

 Green Building Supply
Color: Artisan Oak Camino
Inspiration for a mid-sized industrial light wood floor bedroom remodel in Chicago with gray walls
Inspiration for a mid-sized industrial light wood floor bedroom remodel in Chicago with gray walls


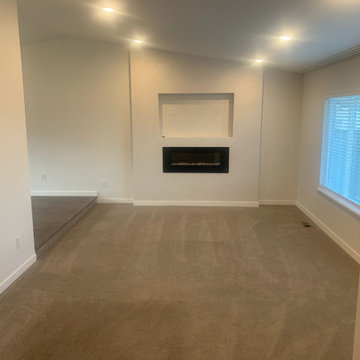
 12 Brothers Construction LLC
Empty Tacoma living room after paint, lighting and the new fireplace wall.
Example of a trendy living room design in Seattle
Example of a trendy living room design in Seattle

Sponsored
Columbus, OH
Wannemacher Interiors
Customized Award-Winning Interior Design Solutions in Franklin Cnty OH


 Sutherland Design Home, LLC
We removed the long wall of mirrors and moved the tub into the empty space at the left end of the vanity. We replaced the carpet with a beautiful and durable Luxury Vinyl Plank. We simply refaced the double vanity with a shaker style.

 Studio Dearborn
An empty-nester couple was scaling down from a large house in Rye into a waterfront condo
With spectacular harbor views, the condo needed a full redo including the removal of walls to open up the living spaces. Cabinetry by Studio Dearborn/Schrocks of Walnut Creek in custom gray stain, Range hood, Futuro Futuro. Quartzmaster engineered quartz countertops; Photos, Tim Lenz.

 accents + interiors
Doing laundry is less of a chore when you have a beautiful, dedicated space to do it in. This laundry room situated right off the mud room with easy access from the master suite. High ceilings and light finishes keep it bright and fresh. Shaker-style cabinets provide plenty of storage and the maple counter makes for the perfect folding station.
Photo: Kerry Bern www.prepiowa.com

Sponsored
Columbus, OH
Wannemacher Interiors
Customized Award-Winning Interior Design Solutions in Franklin Cnty OH
 Rosewood Home Builders
Perfect for the empty nester!
1953 Square Feet
2 Bedrooms
2 Bathrooms
Minimalist living room photo in Boston with a standard fireplace and a brick fireplace
Minimalist living room photo in Boston with a standard fireplace and a brick fireplace

 Virtual Views Photography & Virtual Staging
we digitally furnish empty areas with virtual furniture and accessories. Vast libraries encompass most style requests
Inspiration for a contemporary living room remodel in San Diego
Inspiration for a contemporary living room remodel in San Diego

 Shoshi Designs
Example of a large tuscan formal and open concept ceramic tile and beige floor living room design in Tel Aviv with gray walls, no fireplace and no tv
168