
Search results for "Emptying" in Home Design Ideas

 A-1 Roofing and Construction LLC
Example of a mid-sized transitional l-shaped light wood floor open concept kitchen design in Providence with an undermount sink, shaker cabinets, white cabinets, granite countertops, stainless steel appliances and an island

 Nathan Taylor for Obelisk Home
Inspiration for a mid-sized contemporary porcelain tile and white floor enclosed kitchen remodel with a farmhouse sink, flat-panel cabinets, dark wood cabinets, quartz countertops, multicolored backsplash, mosaic tile backsplash, stainless steel appliances and an island

 Grothouse Wood Countertops
Grothouse Wood Countertop Details:
Countertop Wood: African Mahogany
Construction Style: Flat Grain
Countertop Thickness: 1-1/2" thick
Countertop Edge Profile: 1/8" Roundover
Wood Countertop Finish: Durata® Permanent Finish in 55 Sheen
Wood Stain: The Favorite #03012
Designer: Collaborative Interiors
Photography: NW Architectural / Homeworks by Kelly
Find the right local pro for your project
 Blue Hibiscus Gardens
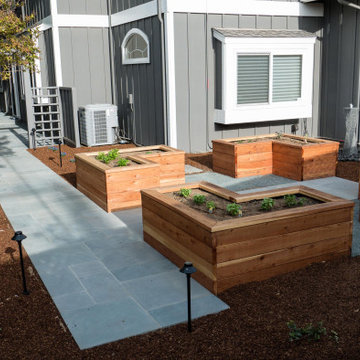
New veggie area where an empty patio used to be
Design ideas for a mid-sized transitional drought-tolerant backyard stone and wood fence raised garden bed in San Francisco.
Design ideas for a mid-sized transitional drought-tolerant backyard stone and wood fence raised garden bed in San Francisco.

 User
A new horse barn for a client in Eagle, Idaho. 3 stalls, a wash bay, tack room, and exterior corral. The owner also put in a nearby riding arena with geo-textile for her dressage work with her horses.

 Southview Design
The garden design is heavily influenced by a sense of order and symmetry. Matching potted trees mark the transition from the lawn to the patio.
The patio border features quintessential plantings for any Twin Cities garden: hydrangeas, arborvitae, boxwood, nepeta, astilbe, and a columnar birch in the corner.
The arbors along the garage will eventually fill in with clematis vines – softening the look and adding more color to the empty wall. Chunky hardwood mulch has a great visual texture and will add nutrients to the soil as it breaks down.
Photography by Drew Gray

 Bella Designs Studio
Ansel Olson
Example of a transitional gender-neutral carpeted playroom design in Richmond with gray walls
Example of a transitional gender-neutral carpeted playroom design in Richmond with gray walls

Sponsored
Columbus, OH

Wannemacher Interiors
Customized Award-Winning Interior Design Solutions in Franklin Cnty OH
 A-1 Roofing and Construction LLC
Mid-sized trendy l-shaped light wood floor open concept kitchen photo in Providence with an undermount sink, shaker cabinets, white cabinets, granite countertops, stainless steel appliances and an island

 Bloomington Carpet One
Example of a mid-sized classic carpeted hallway design in Minneapolis with white walls

 Creative Spaces Designed
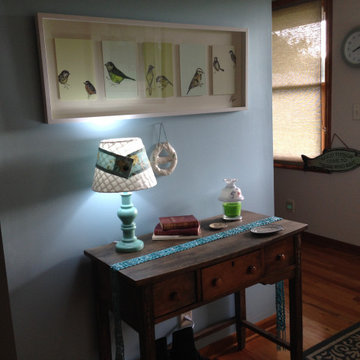
This wall was empty, and just with a few little touches, and some paint, it brought this hallway to life.

 North Fork Design Co.
Kyle Caldwell Photography
Inspiration for a scandinavian light wood floor and beige floor living room remodel in New York with white walls
Inspiration for a scandinavian light wood floor and beige floor living room remodel in New York with white walls



Sponsored
Columbus, OH
Wannemacher Interiors
Customized Award-Winning Interior Design Solutions in Franklin Cnty OH


 Donna J. Barr Interior Design
Inspiration for a mid-sized timeless formal and open concept light wood floor and brown floor living room remodel in Orange County with blue walls

 Artisan Building and Design, LLC
C Three Photography
Inspiration for a timeless bedroom remodel in Cleveland
Inspiration for a timeless bedroom remodel in Cleveland

 Joel Kelly Design
Peter Block
Inspiration for a timeless dark wood floor hallway remodel in Atlanta with beige walls
Inspiration for a timeless dark wood floor hallway remodel in Atlanta with beige walls

Sponsored
Columbus, OH
Wannemacher Interiors
Customized Award-Winning Interior Design Solutions in Franklin Cnty OH
 Nathan Taylor for Obelisk Home
Inspiration for a mid-sized contemporary porcelain tile and white floor enclosed kitchen remodel with a farmhouse sink, flat-panel cabinets, dark wood cabinets, quartz countertops, multicolored backsplash, mosaic tile backsplash, stainless steel appliances and an island


 Duke Homes, Inc.
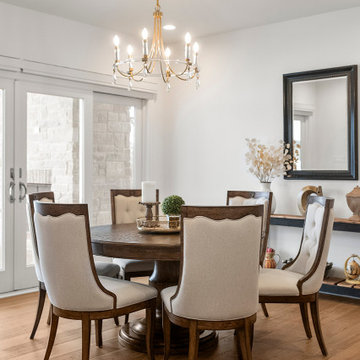
While a bit smaller in footprint, this dining area is right sized for a home of empty nesters.
Kitchen/dining room combo - small contemporary laminate floor and brown floor kitchen/dining room combo idea in Indianapolis with white walls
Kitchen/dining room combo - small contemporary laminate floor and brown floor kitchen/dining room combo idea in Indianapolis with white walls
167