
Search results for "Emptying" in Home Design Ideas

 3D Builders
Example of a mid-sized classic guest carpeted and beige floor bedroom design with beige walls and no fireplace

 EnviroHomeDesign LLC
Small elegant galley medium tone wood floor enclosed kitchen photo in DC Metro with a farmhouse sink, recessed-panel cabinets, green cabinets, quartz countertops, white backsplash, ceramic backsplash, white appliances and no island
Small elegant galley medium tone wood floor enclosed kitchen photo in DC Metro with a farmhouse sink, recessed-panel cabinets, green cabinets, quartz countertops, white backsplash, ceramic backsplash, white appliances and no island


Find the right local pro for your project

 Design On 20
Home Staging project of empty property in Burnt Hills, NY. Realtor for this project is Cindi Cox of Sterling Homes - http://www.sterlinghomesrealestate.com/default.asp.f-meetouragents_view_profile.agentid-19575
 Meridian Virtual
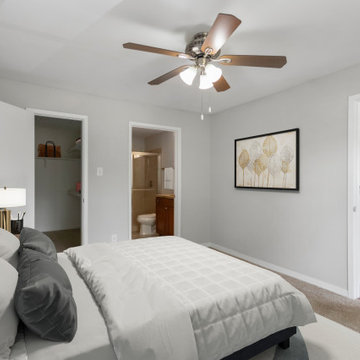
This photo was virtually staged to allow a more "homey" feel to a previously empty space.
Minimalist bedroom photo in Miami
Minimalist bedroom photo in Miami


 Devlin McNally Construction
Bruce Damonte
Example of a transitional concrete floor and gray floor wine cellar design in San Francisco with storage racks
Example of a transitional concrete floor and gray floor wine cellar design in San Francisco with storage racks

Sponsored
Columbus, OH

Wannemacher Interiors
Customized Award-Winning Interior Design Solutions in Franklin Cnty OH

 DKOR Interiors Inc.- Interior Designers Miami, FL
A formerly empty alcove transforms into the chicest home office with the addition of wall-hung cabinets and a full-length counter.





Sponsored
Columbus, OH
Wannemacher Interiors
Customized Award-Winning Interior Design Solutions in Franklin Cnty OH

 Isla Homes
This home is constructed in the world famous neighborhood of Lido Shores in Sarasota, Fl. The home features a flipped layout with a front court pool and a rear loading garage. The floor plan is flipped as well with the main living area on the second floor. This home has a HERS index of 16 and is registered LEED Platinum with the USGBC.
Ryan Gamma Photography

 Platinum Poolcare
Request Free Quote
This amazing estate project has so many features it is quite difficult to list all of them. Set on 150 Acres, this sprawling project features an Indoor Oval Pool that connects to an outdoor swimming pool with a 65'0" lap lane. The pools are connected by a moveable swimming pool door that actuates with the turn of a key. The indoor pool house also features an indoor spa and baby pool, and is crowned at one end by a custom Oyster Shell. The Indoor sauna is connected to both main pool sections, and is accessible from the outdoor pool underneath the swim-up grotto and waterfall. The 25'0" vanishind edge is complemented by the hand-made ceramic tiles and fire features on the outdoor pools. Outdoor baby pool and spa complete the vessel count. Photos by Outvision Photography

 Inspired Spaces, Inc.
MGilardoni Photography
Inspiration for a small timeless medium tone wood floor home office remodel in San Francisco with gray walls and no fireplace
Inspiration for a small timeless medium tone wood floor home office remodel in San Francisco with gray walls and no fireplace

 Tyler Karu Design + Interiors
A beach house inspired by its surroundings and elements. Doug fir accents salvaged from the original structure and a fireplace created from stones pulled from the beach. Laid-back living in vibrant surroundings. A collaboration with Kevin Browne Architecture and Sylvain and Sevigny. Photos by Erin Little.

Sponsored
Columbus, OH
Wannemacher Interiors
Customized Award-Winning Interior Design Solutions in Franklin Cnty OH


 Ginkgo Leaf Studio
What started out as an empty backyard around a small patio is now a great place for a family with three teenage daughters to relax or entertain.
Westhauser Photography
174