
Search results for "Emptying" in Home Design Ideas

 AIBD - American Institute of Building Design
This narrow lot villa was designed for the empty nester second home market. It caters to those possibly downsizing or just wanting a maintenance free second home. It’s width from the street is immediately brought to suspicion by an expansive Great Room. The spacious kitchen with island and serving bar open onto the view beyond. The Master Suite is entered through a double doored private Foyer. Rounding out this homes many features is the “L” shaped outdoor Patio with outdoor kitchen. sThis home truly defies what many believe are the limiting factors of narrow lot home plans.
An ARDA for Model Home Design goes to
The Stater Group, Inc.
Designer: The Sater Group, Inc.
From: Bonita Springs, Florida


 Paolucci Designs
This once empty space was turned into a large, farmhouse kitchen with wet bar and workstation.
Eat-in kitchen - large cottage galley ceramic tile and brown floor eat-in kitchen idea in Chicago with a farmhouse sink, recessed-panel cabinets, distressed cabinets, wood countertops, gray backsplash, stone tile backsplash, stainless steel appliances, an island and brown countertops
Eat-in kitchen - large cottage galley ceramic tile and brown floor eat-in kitchen idea in Chicago with a farmhouse sink, recessed-panel cabinets, distressed cabinets, wood countertops, gray backsplash, stone tile backsplash, stainless steel appliances, an island and brown countertops
Find the right local pro for your project

 Hawkins-Welwood Homes
Step into a living room with classical style and greek inspired elements.
Living room library - large traditional enclosed dark wood floor and brown floor living room library idea in Dallas with white walls, a standard fireplace, a wall-mounted tv and a stone fireplace
Living room library - large traditional enclosed dark wood floor and brown floor living room library idea in Dallas with white walls, a standard fireplace, a wall-mounted tv and a stone fireplace

 HC Remodel & Design
Inspiration for a small transitional formal, open concept and gender-neutral medium tone wood floor and brown floor reach-in closet remodel in Omaha with white walls, no tv, open cabinets and white cabinets

 Sanders Design Studio llc
Example of a tuscan living room design in Phoenix with a standard fireplace and a tile fireplace



Sponsored
Columbus, OH

Wannemacher Interiors
Customized Award-Winning Interior Design Solutions in Franklin Cnty OH

 Randall M. Buffie Architect, Inc.
Photos: Troy Theis Photography
Example of a mid-sized trendy medium tone wood floor and brown floor eat-in kitchen design in Minneapolis with an undermount sink, flat-panel cabinets, white cabinets, solid surface countertops, white backsplash, stainless steel appliances, an island and white countertops
Example of a mid-sized trendy medium tone wood floor and brown floor eat-in kitchen design in Minneapolis with an undermount sink, flat-panel cabinets, white cabinets, solid surface countertops, white backsplash, stainless steel appliances, an island and white countertops



 CIRCLE Design Studio
Eat-in kitchen - mid-sized rustic u-shaped medium tone wood floor and brown floor eat-in kitchen idea with a farmhouse sink, recessed-panel cabinets, white cabinets, glass countertops, gray backsplash, glass tile backsplash, paneled appliances, an island and white countertops

Sponsored
Columbus, OH
Wannemacher Interiors
Customized Award-Winning Interior Design Solutions in Franklin Cnty OH

 Rosewood Home Builders
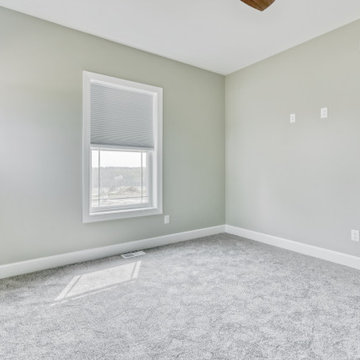
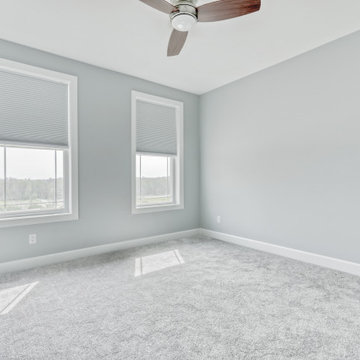
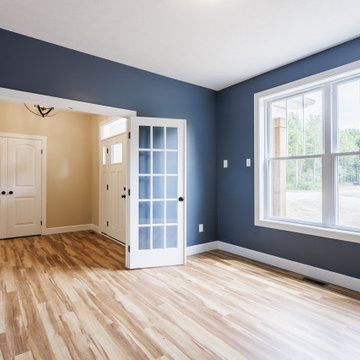
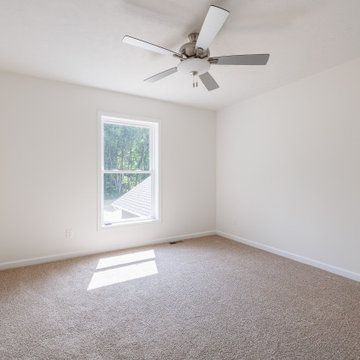
Perfect for the empty nester!
1953 Square Feet
2 Bedrooms
2 Bathrooms
Inspiration for a modern light wood floor eat-in kitchen remodel in Boston with a farmhouse sink, quartzite countertops, white backsplash, subway tile backsplash, stainless steel appliances and an island
Inspiration for a modern light wood floor eat-in kitchen remodel in Boston with a farmhouse sink, quartzite countertops, white backsplash, subway tile backsplash, stainless steel appliances and an island
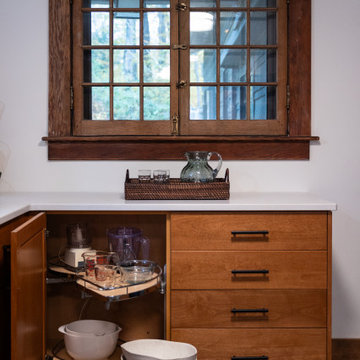
 Zobel & Co. Kitchens
This empty corner now provides great storage with a LeMans swing out shelving system.
Home design - craftsman home design idea in Boston
Home design - craftsman home design idea in Boston


Sponsored
Columbus, OH
Wannemacher Interiors
Customized Award-Winning Interior Design Solutions in Franklin Cnty OH

 Paolucci Designs
This once empty space was turned into a large, farmhouse kitchen with wet bar and workstation.
Example of a large country galley ceramic tile and brown floor eat-in kitchen design in Chicago with a farmhouse sink, recessed-panel cabinets, distressed cabinets, wood countertops, gray backsplash, stone tile backsplash, stainless steel appliances, an island and brown countertops
Example of a large country galley ceramic tile and brown floor eat-in kitchen design in Chicago with a farmhouse sink, recessed-panel cabinets, distressed cabinets, wood countertops, gray backsplash, stone tile backsplash, stainless steel appliances, an island and brown countertops
 Paolucci Designs
This once empty space was turned into a large, farmhouse kitchen with wet bar and workstation.
Example of a large country galley ceramic tile and brown floor eat-in kitchen design in Chicago with a farmhouse sink, recessed-panel cabinets, distressed cabinets, wood countertops, gray backsplash, stone tile backsplash, stainless steel appliances, an island and brown countertops
Example of a large country galley ceramic tile and brown floor eat-in kitchen design in Chicago with a farmhouse sink, recessed-panel cabinets, distressed cabinets, wood countertops, gray backsplash, stone tile backsplash, stainless steel appliances, an island and brown countertops
188