
Search results for "Emptying" in Home Design Ideas

 Randall M. Buffie Architect, Inc.
Photos: Troy Theis Photography
Example of a mid-sized trendy medium tone wood floor and brown floor eat-in kitchen design in Minneapolis with an undermount sink, flat-panel cabinets, white cabinets, solid surface countertops, white backsplash, stainless steel appliances, an island and white countertops
Example of a mid-sized trendy medium tone wood floor and brown floor eat-in kitchen design in Minneapolis with an undermount sink, flat-panel cabinets, white cabinets, solid surface countertops, white backsplash, stainless steel appliances, an island and white countertops

 Bromley Caldari Architects PC
photo credit: www.mikikokikuyama.com
Large beach style open concept porcelain tile and beige floor living room photo in New York with beige walls, a standard fireplace, a wood fireplace surround and a media wall
Large beach style open concept porcelain tile and beige floor living room photo in New York with beige walls, a standard fireplace, a wood fireplace surround and a media wall

 VSA Vilnius
Molok® is a clean, safe and economical solution for
efficient and environmentally-friendly waste collection:
- emptying with a crane is clean and safe, keeping the yard tidy;
- lifting-based emptying is safe and ergonomic;
- vertical design saves space;
- coolness of the ground keeps the waste odorless;
- compaction of waste increases capacity.
Please contact us - our VSA Vilnius experts can offer the best solution for your location and requirements.
Find the right local pro for your project

 Rosewood Home Builders
Perfect for the empty nester!
1953 Square Feet
2 Bedrooms
2 Bathrooms
Inspiration for a modern light wood floor eat-in kitchen remodel in Boston with a farmhouse sink, quartzite countertops, white backsplash, subway tile backsplash, stainless steel appliances and an island
Inspiration for a modern light wood floor eat-in kitchen remodel in Boston with a farmhouse sink, quartzite countertops, white backsplash, subway tile backsplash, stainless steel appliances and an island

 Design On 20
Home Staging project of empty property in Burnt Hills, NY. Budget, including furniture rental, was $2500.00. Realtor for this project is Cindi Cox of Sterling Homes - http://www.sterlinghomesrealestate.com/default.asp.f-meetouragents_view_profile.agentid-19575

 Daniel Conlon Architects
Tim Lee Photography
Fairfield County Award Winning Architect
Inspiration for a large timeless master white tile and stone tile marble floor freestanding bathtub remodel in New York with beaded inset cabinets, white cabinets, a one-piece toilet, white walls, an undermount sink and marble countertops
Inspiration for a large timeless master white tile and stone tile marble floor freestanding bathtub remodel in New York with beaded inset cabinets, white cabinets, a one-piece toilet, white walls, an undermount sink and marble countertops

 Sagart Studio
poliformdc.com
Inspiration for a huge contemporary women's carpeted and beige floor walk-in closet remodel in DC Metro with flat-panel cabinets and medium tone wood cabinets
Inspiration for a huge contemporary women's carpeted and beige floor walk-in closet remodel in DC Metro with flat-panel cabinets and medium tone wood cabinets

Sponsored
Columbus, OH

Wannemacher Interiors
Customized Award-Winning Interior Design Solutions in Franklin Cnty OH

 Lauren Homes of SC, Inc.
Beautiful trey ceiling in the master bedroom with 2 levels of crown molding. Windows on bed wall provide light while maintaining privacy.
Large elegant master medium tone wood floor and brown floor bedroom photo with blue walls and no fireplace
Large elegant master medium tone wood floor and brown floor bedroom photo with blue walls and no fireplace

 Bouchard-Pierce
Designer: Matt Welch
Contractor: Adam Lambert
Photographer: Mark Bayer
Mid-sized arts and crafts u-shaped light wood floor eat-in kitchen photo in Burlington with an undermount sink, shaker cabinets, white cabinets, soapstone countertops, white backsplash, stone tile backsplash, stainless steel appliances and an island
Mid-sized arts and crafts u-shaped light wood floor eat-in kitchen photo in Burlington with an undermount sink, shaker cabinets, white cabinets, soapstone countertops, white backsplash, stone tile backsplash, stainless steel appliances and an island




Sponsored
Columbus, OH
Wannemacher Interiors
Customized Award-Winning Interior Design Solutions in Franklin Cnty OH
 Kathy Rapp
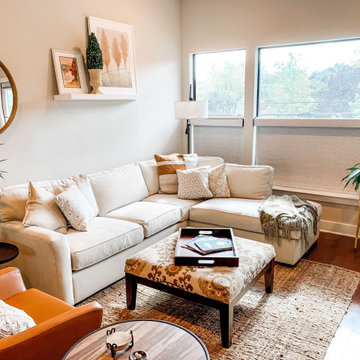
Empty nesters moved into smaller home but still needed seating for family. Existing ottoman served as the inspiration. Great space that feels larger with windows and neutral colors.

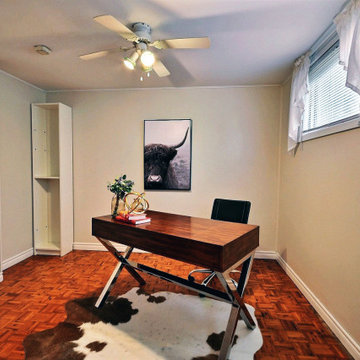
 Interiors Wow Home Staging & Interior Design
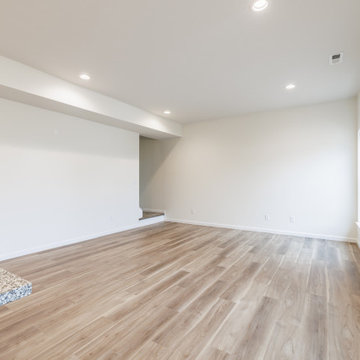
After- empty space showing use as a home office.
Example of a trendy home office design in Toronto
Example of a trendy home office design in Toronto

Sponsored
Columbus, OH
Wannemacher Interiors
Customized Award-Winning Interior Design Solutions in Franklin Cnty OH

 Rosewood Home Builders
Perfect for the empty nester!
1953 Square Feet
2 Bedrooms
2 Bathrooms
Inspiration for a modern light wood floor eat-in kitchen remodel in Boston with a farmhouse sink, quartzite countertops, white backsplash, subway tile backsplash, stainless steel appliances and an island
Inspiration for a modern light wood floor eat-in kitchen remodel in Boston with a farmhouse sink, quartzite countertops, white backsplash, subway tile backsplash, stainless steel appliances and an island

 Leslie L. Hunt Interior Design
Amy Bartlam
Example of a beach style living room design in Los Angeles with white walls
Example of a beach style living room design in Los Angeles with white walls
192