
Search results for "Emptying" in Home Design Ideas

 Jaya Home Staging & Design
This home wraps around an enormous stone, courtyard which is seen from most rooms of the house. When empty, buyers thought the stone area was cold and void of life. My company's staging broke the huge space into 3 distinct entertaining areas and included lots of plants, creating a relaxing "oasis" so buyers would linger and mentally move-in. As an empty building, this luxury home sat for months on the market. Our staging resulted in a quick sale.
$2.2 mil


Example of a small trendy l-shaped light wood floor open concept kitchen design in Seattle with a single-bowl sink, flat-panel cabinets, stainless steel countertops, gray backsplash, ceramic backsplash, stainless steel appliances, an island and white cabinets
Find the right local pro for your project

 JZL Designs
Removing the old empty space above the refrigerator and replacing it with a cabinet not only opens the space up but also offers more storage space.
Photo by Shauna Millar


 Rosewood Home Builders
Perfect for the empty nester!
1953 Square Feet
2 Bedrooms
2 Bathrooms
Minimalist light wood floor eat-in kitchen photo in Boston with a farmhouse sink, quartzite countertops, white backsplash, subway tile backsplash, stainless steel appliances and an island
Minimalist light wood floor eat-in kitchen photo in Boston with a farmhouse sink, quartzite countertops, white backsplash, subway tile backsplash, stainless steel appliances and an island


Sponsored
Columbus, OH

Wannemacher Interiors
Customized Award-Winning Interior Design Solutions in Franklin Cnty OH

 LeichtUSA
Attractive living as an architectural experiment: a 136-year-old water tower, a listed building with a spectacular 360-degree panorama view over the City of London. The task, to transform it into a superior residence, initially seemed an absolute impossibility. But when the owners came across architect Mike Collier, they had found a partner who was to make the impossible possible. The tower, which had been empty for decades, underwent radical renovation work and was extended by a four-storey cube containing kitchen, dining and living room - connected by glazed tunnels and a lift shaft. The kitchen, realised by Enclosure Interiors in Tunbridge Wells, Kent, with furniture from LEICHT is the very heart of living in this new building.
Shiny white matt-lacquered kitchen fronts (AVANCE-LR), tone-on-tone with the worktops, reflect the light in the room and thus create expanse and openness. The surface of the handle-less kitchen fronts has a horizontal relief embossing; depending on the light incidence, this results in a vitally structured surface. The free-standing preparation isle with its vertical side panels with a seamlessly integrated sink represents the transition between kitchen and living room. The fronts of the floor units facing the dining table were extended to the floor to do away with the plinth typical of most kitchens. Ceiling-high tall units on the wall provide plenty of storage space; the electrical appliances are integrated here invisible to the eye. Floor units on a high plinth which thus appear to be floating form the actual cooking centre within the kitchen, attached to the wall. A range of handle-less wall units concludes the glazed niche at the top.
LEICHT international: “Architecture and kitchen” in the centre of London. www.LeichtUSA.com
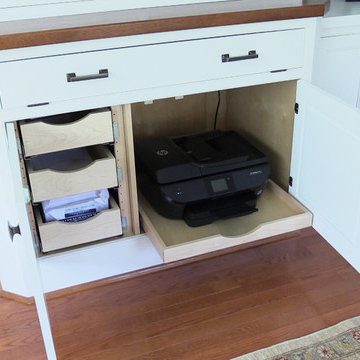
 Cabinet Discounters, Inc.
This space was transformed from an empty room into this beautiful home office. All the shelves and cabinetry are from Brighton, Wabash door style with custom paint Gardinia and Hickory Hazelnut Accents.
Dan Krotz, Cabinet Discounters, Inc.
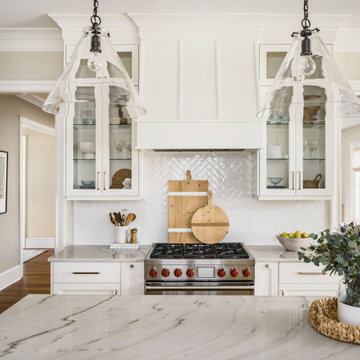
 Delphinium Design
Beautiful U-shape white kitchen with frameless custom cabinetry, white herringbone subway tile backsplash, stainless steel SubZero-Wolf appliances, quartzite countertops including a mitered edge island, glass pendant lights, and polished nickel plumbing and hardware in the Ballantyne Country Club Neighborhood of Charlotte, NC

 Paolucci Designs
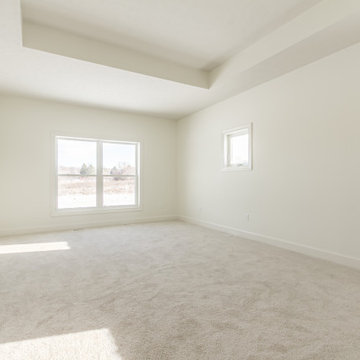
This once empty space was turned into a large, farmhouse kitchen with wet bar and workstation.
Large farmhouse galley ceramic tile and brown floor eat-in kitchen photo in Chicago with a farmhouse sink, recessed-panel cabinets, distressed cabinets, wood countertops, gray backsplash, stone tile backsplash, stainless steel appliances, an island and brown countertops
Large farmhouse galley ceramic tile and brown floor eat-in kitchen photo in Chicago with a farmhouse sink, recessed-panel cabinets, distressed cabinets, wood countertops, gray backsplash, stone tile backsplash, stainless steel appliances, an island and brown countertops



Sponsored
Columbus, OH
Wannemacher Interiors
Customized Award-Winning Interior Design Solutions in Franklin Cnty OH
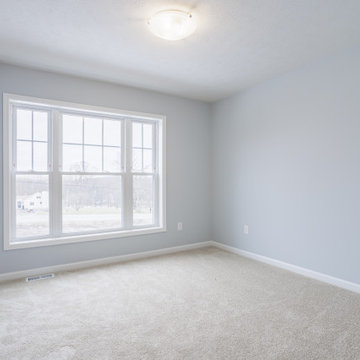


 Laurie Gorelick Interiors
Foyer - small cottage vinyl floor and gray floor foyer idea in Boston with gray walls and a black front door

Sponsored
Columbus, OH
Wannemacher Interiors
Customized Award-Winning Interior Design Solutions in Franklin Cnty OH

 Shannon Ggem Design
Art Photography By William Thoren
Photo by Michael Kelley https://www.houzz.com/pro/mpkelley/michael-kelley-photography


190