
Search results for "Emptying" in Home Design Ideas

 User
walk in shower, ceramic tile to ceiling, super white granite, built in niche, deco tile, ceramic backsplash
Doorless shower - mid-sized craftsman master beige tile and ceramic tile ceramic tile doorless shower idea in Minneapolis with an undermount sink, raised-panel cabinets, medium tone wood cabinets, granite countertops and gray walls
Doorless shower - mid-sized craftsman master beige tile and ceramic tile ceramic tile doorless shower idea in Minneapolis with an undermount sink, raised-panel cabinets, medium tone wood cabinets, granite countertops and gray walls

 Sea Pointe Design & Remodel
Sea Pointe Construction
Inspiration for a transitional living room remodel in Orange County
Inspiration for a transitional living room remodel in Orange County

 Palette Pro Painting & Renovation
Example of a small trendy u-shaped dark wood floor and brown floor kitchen design in New York with a farmhouse sink, flat-panel cabinets, blue cabinets, quartzite countertops, white backsplash, subway tile backsplash, stainless steel appliances, no island and white countertops
Find the right local pro for your project


 DeniseGiannaDesigns
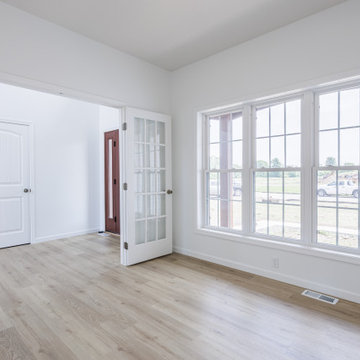
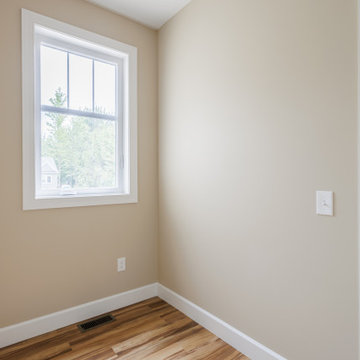
This is the post-staging photo of a living room that was totally empty and in need of paint, furniture and decor to match it's mod century architectural style.

 Robinson Home
This luxurious downtown loft in historic Macon, GA was designed from the ground up by Carrie Robinson with Robinson Home. The loft began as an empty attic space above a historic restaurant and was transformed by Carrie over the course of 2 years.

Sponsored
Columbus, OH

Wannemacher Interiors
Customized Award-Winning Interior Design Solutions in Franklin Cnty OH

 AIBD - American Institute of Building Design
This narrow lot villa was designed for the empty nester second home market. It caters to those possibly downsizing or just wanting a maintenance free second home. It’s width from the street is immediately brought to suspicion by an expansive Great Room. The spacious kitchen with island and serving bar open onto the view beyond. The Master Suite is entered through a double doored private Foyer. Rounding out this homes many features is the “L” shaped outdoor Patio with outdoor kitchen. sThis home truly defies what many believe are the limiting factors of narrow lot home plans.
An ARDA for Model Home Design goes to
The Stater Group, Inc.
Designer: The Sater Group, Inc.
From: Bonita Springs, Florida

 Bornwoodworking
This was a custom built in for a empty opening in the wall.
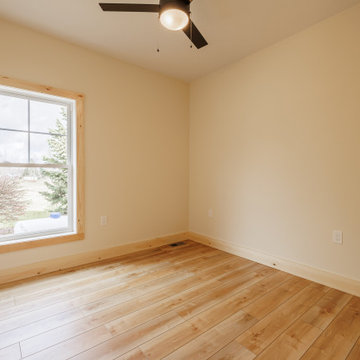
Mid-sized minimalist open concept laminate floor and brown floor family room library photo in Denver with white walls, a standard fireplace, a plaster fireplace and a media wall
Mid-sized minimalist open concept laminate floor and brown floor family room library photo in Denver with white walls, a standard fireplace, a plaster fireplace and a media wall

 Randall M. Buffie Architect, Inc.
Photos: Troy Theis Photography
Freestanding bathtub - mid-sized contemporary master ceramic tile and gray floor freestanding bathtub idea in Minneapolis with flat-panel cabinets, white cabinets, white walls, an undermount sink, quartz countertops and gray countertops
Freestanding bathtub - mid-sized contemporary master ceramic tile and gray floor freestanding bathtub idea in Minneapolis with flat-panel cabinets, white cabinets, white walls, an undermount sink, quartz countertops and gray countertops

 Rob Sanders Architects LLC
David Sloane
Inspiration for a mid-sized craftsman granite floor mudroom remodel in New York with white walls
Inspiration for a mid-sized craftsman granite floor mudroom remodel in New York with white walls

 Gale Goff Architect
Builder: Jacob Talbot Fine Homebuilding
Photographer: Anthony Crisafulli
Interior design: Kirby Goff ID
Example of a trendy medium tone wood floor mudroom design in Boston
Example of a trendy medium tone wood floor mudroom design in Boston

Sponsored
Columbus, OH
Wannemacher Interiors
Customized Award-Winning Interior Design Solutions in Franklin Cnty OH
 AIBD - American Institute of Building Design
This narrow lot villa was designed for the empty nester second home market. It caters to those possibly downsizing or just wanting a maintenance free second home. It’s width from the street is immediately brought to suspicion by an expansive Great Room. The spacious kitchen with island and serving bar open onto the view beyond. The Master Suite is entered through a double doored private Foyer. Rounding out this homes many features is the “L” shaped outdoor Patio with outdoor kitchen. sThis home truly defies what many believe are the limiting factors of narrow lot home plans.
An ARDA for Model Home Design goes to
The Stater Group, Inc.
Designer: The Sater Group, Inc.
From: Bonita Springs, Florida
 Delphinium Design
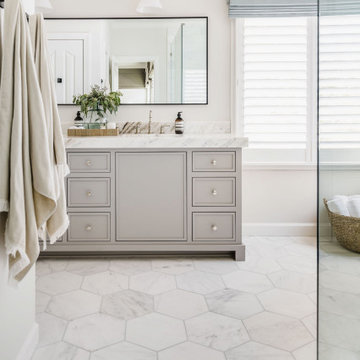
Beautiful and open primary bathroom with double gray vanity including skinny shaker doors and drawers, light gray and white marble countertop, thin black rectangular vanity mirror, wall sconces, marble hexagon floor tiles, light beige walls, blue custom window treatment.


 Holmes Fine Gardens
This project invokes the most meaning from the fewest materials, conveying a sense of infinity and emptiness.
Design ideas for a small asian partial sun side yard gravel landscaping in Bridgeport.
Design ideas for a small asian partial sun side yard gravel landscaping in Bridgeport.

Sponsored
Columbus, OH
Wannemacher Interiors
Customized Award-Winning Interior Design Solutions in Franklin Cnty OH
 Scott Simpson Design + Build
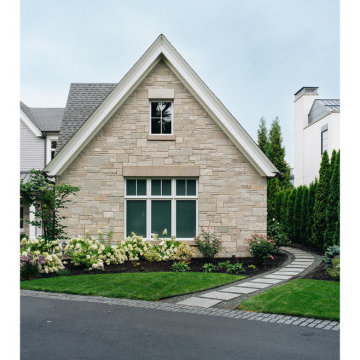
The exterior stone was quarried in from Wisconsin.
Example of a trendy attached three-car garage design in Chicago
Example of a trendy attached three-car garage design in Chicago

 A-1 Roofing and Construction LLC
Staircase - mid-sized contemporary wooden straight staircase idea in Providence with wooden risers
185