
Search results for "Emptying" in Home Design Ideas


 User
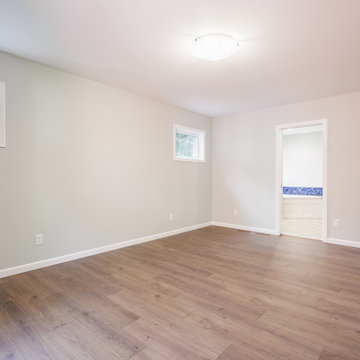
These are templates I've created on VisualStager.com to showcase my talents and the affect home staging has empty spaces.
Example of a mid-sized trendy enclosed living room design
Example of a mid-sized trendy enclosed living room design
Find the right local pro for your project
 Just the Thing Decorating, Staging, and Windows
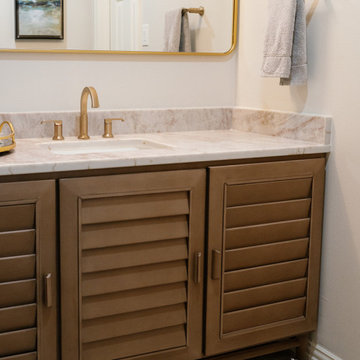
A kids jack and jill is refreshed into a true guest space for empty nesters.
Alcove bathtub - mid-sized transitional kids' porcelain tile, beige floor and single-sink alcove bathtub idea in Dallas with louvered cabinets, brown cabinets, a one-piece toilet, white walls, an undermount sink, solid surface countertops, beige countertops and a freestanding vanity
Alcove bathtub - mid-sized transitional kids' porcelain tile, beige floor and single-sink alcove bathtub idea in Dallas with louvered cabinets, brown cabinets, a one-piece toilet, white walls, an undermount sink, solid surface countertops, beige countertops and a freestanding vanity
 The Perfect Cabinet
Before we turned this empty space, to their dream coffee bar area with lots of storage.
Entryway - modern entryway idea in Dallas
Entryway - modern entryway idea in Dallas

 The Crafted Garden
Foreground features existing pump designed to empty into a dry river bed leading to drainage area below. Renovated stone walkway and staircase joins new retaining wall; all done with stones matching materials of house.

Sponsored
Columbus, OH

Wannemacher Interiors
Customized Award-Winning Interior Design Solutions in Franklin Cnty OH



 LL Flooring
Birch hardwood flooring shares the qualities of other North American wood such as oak and maple but has special characteristics that make it an excellent choice for flooring in the home. Birch has a Janka rating close to that of red oak - allowing for a great alternative to the standard, and the color variation from light to dark with natural highlights is likely to appeal to many decorators and home owners.

 Alexander James Interiors
This stunning Colorado lounge sofa by Eichholtz adds an element of softness and luxury to our edgy Soho apartment design, the tranquil Panama sand colour contrasting with the bold accent wall and enhancing the trendy geometric carpet.


Large minimalist open concept porcelain tile living room photo in Miami with gray walls, no fireplace and a wall-mounted tv



Sponsored
Columbus, OH
Wannemacher Interiors
Customized Award-Winning Interior Design Solutions in Franklin Cnty OH

 Allen Construction
Photos by: Jim Bartsch
Example of a large tuscan medium tone wood floor and orange floor eat-in kitchen design in Santa Barbara with white cabinets, multicolored backsplash, stainless steel appliances, an island and open cabinets
Example of a large tuscan medium tone wood floor and orange floor eat-in kitchen design in Santa Barbara with white cabinets, multicolored backsplash, stainless steel appliances, an island and open cabinets

 D M C / D Maahs Construction, LLC
Empty wall in the dining room. A great space to merge the two rooms together and create more storage in an otherwise smaller kitchen
Mid-sized trendy porcelain tile kitchen/dining room combo photo in Albuquerque
Mid-sized trendy porcelain tile kitchen/dining room combo photo in Albuquerque

 Techo-Bloc
You can hear the echo of the craftsman’s tools in Blu. The same honest lines and rugged texture as our larger, 80mm version, the same opulent colors and modern yet eternal look, Blu 60mm is lighter in weight and has a smaller height, making it a better choice for pedestrian and light-traffic-only areas such as on walkways and patios.

 Sutherland Design Home, LLC
We removed the long wall of mirrors and moved the tub into the empty space at the left end of the vanity. We replaced the carpet with a beautiful and durable Luxury Vinyl Plank. We simply refaced the double vanity with a shaker style.

Sponsored
Columbus, OH
Wannemacher Interiors
Customized Award-Winning Interior Design Solutions in Franklin Cnty OH

 La Belle Maison, LLC | Home Staging
Before: This home office was in desperate need of staging because the room felt empty and cold
Large elegant home office photo in New York
Large elegant home office photo in New York


204