
Search results for "Emptying" in Home Design Ideas

 AIBD - American Institute of Building Design
With mature family buyers and empty-nesters in mind, this home has been inspired by an Italian
lifestyle embodying the importance of family and friends. The exterior and the interior are tied together. The cottage elevation radiates a nostalgic charm and continues inside the home. The designers used a mood palette to create continuity making the home comfortable and relaxing. The interiors are designed to welcome family and friends with a warm atmosphere that transmits peace and serenity.
A Grand ARDA for Model Home Design goes to
Ashton Woods
Designers: Centro Stile
From: Roswell, Georgia
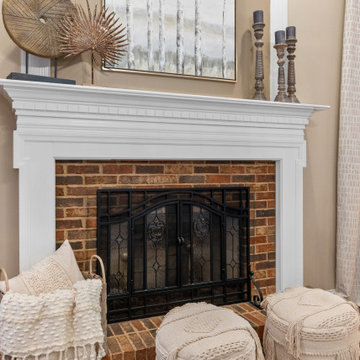
 Your Best Nest
Even with the spectacular views of the lake and an open flow to the kitchen, this was basically an empty space after "gifting" their furniture to their son upon leaving the nest. One year later, the room was still empty. The addition of a stunning crystal and metal orb chandelier and custom glass barn doors, this space finally got the update it was dreaming of. Removing the swinging French doors to the office and replacing them with the custom Flemish glass barn doors brought the spaces together and pulled the light from one side of the home to the other. Before, the doors were either obstructing the walkway when left open or closed off the light from the office window when closed. Tons of layers and textures were used to bring the space to life.

 Toledo Geller
Large transitional formal and enclosed dark wood floor and brown floor living room photo in New York with beige walls, a standard fireplace, a wood fireplace surround and no tv
Find the right local pro for your project

 Michael F Whalen Contracting
Custom basement remodel. We turned an empty, unfinished basement into a beautiful game room and bar, with a ski lodge, rustic theme.
Inspiration for a large rustic single-wall slate floor and multicolored floor seated home bar remodel with beige walls, an undermount sink, open cabinets, medium tone wood cabinets, granite countertops, multicolored backsplash and stone tile backsplash
Inspiration for a large rustic single-wall slate floor and multicolored floor seated home bar remodel with beige walls, an undermount sink, open cabinets, medium tone wood cabinets, granite countertops, multicolored backsplash and stone tile backsplash


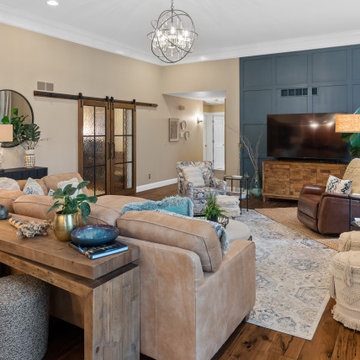 Your Best Nest
Even with the spectacular views of the lake and an open flow to the kitchen, this was basically an empty space after "gifting" their furniture to their son upon leaving the nest. One year later, the room was still empty. The addition of a stunning crystal and metal orb chandelier and custom glass barn doors, this space finally got the update it was dreaming of. Removing the swinging French doors to the office and replacing them with the custom Flemish glass barn doors brought the spaces together and pulled the light from one side of the home to the other. Before, the doors were either obstructing the walkway when left open or closed off the light from the office window when closed. Tons of layers and textures were used to bring the space to life.
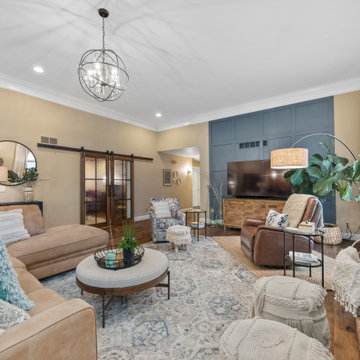 Your Best Nest
Even with the spectacular views of the lake and an open flow to the kitchen, this was basically an empty space after "gifting" their furniture to their son upon leaving the nest. One year later, the room was still empty. The addition of a stunning crystal and metal orb chandelier and custom glass barn doors, this space finally got the update it was dreaming of. Removing the swinging French doors to the office and replacing them with the custom Flemish glass barn doors brought the spaces together and pulled the light from one side of the home to the other. Before, the doors were either obstructing the walkway when left open or closed off the light from the office window when closed. Tons of layers and textures were used to bring the space to life.

Sponsored
Columbus, OH

Wannemacher Interiors
Customized Award-Winning Interior Design Solutions in Franklin Cnty OH

 Kurtz Design Studio, LLC
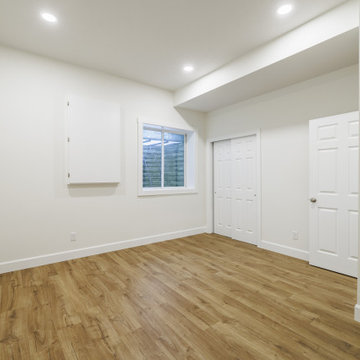
Transformed an empty lot into a 4 bedroom 3 bathroom single family home.
Trendy beige two-story vinyl and clapboard gable roof photo in Boston with a shingle roof and a brown roof
Trendy beige two-story vinyl and clapboard gable roof photo in Boston with a shingle roof and a brown roof


 Sutherland Design Home, LLC
We removed the long wall of mirrors and moved the tub into the empty space at the left end of the vanity. We replaced the carpet with a beautiful and durable Luxury Vinyl Plank. We simply refaced the double vanity with a shaker style.

 Tracy Berman Interiors
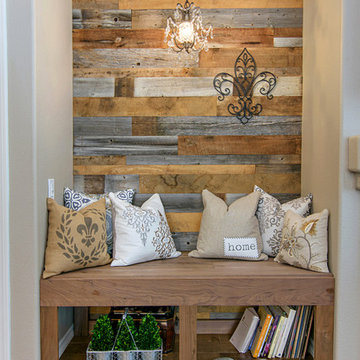
Changing an empty useless niche into a cozy bench with a reclaimed wood wall.
Preview First
Home design - small rustic enclosed home design idea in San Diego
Home design - small rustic enclosed home design idea in San Diego

Sponsored
Columbus, OH
Wannemacher Interiors
Customized Award-Winning Interior Design Solutions in Franklin Cnty OH

 Dawson Design Group
Brady Architectural Photography
Inspiration for a large contemporary enclosed concrete floor and gray floor home theater remodel in San Diego with gray walls and a projector screen
Inspiration for a large contemporary enclosed concrete floor and gray floor home theater remodel in San Diego with gray walls and a projector screen

 West Houston Design Group
Dining room purchased everything new to stage empty home. Photos by Felicia Stinnett
Inspiration for a mid-sized transitional carpeted and beige floor dining room remodel in Houston with beige walls
Inspiration for a mid-sized transitional carpeted and beige floor dining room remodel in Houston with beige walls

Sponsored
Columbus, OH
Wannemacher Interiors
Customized Award-Winning Interior Design Solutions in Franklin Cnty OH

 Scott Simpson Design + Build
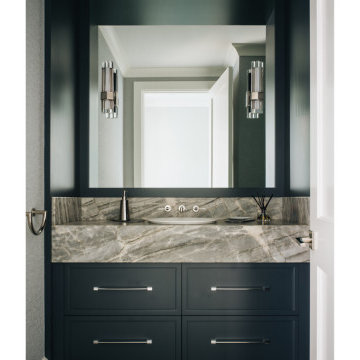
Dramatic and dark cabinetry set a mood in the powder room.
Powder room - contemporary powder room idea in Chicago with recessed-panel cabinets, black cabinets, white walls, a drop-in sink, marble countertops, brown countertops and a built-in vanity
Powder room - contemporary powder room idea in Chicago with recessed-panel cabinets, black cabinets, white walls, a drop-in sink, marble countertops, brown countertops and a built-in vanity
 Just the Thing Decorating, Staging, and Windows
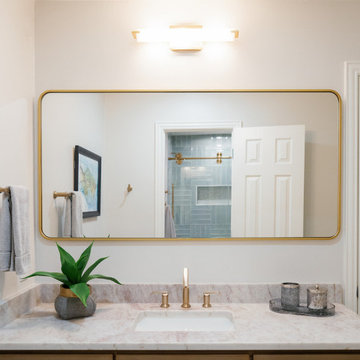
A kids jack and jill is refreshed into a true guest space for empty nesters.
Alcove bathtub - mid-sized transitional kids' porcelain tile, beige floor and single-sink alcove bathtub idea in Dallas with louvered cabinets, brown cabinets, a one-piece toilet, white walls, an undermount sink, solid surface countertops, beige countertops and a freestanding vanity
Alcove bathtub - mid-sized transitional kids' porcelain tile, beige floor and single-sink alcove bathtub idea in Dallas with louvered cabinets, brown cabinets, a one-piece toilet, white walls, an undermount sink, solid surface countertops, beige countertops and a freestanding vanity
203