
Search results for "Emptying" in Home Design Ideas


 Breeze Giannasio Interiors
Photography by Mark Liddell and Jared Tafau - TerraGreen Development
Powder room - small traditional dark wood floor powder room idea in Los Angeles with shaker cabinets, white cabinets, a one-piece toilet, white walls, a vessel sink and marble countertops
Powder room - small traditional dark wood floor powder room idea in Los Angeles with shaker cabinets, white cabinets, a one-piece toilet, white walls, a vessel sink and marble countertops
 Luca Girardini - Photos
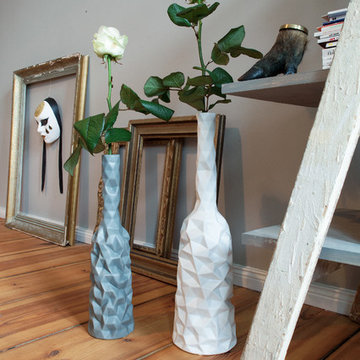
Detail of the vases with empty reused frames and mask.
Luca Girardini - Photos © 2014 Houzz
Example of a large trendy formal and open concept medium tone wood floor home design design in Berlin with multicolored walls
Example of a large trendy formal and open concept medium tone wood floor home design design in Berlin with multicolored walls
Find the right local pro for your project

 Demelo & Sons Decorative Concrete
stamped decorative concrete driveway
Carport - two-car carport idea in Providence
Carport - two-car carport idea in Providence
 Nailed It Tallahassee LLC
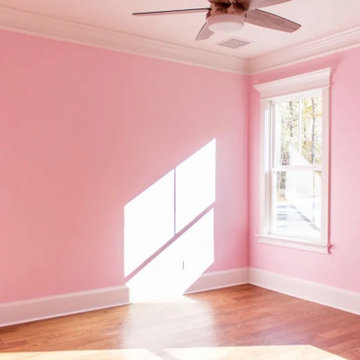
This spacious empty bedroom features vibrant pink walls contrasted with crisp white crown molding and baseboards. Natural light streams through a single window, casting geometric shadows across warm medium-tone hardwood floors. A modern ceiling fan with wooden blades completes this bright, minimalist interior space.

 Janice Terry - Ethan Allen of Stamford, CT
This beautiful space was empty and I created a warm light and bright room, easy flow and great for entertaining
Inspiration for a transitional living room remodel in New York
Inspiration for a transitional living room remodel in New York
 Colossus Mfg.
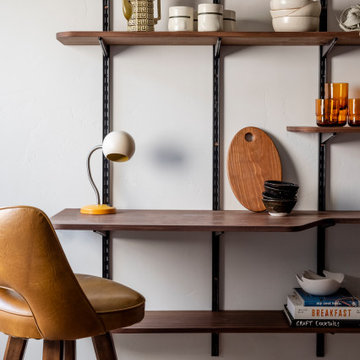
Custom built chestnut wall shelving is used as extra storage space or a writing desk for a previous unused empty wall.
Small built-in desk home office photo in Sacramento with white walls
Small built-in desk home office photo in Sacramento with white walls

Sponsored
Columbus, OH

Wannemacher Interiors
Customized Award-Winning Interior Design Solutions in Franklin Cnty OH
 Jennifer Johnson Interior Design, LLC
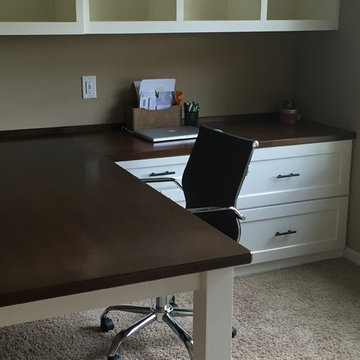
We transformed an empty front room in this newly constructed home, into a fully functioning home office. Wall to wall custom cabinetry with enough storage to hold everything behind closed doors to create a clean and simple space.

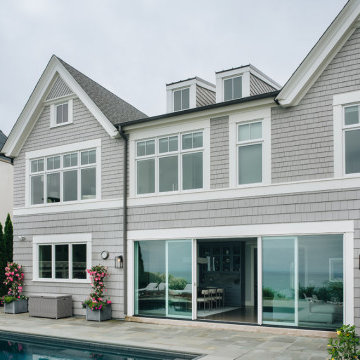
 Scott Simpson Design + Build
Lots of glass on the lakeside of this gray shingle home and sliding doors open out to the pool.
Large trendy gray two-story house exterior photo in Chicago with a gray roof
Large trendy gray two-story house exterior photo in Chicago with a gray roof


 Successful Staging/Bobbie McGrath
The windows, fireplace and doorways to the two closets and entryway made furniture placement hard to see when the room was empty. With Staging, the solution seems obvious! Photo by Marilyn Peryer


Sponsored
Columbus, OH
Wannemacher Interiors
Customized Award-Winning Interior Design Solutions in Franklin Cnty OH
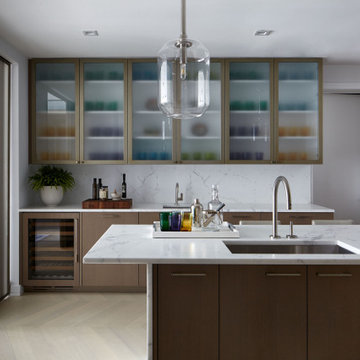
 Bennett Leifer Interiors
Inspiration for a contemporary l-shaped light wood floor and beige floor kitchen remodel in New York with an undermount sink, flat-panel cabinets, medium tone wood cabinets, white backsplash, stone slab backsplash, an island and white countertops

 JWH Design and Cabinetry LLC
From an empty white room (see Before photos), this glamorous Master Bedroom was transformed with added windows and a soothing palette.
Space planning and cabinetry design by Jennifer Howard, JWH
Photography by Mick Hales, Greenworld Productions

 The Fabricsmith
Design by Young Home These by-pass rings allow the panels to be opened and closed over the brackets on a large slider door. Provided by The Fabricsmith.

 KP Landscape
This is an example of a mid-sized rustic brown and partial sun split-level and front yard mixed siding and mulch formal garden in Salt Lake City with a hip roof and a shingle roof for summer.

Sponsored
Columbus, OH
Wannemacher Interiors
Customized Award-Winning Interior Design Solutions in Franklin Cnty OH

 Scott Mehaffey, landscape architect
Inspiration for a mid-sized mid-century modern partial sun courtyard stone garden path in Chicago for spring.
Inspiration for a mid-sized mid-century modern partial sun courtyard stone garden path in Chicago for spring.

 BK Classic Collections Home Stagers
This Contemporary condo in Lynn sold in a heartbeat after staging and the photos helped to sell the same empty unit the floor above.
Inspiration for a mid-sized contemporary open concept light wood floor and brown floor family room remodel in Boston with gray walls, no fireplace and no tv
Inspiration for a mid-sized contemporary open concept light wood floor and brown floor family room remodel in Boston with gray walls, no fireplace and no tv

 Avenir Kitchen and Bath
Large walk in closet needed a complete redo. Hallway area had lots of empty walls that needed built in storage cabinets, and custom dressers.
Large minimalist dark wood floor built-in closet photo in DC Metro with white cabinets
Large minimalist dark wood floor built-in closet photo in DC Metro with white cabinets
227