
Search results for "Emptying" in Home Design Ideas
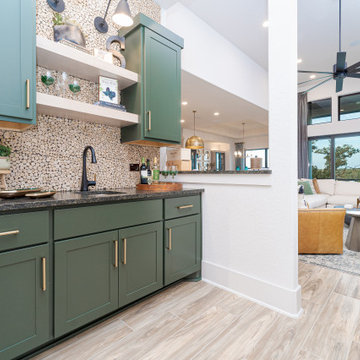


 Swell Interiors
An empty corner and spacious window sill make for the perfect Design Corner. A vintage lamp because lighting is everything and favorite accessories from Grandma & Grandpa's stash make an otherwise dark corner full of vibrant life, color & personality.
Find the right local pro for your project

 Closet Factory (Fort Lauderdale)
Whether crafting is a hobby or a full-time occupation, it requires space and organization. Any space in your home can be transformed into a fun and functional craft room – whether it’s a guest room, empty basement, laundry room or small niche. Replete with built-in cabinets and desks, or islands for sewing centers, you’re no longer relegated to whatever empty room is available for your creative crafting space. An ideal outlet to spark your creativity, a well-designed craft room will provide you with access to all of your tools and supplies as well as a place to spread out and work comfortably. Designed to cleverly fit into any unused space, a custom craft room is the perfect place for scrapbooking, sewing, and painting for everyone.


 Payne | Bouchier Fine Builders
Together with a top-notch design team, we transformed a cramped, dark space into a refreshing and peaceful home for our clients, who are redefining "empty-nest" living.
Design: Hart Associates
Photography: Susan Teare



Sponsored
Columbus, OH

Wannemacher Interiors
Customized Award-Winning Interior Design Solutions in Franklin Cnty OH
 Payne | Bouchier Fine Builders
Together with a top-notch design team, we transformed a cramped, dark space into a refreshing and peaceful home for our clients, who are redefining "empty-nest" living.
Design: Hart Associates
Photography: Susan Teare

 BK Classic Collections Home Stagers
This Contemporary condo in Lynn sold in a heartbeat after staging and the photos helped to sell the same empty unit the floor above.
Example of a mid-sized trendy open concept light wood floor family room design in Boston with gray walls, no fireplace and no tv
Example of a mid-sized trendy open concept light wood floor family room design in Boston with gray walls, no fireplace and no tv
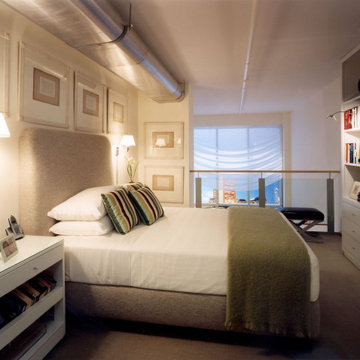


 Kay Green Design
This kid-friendly homework station makes smart use of an empty area at the top of the 2nd floor stairs.
Transitional kids' room photo in Orlando
Transitional kids' room photo in Orlando

 Brenda M. Miller Designer of Interior Spaces
Empty living room is now full of amazing pieces. The room design was created in Virginia and the furniture was delivered and set up in Virginia.
Example of a transitional family room design in Tampa
Example of a transitional family room design in Tampa

 RTS Historic Homes
Added mudroom off the back door. This empty space was wasted so RTS added a bench and coat hooks to make the backdoor the perfect spot to drop your bags when you come in from the garage.

Sponsored
Columbus, OH
Wannemacher Interiors
Customized Award-Winning Interior Design Solutions in Franklin Cnty OH
 Payne | Bouchier Fine Builders
Together with a top-notch design team, we transformed a cramped, dark space into a refreshing and peaceful home for our clients, who are redefining "empty-nest" living.
Design: Hart Associates
Photography: Susan Teare

 User
From blank space to fabulous place!! A laundry room that was empty gets all new storage cabinets.
Utility room - mid-sized traditional galley ceramic tile utility room idea in Houston with flat-panel cabinets, dark wood cabinets, quartz countertops, beige walls and a side-by-side washer/dryer
Utility room - mid-sized traditional galley ceramic tile utility room idea in Houston with flat-panel cabinets, dark wood cabinets, quartz countertops, beige walls and a side-by-side washer/dryer
 Payne | Bouchier Fine Builders
Together with a top-notch design team, we transformed a cramped, dark space into a refreshing and peaceful home for our clients, who are redefining "empty-nest" living.
Design: Hart Associates
Photography: Susan Teare
 User
From blank space to fabulous place!! A laundry room that was empty gets all new storage cabinets.
Utility room - mid-sized traditional galley ceramic tile utility room idea in Houston with flat-panel cabinets, dark wood cabinets, quartz countertops, beige walls and a side-by-side washer/dryer
Utility room - mid-sized traditional galley ceramic tile utility room idea in Houston with flat-panel cabinets, dark wood cabinets, quartz countertops, beige walls and a side-by-side washer/dryer

Sponsored
Columbus, OH
Wannemacher Interiors
Customized Award-Winning Interior Design Solutions in Franklin Cnty OH

 Janice Terry - Ethan Allen of Stamford, CT
This beautiful space was empty and I created a warm light and bright room, easy flow and great for entertaining
Inspiration for a transitional living room remodel in New York
Inspiration for a transitional living room remodel in New York

 apartmentjeanie
The cookbooks were originally on a high shelf and totally inaccessible for the petite homeowner. A few floating shelves on the empty wall is now the focal point of the open kitchen. Framing a couple of vintage recipe booklets adds a vintage kitsch element.
photo: Rikki Snyder

 alairhomesdecatur
Designed & Built by Renewal Design-Build. RenewalDesignBuild.com
Photography by: Jeff Herr Photography
Inspiration for a mid-century modern l-shaped eat-in kitchen remodel in Atlanta with a single-bowl sink, flat-panel cabinets, light wood cabinets, quartzite countertops, yellow backsplash, glass tile backsplash and stainless steel appliances
Inspiration for a mid-century modern l-shaped eat-in kitchen remodel in Atlanta with a single-bowl sink, flat-panel cabinets, light wood cabinets, quartzite countertops, yellow backsplash, glass tile backsplash and stainless steel appliances
223