
Search results for "Emptying" in Home Design Ideas
 Just the Thing Decorating, Staging, and Windows
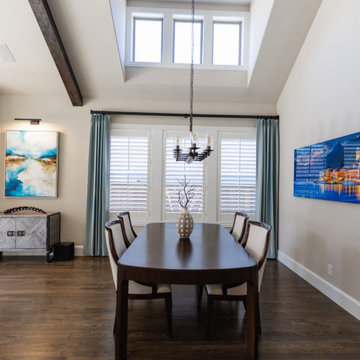
This client was looking for a few finishing touches to her lovely home. This project included custom original art, vignettes flanking fireplace, gallery walls, pillows, and side tables.
 Bridget Schopp, Interior Transformations
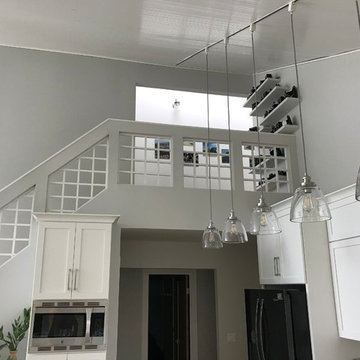
Example of a mid-century modern home design design in Grand Rapids
 User

UserWarm transitional kitchen features maple cabinets with chocolate glaze accented with black painted cabinets and crown molding with contrasting rope trim. Striking granite counter tops of cream, black and browns unify the color scheme. 24" x 24" porcelain tiles mimic natural travertine with no maintenance. Under cabinet accent lighting, glass front doors and red accents complete this warm and inviting kitchen.
Find the right local pro for your project

 Oak & Arrow Homes
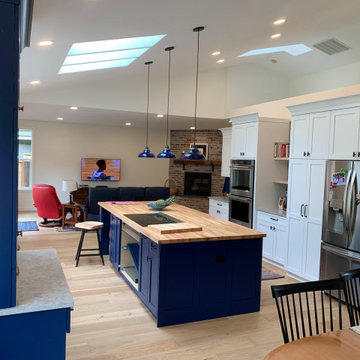
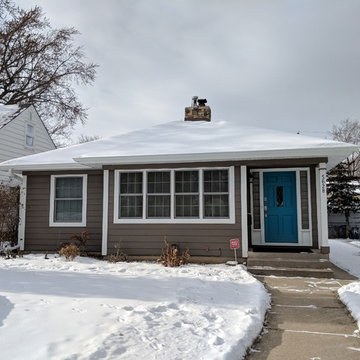
Example of a small classic gray one-story wood house exterior design in Minneapolis with a hip roof and a shingle roof
 Toledo Geller
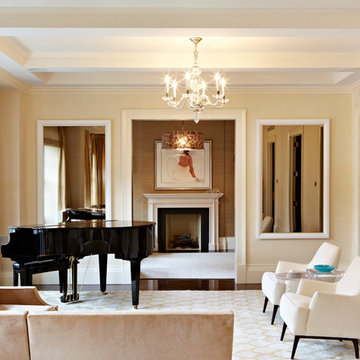
Example of a large transitional formal and enclosed dark wood floor and brown floor living room design in New York with beige walls, a standard fireplace, a wood fireplace surround and no tv


Sponsored
Columbus, OH

Wannemacher Interiors
Customized Award-Winning Interior Design Solutions in Franklin Cnty OH




 Endless Ideas Interiors Inc.

A pair of custom cube ottomans fit nicely under the red console table. They can be easily moved around the room to serve as a footrest or extra seating.
Photo credit: Stephanie Brown Photography
 Flawless Interiors Inc.
Photo by Kristin Zabos
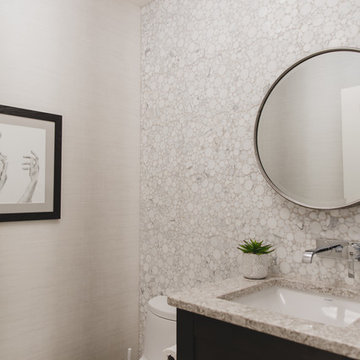
Inspiration for a mid-sized contemporary gray tile and porcelain tile porcelain tile and gray floor powder room remodel in Edmonton with shaker cabinets, gray cabinets, a one-piece toilet, gray walls, an undermount sink and quartz countertops
Inspiration for a mid-sized contemporary gray tile and porcelain tile porcelain tile and gray floor powder room remodel in Edmonton with shaker cabinets, gray cabinets, a one-piece toilet, gray walls, an undermount sink and quartz countertops

Sponsored
Columbus, OH
Wannemacher Interiors
Customized Award-Winning Interior Design Solutions in Franklin Cnty OH
 Brynn Alden Interior Design LLC
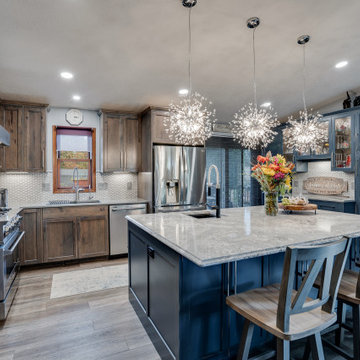
Example of a mid-sized transitional u-shaped vinyl floor eat-in kitchen design in Minneapolis with recessed-panel cabinets, ceramic backsplash, stainless steel appliances and an island

 Sosna Inc
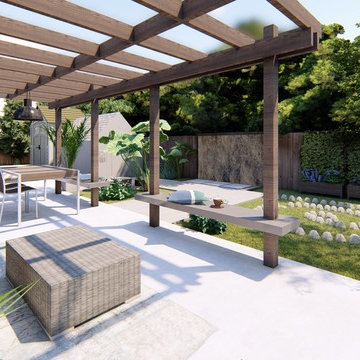
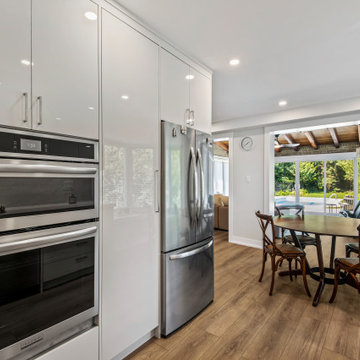
This renovation project focused on transforming a retired couple’s home into a space that reflects their current stage of life—comfortable, elegant, and functional. With their children grown and moved out, the couple wanted a home that adapted to their needs while addressing years of wear and outdated design. Having had previous negative experiences with contractors, they were hesitant but committed to renovating instead of moving. By building trust through clear communication and a shared vision, the team was able to bring their dream to life.
The renovation started with the kitchen, where a partial wall removal opened up the space, creating a seamless flow between the kitchen and living areas. Custom cabinetry with integrated storage solutions, durable contemporary flooring, and refreshed ceilings replaced outdated finishes, while new lighting fixtures and a strategically placed skylight brightened the entire main floor. A built-in entry closet and refinished staircase with sleek metal railings added modern touches without expanding the home’s footprint.
In the master ensuite, luxury and function took center stage. The space was expanded to include a full-sized soaking tub, a double vanity with ample storage, and marble tiles for a spa-like retreat. The addition of a home office in the master suite provided a private, comfortable space for hobbies and personal tasks, while an updated closet system brought improved organization. The fully renovated basement, featuring a walk-in shower and custom laundry room furniture, ensured the home could comfortably accommodate visiting family and friends.
The project was not without challenges, including integrating a seamless transition between existing structures and a new addition, as well as ensuring the design respected the couple’s cultural tastes. Through teamwork, regular progress updates, and attention to detail, these hurdles were overcome with success. A new patio door now connects the home’s interior to the outdoor space, transforming the backyard into a natural extension of the living area.
The result is a stunning transformation—an elegant, modern, and functional home that supports the couple’s evolving lifestyle. This renovation serves as a testament to how thoughtful design and collaboration can create a space that is both beautiful and practical, allowing homeowners to enjoy a new chapter of life with comfort and ease.

 JWH Design and Cabinetry LLC
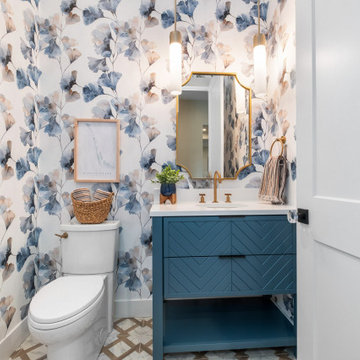
Small farmhouse 3/4 light wood floor, single-sink and wallpaper toilet room photo in New York with white cabinets, a wall-mount sink and white countertops

Sponsored
Columbus, OH
Wannemacher Interiors
Customized Award-Winning Interior Design Solutions in Franklin Cnty OH
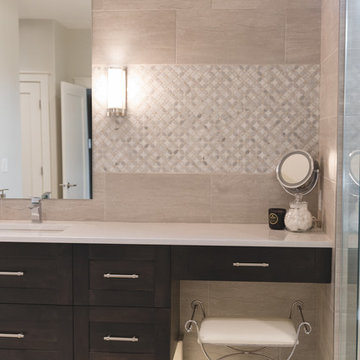 Flawless Interiors Inc.
Photo by Kristin Zabos
Home design - large contemporary home design idea in Edmonton
Home design - large contemporary home design idea in Edmonton
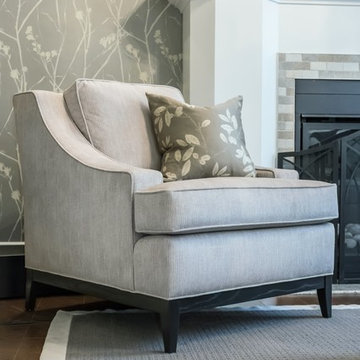 Endless Ideas Interiors Inc.
Stephanie Brown Photography
Example of a mid-sized transitional formal and open concept medium tone wood floor living room design in Toronto with a standard fireplace, a tile fireplace and a wall-mounted tv
Example of a mid-sized transitional formal and open concept medium tone wood floor living room design in Toronto with a standard fireplace, a tile fireplace and a wall-mounted tv

51