
Search results for "Emptying" in Home Design Ideas
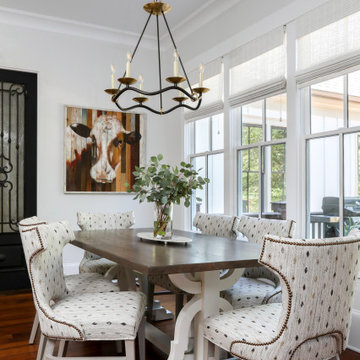

 Just the Thing Decorating, Staging, and Windows
Epic Foto group
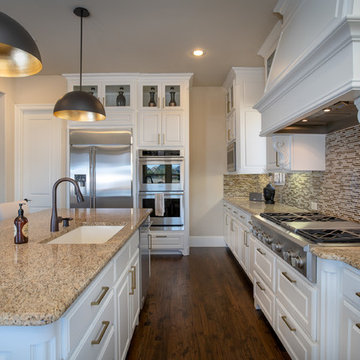
Kitchen - mediterranean kitchen idea in Dallas
Kitchen - mediterranean kitchen idea in Dallas
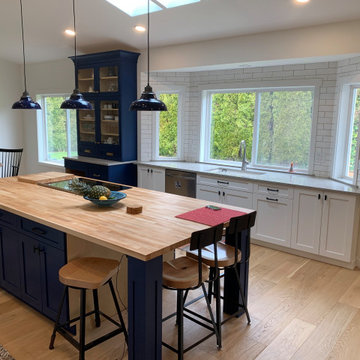

Find the right local pro for your project
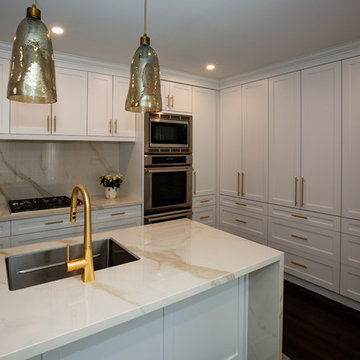
 Custom Pro Cabinets
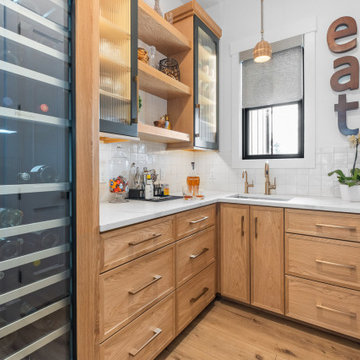
Example of a mid-sized minimalist l-shaped dark wood floor and brown floor kitchen pantry design in Toronto with an undermount sink, shaker cabinets, white cabinets, quartzite countertops, white backsplash, stainless steel appliances, an island and white countertops
 Designs for Living by Wendy, LLC
Eric Roth
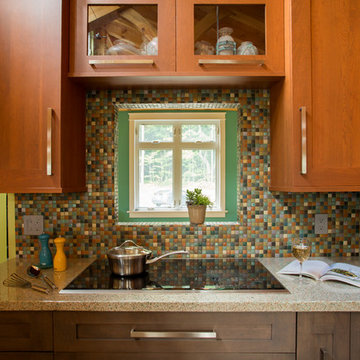
Eat-in kitchen - mid-sized transitional l-shaped eat-in kitchen idea in Jacksonville with recessed-panel cabinets, multicolored backsplash, an island, medium tone wood cabinets, glass tile backsplash and paneled appliances
Eat-in kitchen - mid-sized transitional l-shaped eat-in kitchen idea in Jacksonville with recessed-panel cabinets, multicolored backsplash, an island, medium tone wood cabinets, glass tile backsplash and paneled appliances
 Patte Lau Interior Stylist
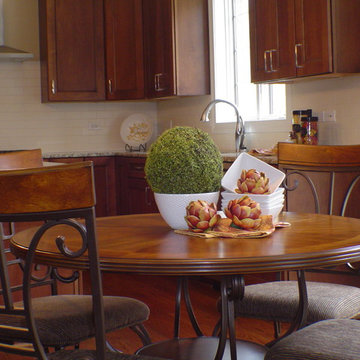
Table top styling of artichoke brings your attention to the spacious eating area.
Inspiration for a transitional kitchen remodel in Chicago
Inspiration for a transitional kitchen remodel in Chicago


Sponsored
Columbus, OH

Wannemacher Interiors
Customized Award-Winning Interior Design Solutions in Franklin Cnty OH
 Just the Thing Decorating, Staging, and Windows
Epic Foto group
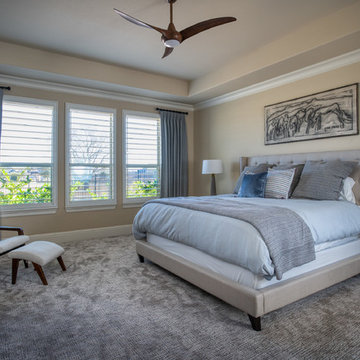
Inspiration for a mediterranean bedroom remodel in Dallas
Inspiration for a mediterranean bedroom remodel in Dallas
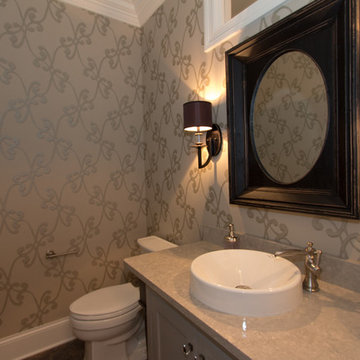
 Rautmann Custom Homes
Inspiration for a transitional powder room remodel in Milwaukee with a vessel sink
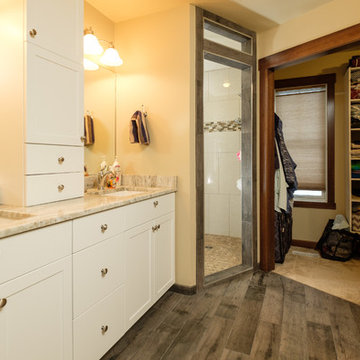
 3D Builders
Bathroom - mid-sized transitional master white tile and porcelain tile medium tone wood floor and brown floor bathroom idea in Other with shaker cabinets, white cabinets, beige walls, an undermount sink and granite countertops
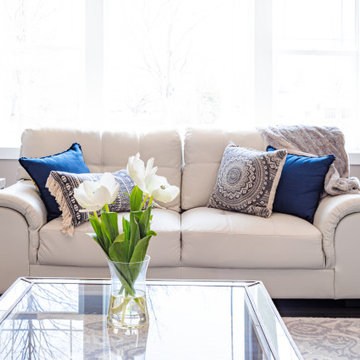
 Lilac Design Studio LLC
Inspiration for a transitional dark wood floor living room remodel in Minneapolis

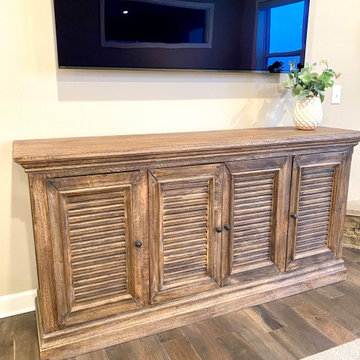
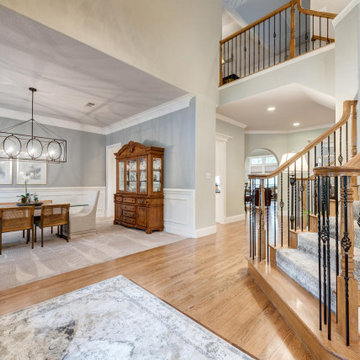 Just the Thing Decorating, Staging, and Windows
Inspiration for a transitional home design remodel in Dallas

Sponsored
Columbus, OH
Wannemacher Interiors
Customized Award-Winning Interior Design Solutions in Franklin Cnty OH
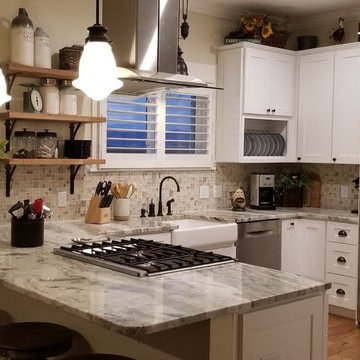


 Alison Kandler Interior Design
Eat-in kitchen - mid-sized traditional dark wood floor and brown floor eat-in kitchen idea in Los Angeles with a farmhouse sink, shaker cabinets, blue cabinets, quartz countertops, blue backsplash, ceramic backsplash, stainless steel appliances, an island and white countertops
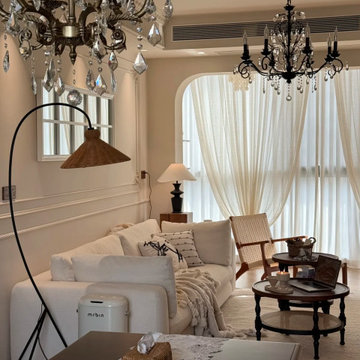
 MODEVO
From picture 1 to picture 15, every detail reflects the true meaning of renovation. With 114㎡ gross area and 97㎡ usable space, a 3.6m living room span, and 2.8m ceiling height, thoughtful design transforms limitations into endless possibilities. The sofa wall, the TV backdrop—both functional and stylish. For every woman, owning a home she loves is more than shelter—it’s about creating a life that feels just right.




49