
Search results for "Emulate" in Home Design Ideas
 Debra Poppen Designs
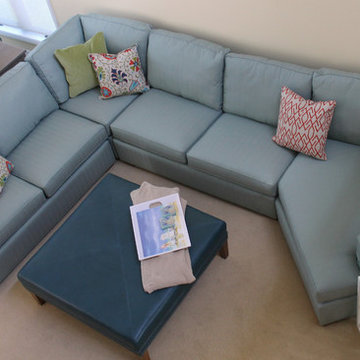
This Lake Michigan cottage reflects a casual beach style that welcomes a family seeking fun and relaxation on weekend get-a-ways. The color scheme is comprised of blues to mimic the lake and sky, greens to emulate the foliage, and pops of orange and soft yellow cream walls to create the feeling of a warm sunshine. These carefully chosen blues, greens, oranges and yellow cream colors create a flow from indoors to outdoors.
 Flooret

A classic select grade natural oak. Timeless and versatile. The Modin Rigid luxury vinyl plank flooring collection is the new standard in resilient flooring.
Modin Rigid offers true embossed-in-register texture, creating a surface that is convincing to the eye and to the touch; a low sheen level to ensure a natural look that wears well over time; four-sided enhanced bevels to more accurately emulate the look of real wood floors; wider and longer waterproof planks; an industry-leading wear layer; and a pre-attached underlayment.
 David Estreich Architects
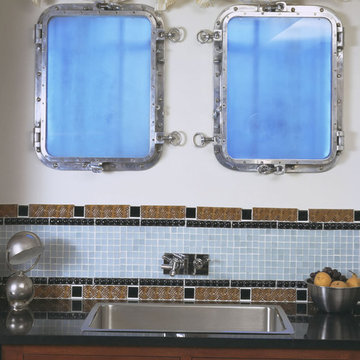
 Art Deco looking kitchen designed in collaboration with Gail Green Interiors. Mahogany cabinets and nautical details such as vintage portholes and light fixtures enliven the generous sized space. A consistent use of materials, the architectural arrangement of distinct yet continuous space, undercurrent motifs, prominent 1920's moderne detailing all contribute to a well organized flowing kitchen space. In its use of materials and motif, the kitchen evokes that of first class passage on an ocean liner. The dark cherry wood cabinets emulate a richness found on yachts and cruise ships. The slatted wood detail of the upper cabinets add to its nautical feel.
Find the right local pro for your project
 Flooret
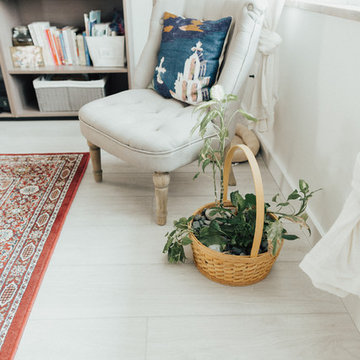
Lachlan - Modin Rigid Collection Installed throughout customer's beautiful home. Influenced by classic Nordic design. Surprisingly flexible with furnishings. Amplify by continuing the clean modern aesthetic, or punctuate with statement pieces. The Modin Rigid luxury vinyl plank flooring collection is the new standard in resilient flooring. Modin Rigid offers true embossed-in-register texture, creating a surface that is convincing to the eye and to the touch; a low sheen level to ensure a natural look that wears well over time; four-sided enhanced bevels to more accurately emulate the look of real wood floors; wider and longer waterproof planks; an industry-leading wear layer; and a pre-attached underlayment.
 RJA Design
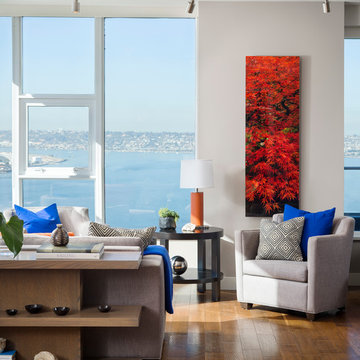
This project was purposefully neutralized in ocean grays and blues with accents that mirror a drama filled sunset. This achieves a calming effect as the sun rises in the early morning. At high noon we strived for balance of the senses with rich textures that both soothe and excite. Under foot is a plush midnight ocean blue rug that emulates walking on water. Tactile fabrics and velvet pillows provide interest and comfort. As the sun crescendos, the oranges and deep blues in both art and accents invite you and the night to dance inside your home. Lighting was an intriguing challenge and was solved by creating a delicate balance between natural light and creative interior lighting solutions.
 John Robert Design
A gathering place for your family and a retreat where you can relax and recharge.
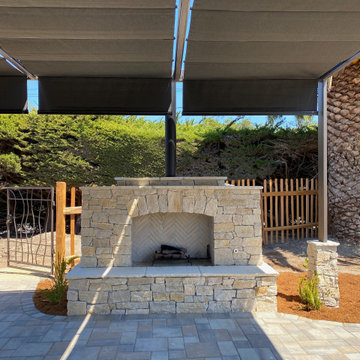
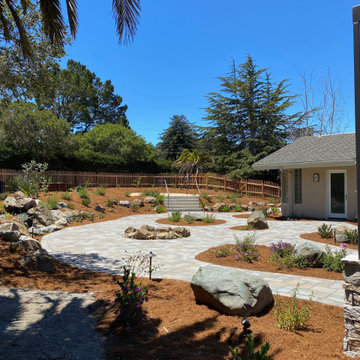
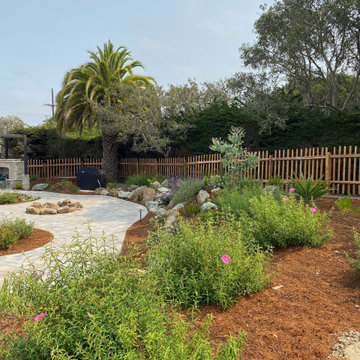
This property in the heart of Monterey is perfect for gathering with your favorite group of people, yet intimate enough to enjoy gardening, and roaming with your pets. Designed to be an escape from a busy lifestyle where there is little maintenance, yet plenty of flowering beauty and gentle waterfalls that emulate a walk in nature. Warm your toes by a custom-built fireplace, while gazing at the stars by night, yet shaded from the sun during the day! Gather with your family and friends by a natural firepit while cheering on your favorite football team from your outdoor TV in comfort. Don’t worry about the parking, because there is plenty of room for a crowd on the brick paver driveway that circles your home.
 John Robert Design
A gathering place for your family and a retreat where you can relax and recharge.
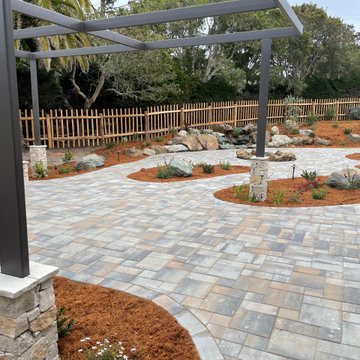
This property in the heart of Monterey is perfect for gathering with your favorite group of people, yet intimate enough to enjoy gardening, and roaming with your pets. Designed to be an escape from a busy lifestyle where there is little maintenance, yet plenty of flowering beauty and gentle waterfalls that emulate a walk in nature. Warm your toes by a custom-built fireplace, while gazing at the stars by night, yet shaded from the sun during the day! Gather with your family and friends by a natural firepit while cheering on your favorite football team from your outdoor TV in comfort. Don’t worry about the parking, because there is plenty of room for a crowd on the brick paver driveway that circles your home.
 Burrow & Nest
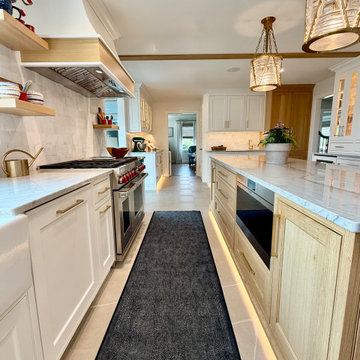
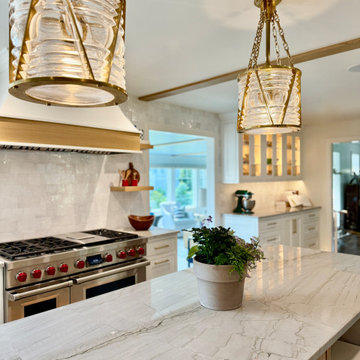
This coastal kitchen was custom designed with rift cut white oak and painted white cabinetry. Oak beams were added to provoke a farmhouse look, while the hood is accented in the same oak trim. Sea Pearl natural quartzite countertops are warm and look like layers of sand, while Moroccan zellige tile glitters with a naturally variegated glaze on the backsplash. Ralph Lauren pendant lights steal the show, emulating the glass of a lighthouse. Functionally, refrigeration is hidden behind matching panels, a wine fridge and additional bar sink make this a kitchen suitable for all tasks.
 John Robert Design
A gathering place for your family and a retreat where you can relax and recharge.
This property in the heart of Monterey is perfect for gathering with your favorite group of people, yet intimate enough to enjoy gardening, and roaming with your pets. Designed to be an escape from a busy lifestyle where there is little maintenance, yet plenty of flowering beauty and gentle waterfalls that emulate a walk in nature. Warm your toes by a custom-built fireplace, while gazing at the stars by night, yet shaded from the sun during the day! Gather with your family and friends by a natural firepit while cheering on your favorite football team from your outdoor TV in comfort. Don’t worry about the parking, because there is plenty of room for a crowd on the brick paver driveway that circles your home.
 John Robert Design
A gathering place for your family and a retreat where you can relax and recharge.
This property in the heart of Monterey is perfect for gathering with your favorite group of people, yet intimate enough to enjoy gardening, and roaming with your pets. Designed to be an escape from a busy lifestyle where there is little maintenance, yet plenty of flowering beauty and gentle waterfalls that emulate a walk in nature. Warm your toes by a custom-built fireplace, while gazing at the stars by night, yet shaded from the sun during the day! Gather with your family and friends by a natural firepit while cheering on your favorite football team from your outdoor TV in comfort. Don’t worry about the parking, because there is plenty of room for a crowd on the brick paver driveway that circles your home.
 MK Remodeling & Design
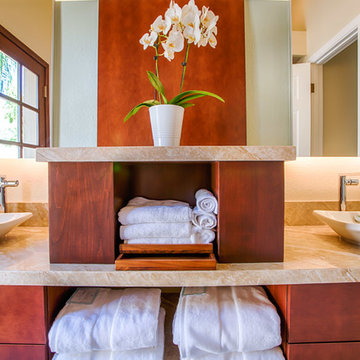
This bathroom features SOLLiD Designer Series Frameless Metro cabinets in Cherry with custom niche and panel. The porcelain tile emulates limestone and ties in well with the granite countertops. The exterior door was finished to match the cherry colored cabinets. The barn door glass surround emphasizes the stacked tile in the shower and the LED lighting adds a designer element to the whole space.
Our architect client really challenged us with the design they came up. It required some custom features like the niche and panel and some challenging installations with the cabinets, tile and lighting.
Photo Credit: Shane Baker Studios
Design Credit: Dieterich Architectural Group
 Burrow & Nest
This coastal kitchen was custom designed with rift cut white oak and painted white cabinetry. Oak beams were added to provoke a farmhouse look, while the hood is accented in the same oak trim. Sea Pearl natural quartzite countertops are warm and look like layers of sand, while Moroccan zellige tile glitters with a naturally variegated glaze on the backsplash. Ralph Lauren pendant lights steal the show, emulating the glass of a lighthouse. Functionally, refrigeration is hidden behind matching panels, a wine fridge and additional bar sink make this a kitchen suitable for all tasks.
 Eckalizzi Design
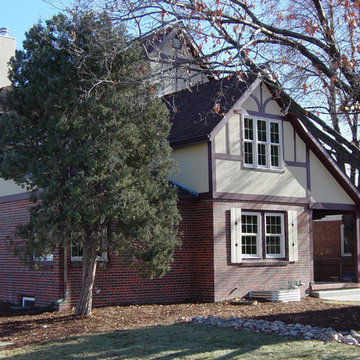
Working from a small, 1400 square foot home needing to serve a family of seven, the design introduced a second story with three bedrooms and a study, an expanded kitchen, a mudroom and a new garage. Enchanted by English Tudors, the owner sought to emulate the style both inside and out.
 RJA Design
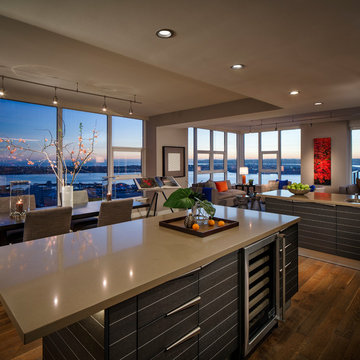
This project was purposefully neutralized in ocean grays and blues with accents that mirror a drama filled sunset. This achieves a calming effect as the sun rises in the early morning. At high noon we strived for balance of the senses with rich textures that both soothe and excite. Under foot is a plush midnight ocean blue rug that emulates walking on water. Tactile fabrics and velvet pillows provide interest and comfort. As the sun crescendos, the oranges and deep blues in both art and accents invite you and the night to dance inside your home. Lighting was an intriguing challenge and was solved by creating a delicate balance between natural light and creative interior lighting solutions.
 Burrow & Nest
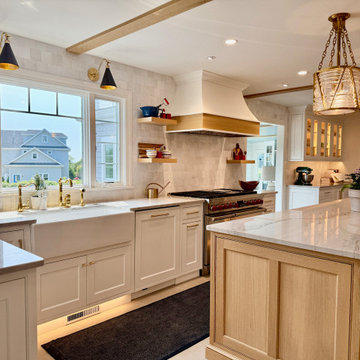
This coastal kitchen was custom designed with rift cut white oak and painted white cabinetry. Oak beams were added to provoke a farmhouse look, while the hood is accented in the same oak trim. Sea Pearl natural quartzite countertops are warm and look like layers of sand, while Moroccan zellige tile glitters with a naturally variegated glaze on the backsplash. Ralph Lauren pendant lights steal the show, emulating the glass of a lighthouse. Functionally, refrigeration is hidden behind matching panels, a wine fridge and additional bar sink make this a kitchen suitable for all tasks.
 Debra Poppen Designs
This Lake Michigan cottage reflects a casual beach style that welcomes a family seeking fun and relaxation on weekend get-a-ways. The color scheme is comprised of blues to mimic the lake and sky, greens to emulate the foliage, and pops of orange and soft yellow cream walls to create the feeling of a warm sunshine. These carefully chosen blues, greens, oranges and yellow cream colors create a flow from indoors to outdoors.
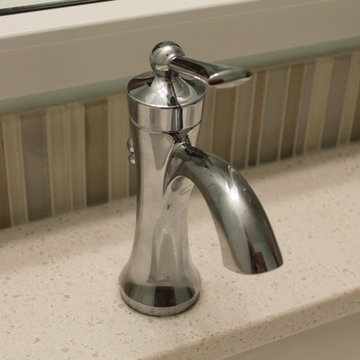 Debra Poppen Designs
This Lake Michigan cottage reflects a casual beach style that welcomes a family seeking fun and relaxation on weekend get-a-ways. The color scheme is comprised of blues to mimic the lake and sky, greens to emulate the foliage, and pops of orange and soft yellow cream walls to create the feeling of a warm sunshine. These carefully chosen blues, greens, oranges and yellow cream colors create a flow from indoors to outdoors.
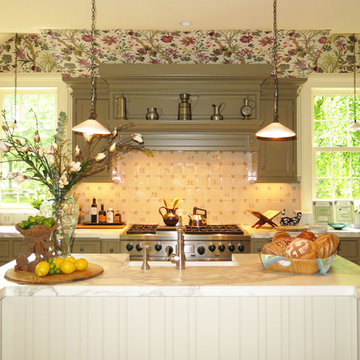
 Morpurgo Architects
Reconfigured over time, the historic orientation of this beautiful residence was reversed, posing an architectural challenge for Morpurgo Architects. Our design created facades that would function with the original entry yet face the great lawn in the back of the house.
We conceived a two-story, open living space that utilizes the exterior stone on the fireplace and along an interior wall. We fashioned a sculptural staircase that emulates details of an existing stair, reduced to an elegant simplicity.
Our additions and restoration of the structure were supported by our client’s desire to maintain the quality and workmanship of the historic residence. The stonework, which was hand-cut, dressed and aged to duplicate the 200-year old masonry, is an example of our mutual commitment to the preservation of our treasured past.
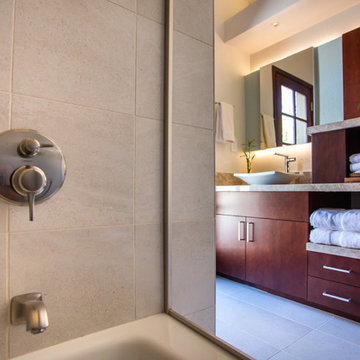 MK Remodeling & Design
This bathroom features SOLLiD Designer Series Frameless Metro cabinets in Cherry with custom niche and panel. The porcelain tile emulates limestone and ties in well with the granite countertops. The exterior door was finished to match the cherry colored cabinets. The barn door glass surround emphasizes the stacked tile in the shower and the LED lighting adds a designer element to the whole space.
Our architect client really challenged us with the design they came up. It required some custom features like the niche and panel and some challenging installations with the cabinets, tile and lighting.
Photo Credit: Shane Baker Studios
Design Credit: Dieterich Architectural Group
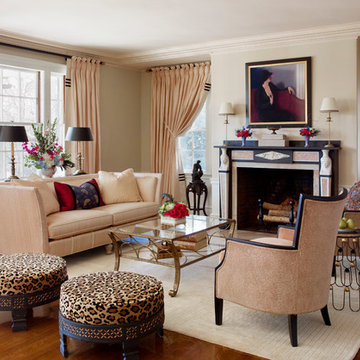
 Boston Design and Interiors, Inc.
This large 30 by 40 foot grand living room was defined by the use of three large area rugs- a conversation area to the right, a dining area to the left, and a passageway to the grounds beyond that connected the house. In this luxurious setting, this end of the room features a sofa upholstered in dupioni silk with two chairs in art deco style frames upholstered in pink leopard and custom made feather pillows. Two exotic style ottomans with large scale leopard can be pulled up for extra seating.
Notice the unusual pleating-created especially for this project- to emulate the look of lotus buds- a motif used in Egyptian ornamentation. The black pole with god leaf finials keeps the design neoclassical. The three horizontal bands on the leading edge captures the art deco
design aesthetic.
47