
Search results for "Emulate" in Home Design Ideas
 Urban-Diversions
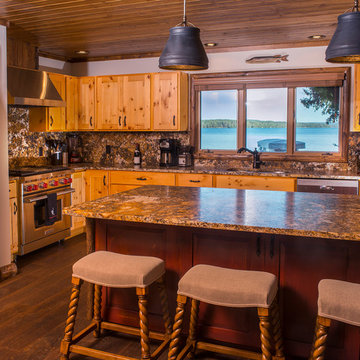
We were approached and asked if we could transform this cottage that had been added on to several times to emulate the original 20 X 20 cabin. We removed many obstacles inhibiting the beautiful view and replaced many architectural elements with full log and half log. Redesigned the kitchen and two baths, updating them with out loosing sight of the up north personality we wanted to achieve. Then furnished it with a sophisticated rustic style by Dale H Campbell, that will afford years of comfort and style. Photos by Milne Studios
 Avante Pools & Landscapes
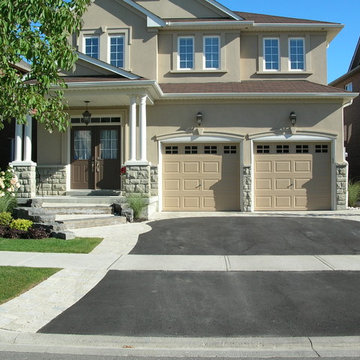
Photo of a mid-sized transitional full sun front yard concrete paver driveway in Toronto.
 Nar Design Group
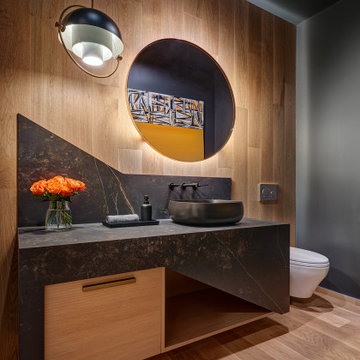
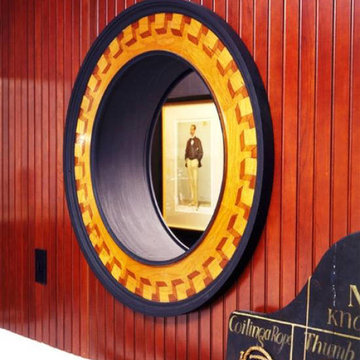
Geometric rounds and angles create a striking design in this powder bath. Wood flooring flows up the back wall pairing with the EV Cherry cabinetry bringing in a lovely warmth. A matte black vessel sink is complemented by the matte black fixtures while the Iron Ore walls and ceiling tie in with a Dekton Kayla surface. Angling the surface across the face of the vanity provides elegant and unique storage for towels, while a large single drawer provides more discreet storage. A custom back lit mirror emulates the rising sun.
Find the right local pro for your project
 Nautilus Architects
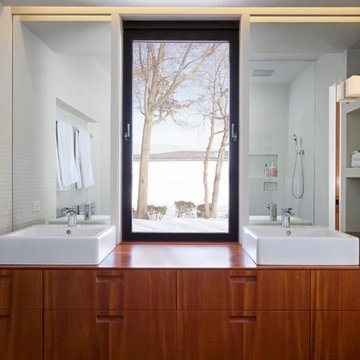
Cathedral ceilings and seamless cabinetry complement this home’s river view.
The low ceilings in this ’70s contemporary were a nagging issue for the 6-foot-8 homeowner. Plus, drab interiors failed to do justice to the home’s Connecticut River view. By raising ceilings and removing non-load-bearing partitions, architect Christopher Arelt was able to create a cathedral-within-a-cathedral structure in the kitchen, dining and living area. Decorative mahogany rafters open the space’s height, introduce a warmer palette and create a welcoming framework for light. The homeowner, a Frank Lloyd Wright fan, wanted to emulate the famed architect’s use of reddish-brown concrete floors, and the result further warmed the interior. “Concrete has a connotation of cold and industrial but can be just the opposite,” explains Arelt. Clunky European hardware was replaced by hidden pivot hinges, and outside cabinet corners were mitered so there is no evidence of a drawer or door from any angle.
Photo Credit:
Read McKendree
Cathedral ceilings and seamless cabinetry complement this kitchen’s river view
The low ceilings in this ’70s contemporary were a nagging issue for the 6-foot-8 homeowner. Plus, drab interiors failed to do justice to the home’s Connecticut River view.
By raising ceilings and removing non-load-bearing partitions, architect Christopher Arelt was able to create a cathedral-within-a-cathedral structure in the kitchen, dining and living area. Decorative mahogany rafters open the space’s height, introduce a warmer palette and create a welcoming framework for light.
The homeowner, a Frank Lloyd Wright fan, wanted to emulate the famed architect’s use of reddish-brown concrete floors, and the result further warmed the interior. “Concrete has a connotation of cold and industrial but can be just the opposite,” explains Arelt.
Clunky European hardware was replaced by hidden pivot hinges, and outside cabinet corners were mitered so there is no evidence of a drawer or door from any angle.
 Jessica Gething Design
design by Jessica Gething Design
built by R2Q Construction
photos by Genevieve Garruppo

Living room - coastal wood ceiling living room idea in New York
Living room - coastal wood ceiling living room idea in New York
 Pineapple House Interior Design
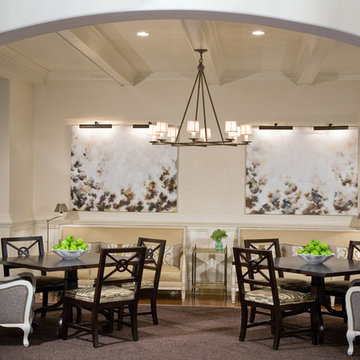
Pineapple House designers reconstructed the dining room ceiling to gain height and interest via beams. The custom dining table was cut in half so it can be separated or locked together for casual or formal entertaining. Existing sofas from the living room were relocated to expand the seating opportunities and to impart a cocktail party atmosphere. Reupholstered dining seating is accented with new eco-friendly host and hostess chairs. Established four different lighting options to create moods. White columns flanking entry into all rooms off foyer (dining, living room and study) and living fireplace were transformed using faux bois technique to emulate mahogany.
Scott Moore Photography
 Builders
Fieldstone, Cambira
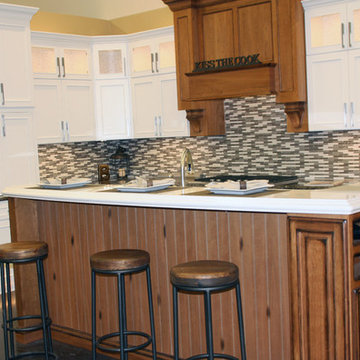
Large transitional l-shaped dark wood floor eat-in kitchen photo with shaker cabinets, white cabinets, multicolored backsplash, mosaic tile backsplash, stainless steel appliances, an island and quartz countertops
Large transitional l-shaped dark wood floor eat-in kitchen photo with shaker cabinets, white cabinets, multicolored backsplash, mosaic tile backsplash, stainless steel appliances, an island and quartz countertops
 Nautilus Architects
Cathedral ceilings and seamless cabinetry complement this kitchen’s river view
The low ceilings in this ’70s contemporary were a nagging issue for the 6-foot-8 homeowner. Plus, drab interiors failed to do justice to the home’s Connecticut River view.
By raising ceilings and removing non-load-bearing partitions, architect Christopher Arelt was able to create a cathedral-within-a-cathedral structure in the kitchen, dining and living area. Decorative mahogany rafters open the space’s height, introduce a warmer palette and create a welcoming framework for light.
The homeowner, a Frank Lloyd Wright fan, wanted to emulate the famed architect’s use of reddish-brown concrete floors, and the result further warmed the interior. “Concrete has a connotation of cold and industrial but can be just the opposite,” explains Arelt.
Clunky European hardware was replaced by hidden pivot hinges, and outside cabinet corners were mitered so there is no evidence of a drawer or door from any angle.
 Flooret
Lato - Modin Rigid Collection
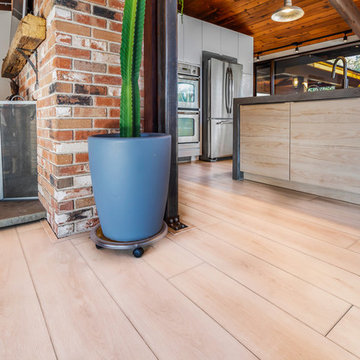
Installed throughout customer's beautiful, East Coast home. Rooms include the kitchen, hallway, living room, and dining room.
The Modin Rigid luxury vinyl plank flooring collection is the new standard in resilient flooring. Modin Rigid offers true embossed-in-register texture, creating a surface that is convincing to the eye and to the touch; a low sheen level to ensure a natural look that wears well over time; four-sided enhanced bevels to more accurately emulate the look of real wood floors; wider and longer waterproof planks; an industry-leading wear layer; and a pre-attached underlayment.
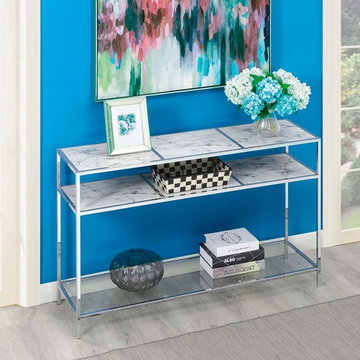
 Convenience Concepts
The Gold Coast Carrara Console Table from Convenience Concepts is equally fashionable as it is functional and is a must have addition to any living space. This contemporary console table will add a glamourous and luxurious feel to any home. The Carrara Console Table emulates the same elegant look of marble that is quarried from the city of Carrara in central Italy. Carefully designed with plenty of open shelves, there is plenty of space to display or store everything you want. The top two open shelves are made of MDF and finished with a faux Carrara Marble overlay and features a tempered glass bottom shelf as well. A chrome metal frame holds everything together while offering style and durability. This multifunctional table is very sturdy, allowing you peace of mind when you decorate each shelf with precious mementos. Pair the Carrara Console Table with other items from Convenience Concepts Gold Coast Collection, each sold separately.
 Flooret
Lachlan - Modin Rigid Collection Installed throughout customer's beautiful home. Influenced by classic Nordic design. Surprisingly flexible with furnishings. Amplify by continuing the clean modern aesthetic, or punctuate with statement pieces.
The Modin Rigid luxury vinyl plank flooring collection is the new standard in resilient flooring. Modin Rigid offers true embossed-in-register texture, creating a surface that is convincing to the eye and to the touch; a low sheen level to ensure a natural look that wears well over time; four-sided enhanced bevels to more accurately emulate the look of real wood floors; wider and longer waterproof planks; an industry-leading wear layer; and a pre-attached underlayment.
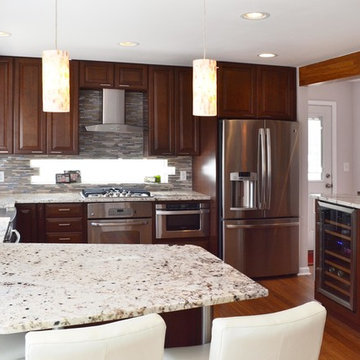
 DII Architecture
-Latinum granite flows out to a breakfast bar & emulates the angles of the bay window
-pull-out microwave & built-in wine fridge also on display
-Image courtesy of DII

 Nicole Arnold Interiors
Rustic elegance was brought into this outdoor-loving family home at the Tribute near Lake Lewisville Marina. Each room had hand-sourced furnishing from Nicole Arnold’s partners and vendors; from the live-edge dining table that highlights wood grain to the textured leather pillows in the family room to the metallic thread and iron-base furnishings in the bedroom. This home incorporates nature with a warmth emulating from every detail, all united with plush accents.
 Flooret
Influenced by classic Nordic design. Surprisingly flexible with furnishings. Amplify by continuing the clean modern aesthetic, or punctuate with statement pieces.
The Modin Rigid luxury vinyl plank flooring collection is the new standard in resilient flooring. Modin Rigid offers true embossed-in-register texture, creating a surface that is convincing to the eye and to the touch; a low sheen level to ensure a natural look that wears well over time; four-sided enhanced bevels to more accurately emulate the look of real wood floors; wider and longer waterproof planks; an industry-leading wear layer; and a pre-attached underlayment.
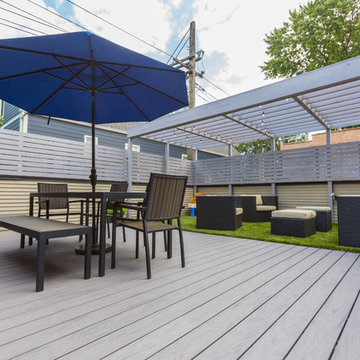

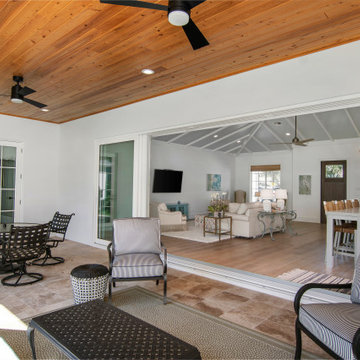 Flooret
Sutton: Refined yet natural. A white wire-brush gives the natural wood tone a distinct depth, lending it to a variety of spaces.The Modin Rigid luxury vinyl plank flooring collection is the new standard in resilient flooring. Modin Rigid offers true embossed-in-register texture, creating a surface that is convincing to the eye and to the touch; a low sheen level to ensure a natural look that wears well over time; four-sided enhanced bevels to more accurately emulate the look of real wood floors; wider and longer waterproof planks; an industry-leading wear layer; and a pre-attached underlayment.
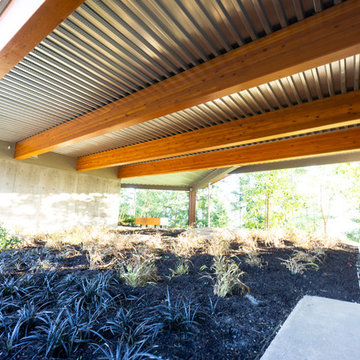
 Island TimberFrame Ltd.
A unique West Coast Modern design by Etienne de Villiers located near Vancouver Island, British Columbia. Featuring Douglas Fir glulam timberframe, this home is modern, yet comfortable and warm - signature traits of a West Coast Contemporary design.
Located on a high ridge of Denman Island, the design emulates a bridge with the master suite and living areas on one side, the guest rooms and amenities on the other and a bridge structure housing the main living area and kitchen. This glorious home captures the best elements of West Coast living with 360 views of the forest, ocean and Beaufort Mountain range across Baynes sound.
We built this home on an island with ferry access, so detailed pre-planning was imperative. Our crew pre-cut and test fitted all of the members in our shop for an easy installation on-site, which made for a very smooth construction process.
 Gail Green
A consistent use of materials, the architectural arrangement of distinct yet cantos space, undercurrent motifs, prominent 1920's moderne detailing all contribute to a well organized flowing kitchen space. In its use of materials and motif, the kitchen evokes that of first class passage on an ocean liner. The dark cherry wood cabinets emulate a richness found on yachts and cruise ships. The slatted wood detail of the upper cabinets add to its nautical feel.
 Kansas City Homes & Style Magazine
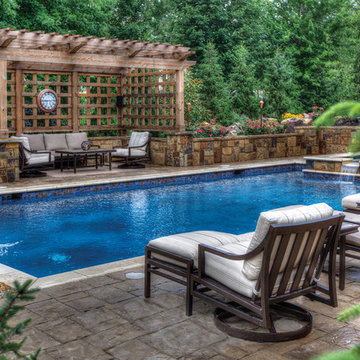
Beyond the water’s edge, Backyard by Design created the yard’s landscaping and hardscaping elements. Backyard by Design and SwimThings frequently work together to transform backyard settings.
Backyard by Design completed the pool decking with Belgard Mega Lafitt pavers in natural Aspen Blend, complementing the project’s Mediterranean-inspired appeal.
A rough cedar pergola graces the side of the pool and offers an intimate setting for reading or relaxing conversation. Backyard by Design emulated the style from a pergola the homeowners spotted in a magazine.
Photo courtesy of Markline Photography

 EuroAmerica Design
FRAMELESS CABINETS: GREENFIELD
DOOR STYLE: AUGUSTA
PAINT FINISH COLOR: GLACIER
Inspiration for a transitional kitchen remodel in Detroit
Inspiration for a transitional kitchen remodel in Detroit
53