
Search results for "Emulate" in Home Design Ideas
 Wood-Mode Fine Custom Cabinetry
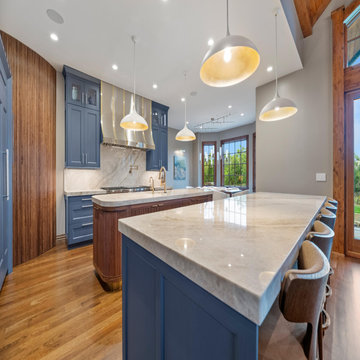
Looking to update their luxury home and open their kitchen to an adjoining Great Room, the homeowners turned to Kitchen Concepts for help. Once a pass-through wall was removed and a structural ceiling beam added, an open plan kitchen and adjacent seating area emerged with cabinetry designed with Square Edge Regency Recessed doors finished in Vintage Navy. Double islands anchor the room, one finished in the same door style and finish to match perimeter cabinets; and the other, a custom rounded island in Cologne Reeded Inset with Hidden Dust Rail door style with Matte Natural on Walnut finish, both with ample storage space below. Across the room, a Walnut curved wall emulates the one island, and a three-unit refrigerator column wall requiring custom panels and precise installation, add dimension to the kitchen’s design.
Designed by Chris Volkman
Kitchen Concepts
 Wood-Mode Fine Custom Cabinetry
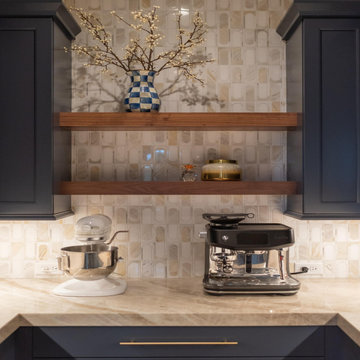
Looking to update their luxury home and open their kitchen to an adjoining Great Room, the homeowners turned to Kitchen Concepts for help. Once a pass-through wall was removed and a structural ceiling beam added, an open plan kitchen and adjacent seating area emerged with cabinetry designed with Square Edge Regency Recessed doors finished in Vintage Navy. Double islands anchor the room, one finished in the same door style and finish to match perimeter cabinets; and the other, a custom rounded island in Cologne Reeded Inset with Hidden Dust Rail door style with Matte Natural on Walnut finish, both with ample storage space below. Across the room, a Walnut curved wall emulates the one island, and a three-unit refrigerator column wall requiring custom panels and precise installation, add dimension to the kitchen’s design.
Designed by Chris Volkman
Kitchen Concepts
 Nicole Arnold Interiors
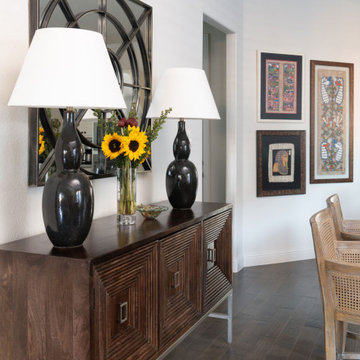
Rustic elegance was brought into this outdoor-loving family home at the Tribute near Lake Lewisville Marina. Each room had hand-sourced furnishing from Nicole Arnold’s partners and vendors; from the live-edge dining table that highlights wood grain to the textured leather pillows in the family room to the metallic thread and iron-base furnishings in the bedroom. This home incorporates nature with a warmth emulating from every detail, all united with plush accents.
Find the right local pro for your project
 Caine & Company

This remodel was for a family that wanted a contemporary style kitchen with a mix of modern and traditional elements. To bring in the traditional, we installed hardwood flooring in grey and brown tones and Shaker style cabinets but updated them in a grey-brown color for the perimeter and a navy blue for the island. The cabinet hardware is a bronze color with a modern design-bar pulls instead of knobs for all cabinets and drawers. To emulate the color of the cabinet hardware, the island pendants are a bronze wire fixture in addition to the bronze brackets holding up the wine rack display. The countertops are a marble design quartz and the appliances are stainless steel. The backsplash on the stove wall is a contemporary linen-like tile installed in a chevron design and the coffee bar area is also a linen-like tile but in an abstract design. There is a walnut shelf above the quartz countertops to bring in some warmth and rustic elements to the area. For a more contemporary feel, we left the HVAC exposed but painted it white as well as the traditional wooden beams. Overall, the design team and the clients felt the kitchen lived up to their expectations and more of what a Contemporary design could be.
Photos by Rick Young
 Wood-Mode Fine Custom Cabinetry
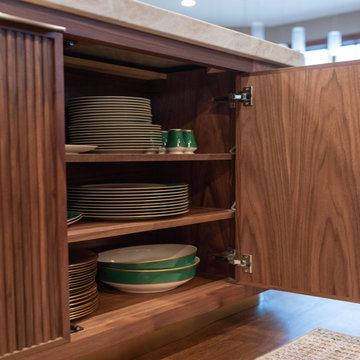
Looking to update their luxury home and open their kitchen to an adjoining Great Room, the homeowners turned to Kitchen Concepts for help. Once a pass-through wall was removed and a structural ceiling beam added, an open plan kitchen and adjacent seating area emerged with cabinetry designed with Square Edge Regency Recessed doors finished in Vintage Navy. Double islands anchor the room, one finished in the same door style and finish to match perimeter cabinets; and the other, a custom rounded island in Cologne Reeded Inset with Hidden Dust Rail door style with Matte Natural on Walnut finish, both with ample storage space below. Across the room, a Walnut curved wall emulates the one island, and a three-unit refrigerator column wall requiring custom panels and precise installation, add dimension to the kitchen’s design.
Designed by Chris Volkman
Kitchen Concepts
 Wood-Mode Fine Custom Cabinetry
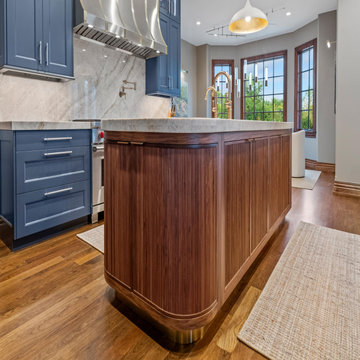
Looking to update their luxury home and open their kitchen to an adjoining Great Room, the homeowners turned to Kitchen Concepts for help. Once a pass-through wall was removed and a structural ceiling beam added, an open plan kitchen and adjacent seating area emerged with cabinetry designed with Square Edge Regency Recessed doors finished in Vintage Navy. Double islands anchor the room, one finished in the same door style and finish to match perimeter cabinets; and the other, a custom rounded island in Cologne Reeded Inset with Hidden Dust Rail door style with Matte Natural on Walnut finish, both with ample storage space below. Across the room, a Walnut curved wall emulates the one island, and a three-unit refrigerator column wall requiring custom panels and precise installation, add dimension to the kitchen’s design.
Designed by Chris Volkman
Kitchen Concepts
 Wood-Mode Fine Custom Cabinetry
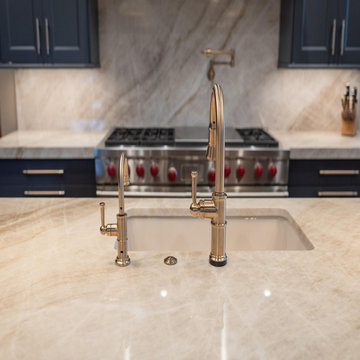
Looking to update their luxury home and open their kitchen to an adjoining Great Room, the homeowners turned to Kitchen Concepts for help. Once a pass-through wall was removed and a structural ceiling beam added, an open plan kitchen and adjacent seating area emerged with cabinetry designed with Square Edge Regency Recessed doors finished in Vintage Navy. Double islands anchor the room, one finished in the same door style and finish to match perimeter cabinets; and the other, a custom rounded island in Cologne Reeded Inset with Hidden Dust Rail door style with Matte Natural on Walnut finish, both with ample storage space below. Across the room, a Walnut curved wall emulates the one island, and a three-unit refrigerator column wall requiring custom panels and precise installation, add dimension to the kitchen’s design.
Designed by Chris Volkman
Kitchen Concepts
 Wood-Mode Fine Custom Cabinetry
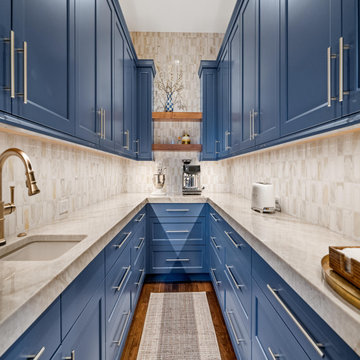
Looking to update their luxury home and open their kitchen to an adjoining Great Room, the homeowners turned to Kitchen Concepts for help. Once a pass-through wall was removed and a structural ceiling beam added, an open plan kitchen and adjacent seating area emerged with cabinetry designed with Square Edge Regency Recessed doors finished in Vintage Navy. Double islands anchor the room, one finished in the same door style and finish to match perimeter cabinets; and the other, a custom rounded island in Cologne Reeded Inset with Hidden Dust Rail door style with Matte Natural on Walnut finish, both with ample storage space below. Across the room, a Walnut curved wall emulates the one island, and a three-unit refrigerator column wall requiring custom panels and precise installation, add dimension to the kitchen’s design.
Designed by Chris Volkman
Kitchen Concepts
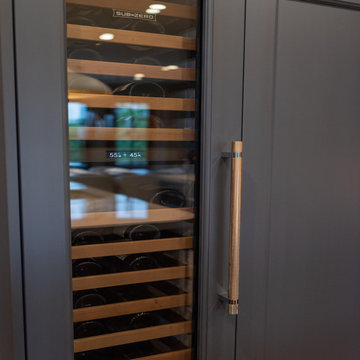 Wood-Mode Fine Custom Cabinetry
Looking to update their luxury home and open their kitchen to an adjoining Great Room, the homeowners turned to Kitchen Concepts for help. Once a pass-through wall was removed and a structural ceiling beam added, an open plan kitchen and adjacent seating area emerged with cabinetry designed with Square Edge Regency Recessed doors finished in Vintage Navy. Double islands anchor the room, one finished in the same door style and finish to match perimeter cabinets; and the other, a custom rounded island in Cologne Reeded Inset with Hidden Dust Rail door style with Matte Natural on Walnut finish, both with ample storage space below. Across the room, a Walnut curved wall emulates the one island, and a three-unit refrigerator column wall requiring custom panels and precise installation, add dimension to the kitchen’s design.
Designed by Chris Volkman
Kitchen Concepts
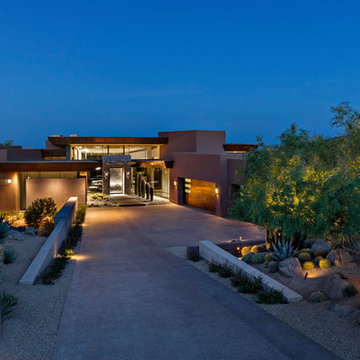
 Tate Studio Architects
Front entry and auto court / Interior Designer - Tate Studio / Builder - Madison Couturier Custom Homes / Photo by Thompson Photographic
Trendy exterior home photo in Phoenix
Trendy exterior home photo in Phoenix
 Boston Design and Interiors, Inc.
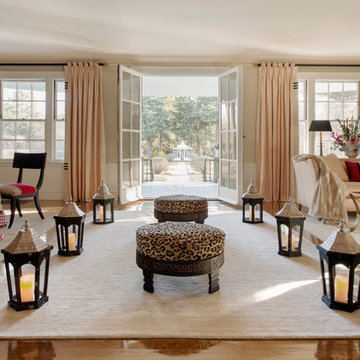
This large 30 by 40 foot grand living room was defined by the use of three large area rugs- a conversation area to the right, a dining area to the left, and a passageway to the grounds beyond that connected the house. In this luxurious setting, the silk sofa is framed by shell pink dupioni silk drapes.
Notice the unusual pleating-created especially for this project- to emulate the look of lotus buds- a motif used in Egyptian ornamentation. The black pole with god leaf finials keeps the design neoclassical. The three horizontal bands on the leading edge captures the art deco
design aesthetic.
 Nar Design Group

This master bath is a perfect example of a well balanced space, with his and hers counter spaces just to start. His tall 6'8" stature required a 40 inch counter height creating this multi-level counter space that wraps in along the wall, continuing to the vanity desk. The smooth transition between each level is intended to emulate that of a traditional flow form piece. This gives each of them ample functional space and storage. The warm tones within wood accents and the cooler tones found in the tile work are tied together nicely with the greige stone countertop. In contrast to the barn door and other wood features, matte black hardware is used as a sharp accent. This space successfully blends into a rustic elegance theme.
 Cecy J Interiors
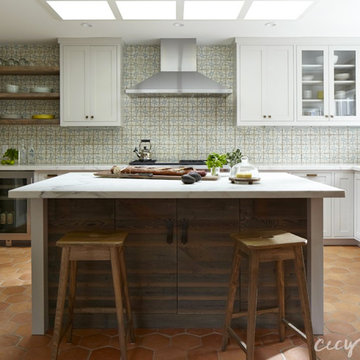
Open concept kitchen - mid-sized transitional galley terra-cotta tile open concept kitchen idea in San Francisco with a farmhouse sink, shaker cabinets, white cabinets, marble countertops and an island
 Braen Supply
Complementing the Home
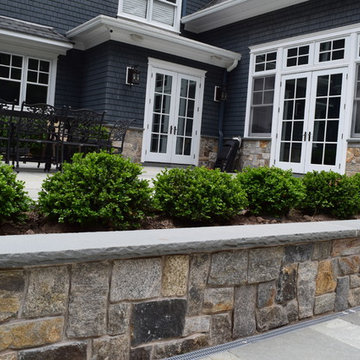
This homeowner approached the experts at Braen Supply to help him select materials for his newly constructed home. The style and design of the house was already completed, therefore, the selected materials needed to complement the features of the home.
The homeowner’s one request was to find a patio stone that would emulate a bluestone; however, it would not absorb as much heat as bluestone, allowing swimmers to comfortably move from the pool to the patio without having to worry about shoes.
Working With the Experts
The experts at Braen Supply were able to find the perfect material to meet the homeowner’s needs and then used that to find materials for the façade, fireplace and outdoor kitchen, while still maintaining a concise look throughout the home. The materials that were selected gave the home a unique, yet classic look.

 Flooret
Weathered and refined. Grey floors have become the hottest design trend, but not all greys are the same. For Nevis, we aim to provide a pattern that errs to the modern side, while still evoking some rustic elements. This isn’t outright reclaimed, but it’s just wild enough to not be monotone either.
The most important specification for determining the durability of vinyl flooring is the thickness of the wear-layer. The best wear-layers are made of thick, clear virgin PVC, which covers the paper print-film that gives the floor its unique appearance. Once the wear-layer wears through, the paper is damaged and the floor will need replacement.
Most vinyl floors come with a 8-12 mil wear-layer (0.2-3 mm). The top commercial specs in the industry are higher, at 20-22 mil (0.5 mm). A select few manufacturers offer a “super” commercial spec of 28 mil (0.7 mm).
For Modin, we decided to set a new standard: 40 mil (1.0 mm) of premium virgin PVC. This allows us to offer an industry-leading 20 year Commercial Warranty (Lifetime Residential), compared to nearly all other commercial vinyl floors’ 10 year Commercial Warranty.
Beyond our superior wear-layer, we also use a patented click mechanism for superior hold, and a ceramic-bead coating.
SIZE MATTERS
Wider and longer planks create a sense of space and luxury. Most vinyl floors come in 6” or 7” widths, and 36” or 48” lengths.
For Modin, we designed our planks to be 9” wide, and 60” long. This extra large size allows our gorgeous designs to be fully expressed.
DETAILS THAT COUNT
We made sure to get all the details right. Real texture, to create the feel of wire-brushed wood. Low sheen level, to ensure a natural look that wears well over time. 4-sided bevels, to more accurately emulate the look of real planks. When added together they help create the unique look that is Modin.
DESIGNS THAT INSPIRE
We spent nearly a year just focusing on our designs, to ensure they provide the right mix of color and depth. Focusing on timeless wire-brush and European Oak styles, as well as more contemporary modern washes, our collection offers truly beautiful design that is both functional and inspiring.
 Pineapple House Interior Design
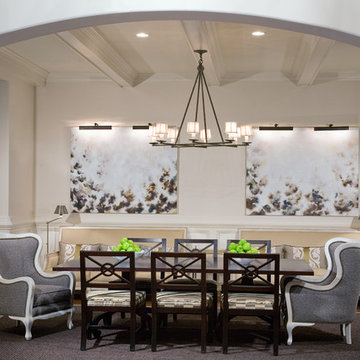
Pineapple House designers reconstructed the home's dining room ceiling to gain height and interest via white painted beams. The custom dining table was cut in half so it can be separated or locked together for casual or formal entertaining. Existing sofas from the living room were relocated to expand the seating opportunities and to support a party atmosphere. Reupholstered dining seating is accented with new eco-friendly host and hostess chairs. Established four different lighting options to create moods. White columns flanking entry into all rooms off foyer (dining, living room and study) and living fireplace were transformed using faux bois technique to emulate mahogany.
Scott Moore Photography
 Nar Design Group

This master bath is a perfect example of a well balanced space, with his and hers counter spaces just to start. His tall 6'8" stature required a 40 inch counter height creating this multi-level counter space that wraps in along the wall, continuing to the vanity desk. The smooth transition between each level is intended to emulate that of a traditional flow form piece. This gives each of them ample functional space and storage. The warm tones within wood accents and the cooler tones found in the tile work are tied together nicely with the greige stone countertop. In contrast to the barn door and other wood features, matte black hardware is used as a sharp accent. This space successfully blends into a rustic elegance theme.
 Best Tile
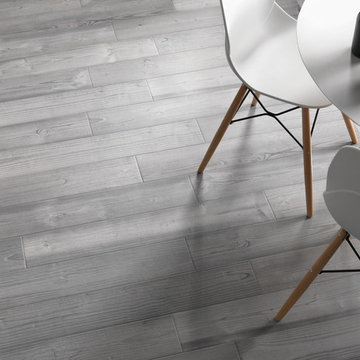
Tullia Italian porcelain brings the wood tile look to a new, exciting standard. Combining traditional American pine wood screens with vibrant colors such as blues, greens and greys, Tullia is a premier, high-quality porcelain tile that emulates the look of stained pine. Available at Best Tile® in two rectangular tile formats: 3.5" x 14" and 6" x 36", plus 3.5" x 14" trim. Accent with a stunning 3" porcelain hexagon or basketweave mosaic.
 Caine & Company

This remodel was for a family that wanted a contemporary style kitchen with a mix of modern and traditional elements. To bring in the traditional, we installed hardwood flooring in grey and brown tones and Shaker style cabinets but updated them in a grey-brown color for the perimeter and a navy blue for the island. The cabinet hardware is a bronze color with a modern design-bar pulls instead of knobs for all cabinets and drawers. To emulate the color of the cabinet hardware, the island pendants are a bronze wire fixture in addition to the bronze brackets holding up the wine rack display. The countertops are a marble design quartz and the appliances are stainless steel. The backsplash on the stove wall is a contemporary linen-like tile installed in a chevron design and the coffee bar area is also a linen-like tile but in an abstract design. There is a walnut shelf above the quartz countertops to bring in some warmth and rustic elements to the area. For a more contemporary feel, we left the HVAC exposed but painted it white as well as the traditional wooden beams. Overall, the design team and the clients felt the kitchen lived up to their expectations and more of what a Contemporary design could be.
Photos by Rick Young
 Dream Kitchens
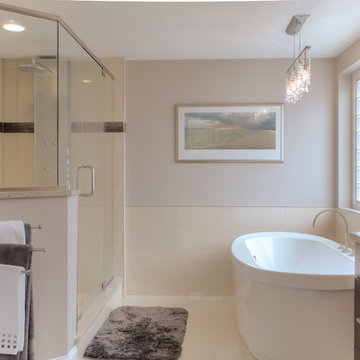
This contemporary master bath suite emulates my client’s style perfectly, which is a mix of warm New England tradition and interesting modern detail. Originally the bathroom was a small space with access to a mediocre closet, a small outdated shower stall, and large corner whirlpool tub.
The transformation of this bath began by removing everything pre-existing and starting a new layout from scratch. Ample amounts of storage were created by building a custom center wall cabinet for the deep red stained vanity separating his and hers sinks. The same privacy was created for the toilet, discretely placing it behind a half wall.
The major design focal points include a freestanding egg shaped tub with sleek Sigma brushed nickel controls and a custom shower. The tub is surrounded by large horizontal matte and polished tiles and basks in the glow from the large window above. A custom shower facing the tub features the same large tiles with the addition of a metallic copper and gray horizontal border. The tile is continued to the floating seat keeping the lines clean.
This bath is now spa quality, contemporary and sleek, and the perfect retreat for this happy couple!
55