
Search results for "Emulate" in Home Design Ideas
 Nautilus Architects

Cathedral ceilings and seamless cabinetry complement this kitchen’s river view
The low ceilings in this ’70s contemporary were a nagging issue for the 6-foot-8 homeowner. Plus, drab interiors failed to do justice to the home’s Connecticut River view.
By raising ceilings and removing non-load-bearing partitions, architect Christopher Arelt was able to create a cathedral-within-a-cathedral structure in the kitchen, dining and living area. Decorative mahogany rafters open the space’s height, introduce a warmer palette and create a welcoming framework for light.
The homeowner, a Frank Lloyd Wright fan, wanted to emulate the famed architect’s use of reddish-brown concrete floors, and the result further warmed the interior. “Concrete has a connotation of cold and industrial but can be just the opposite,” explains Arelt.
Clunky European hardware was replaced by hidden pivot hinges, and outside cabinet corners were mitered so there is no evidence of a drawer or door from any angle.
 Hallmark Floors

True Hardwood Flooring
THE TRUE DIFFERENCE
The new True hardwood flooring collection is truly amazing with stunning colors and features. Hallmark Floors is the first to master this revolutionary technology of replicating “the bog-wood process” that occurs when logs lie buried in lakes, river, and waterways for hundreds of years, deprived of oxygen and sunlight. This process in nature can take centuries for the wood to turn from its natural color to deep golden brown or even completely black. Hallmark has emulated nature’s methods to create saturated colors throughout the top layer, creating stunning, weathered patinas.
True bog-wood, driftwood, and weathered barn wood are all very rare. These cherished wood treasures are in high demand worldwide for use in furniture and flooring. Now Hallmark has made these prized finishes available to everyone through our True hardwood flooring collection.
 Braen Supply
Complementing the Home

This homeowner approached the experts at Braen Supply to help him select materials for his newly constructed home. The style and design of the house was already completed, therefore, the selected materials needed to complement the features of the home.
The homeowner’s one request was to find a patio stone that would emulate a bluestone; however, it would not absorb as much heat as bluestone, allowing swimmers to comfortably move from the pool to the patio without having to worry about shoes.
Working With the Experts
The experts at Braen Supply were able to find the perfect material to meet the homeowner’s needs and then used that to find materials for the façade, fireplace and outdoor kitchen, while still maintaining a concise look throughout the home. The materials that were selected gave the home a unique, yet classic look.
Find the right local pro for your project
 Convenience Concepts

Gift yourself the Gold Coast Carrara End Table from Convenience Concepts and spruce up your home décor. This contemporary piece emulates the same luxurious look of marble that is quarried from the city of Carrara in central Italy. With three open shelves, two with the glamourous faux marble overlay and the bottom shelf made of tempered glass, there is plenty of room to store and display everything you need. Constructed of MDF finished with the faux marble overlay, tempered glass and a metal chrome frame, the Carrara End Table is sturdy and extremely durable. At 24 pounds, this lightweight end table is very sturdy, so you can feel confident about placing anything on your end table. Easy assembly and maintenance allow any home to enjoy this table in no time worry free. Pair the Carrara End Table with other items from Convenience Concepts Gold Coast Collection, each sold separately.
 Architectural Resource LLC
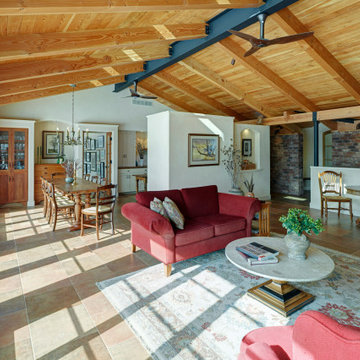
Burh Becc at Beacon Springs is the Midwest’s first, and the world’s second fully certified Living Building Challenge residence - the world’s most rigorous proven performance standard for sustainability.
This home is a 3,400 finished sq ft walk-out ranch which has been designed to emulate nature: Net Zero energy getting all of its energy from the sun; Net Zero water getting all of its water from the sky; Net Zero waste creating only ecological nutrient from its existence; and constructed entirely of materials that are non-toxic, healthy and ecologically sound.
 McNaughton Development, Inc.
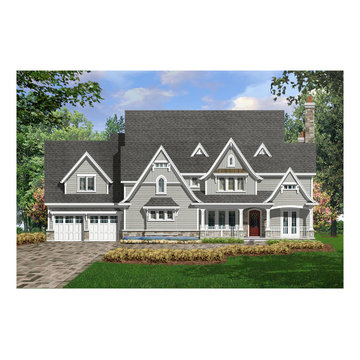
BEAUTIFUL ONE OF A KIND NEW CONSTRUCTION REVIVAL FARM HOUSE EMULATING THE FASHIONABLE ARCHITECTURE OF THE NE ON A 35,000+SF LOT IN THE HEART OF SE HINSDALE W/ WALK TO OAK SCHOOL LOCATION. STONE AND CEDAR EXTERIOR, CUSTOM CARPENTRY CEILING DETAILS, WOLF/SUBZERO APPLIANCES, CUSTOM ROMAR CABINETRY, DESIGNER SELECTED ELECTRICAL AND PLUMBING FIXTURES, WIDE PLANK CHARACTER GRADE WALNUT FLOORS, NATURAL STONE TRAVERTINE TILE, LUXURY LOWER LEVEL W/ CUSTOM WINE CELLAR, SAUNA ROOM, SPA STEAM SHOWER, FULL PUB ROOM/POOL TABLE ROOM W/ SEE THROUGH FIREPLACE AND CABINETRY FINISHED WAINSCOT AND FIREPLACE FINISHES. LOWER LEVEL INCLUDES FAMILY ROOM, PLAY ROOM, AND HUGE 8-SEAT THEATER ROOM W/ AUTHENTIC NARROWING CEILING AND WALLS TO PROJECTION SCREEN. 2ND FLOOR MASTER FEATURES 20X20 SITTING ROOM W/ MASONRY FIREPLACE, ENORMOUS WALK-IN-CLOSET W/ DUAL CUSTOM CABINETRY ISLAND. EXTERIOR FEATURES PERGOLA-COVERED SIDE COURTYARD W/ PAVER-BUILT FIREPLACE, REAR PATIO W/ FIRE-PIT, BUILT-IN GRILL, ETC.
 Architectural Resource LLC
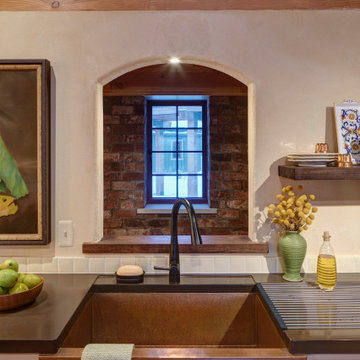
Burh Becc at Beacon Springs is the Midwest’s first, and the world’s second fully certified Living Building Challenge residence - the world’s most rigorous proven performance standard for sustainability.
This home is a 3,400 finished sq ft walk-out ranch which has been designed to emulate nature: Net Zero energy getting all of its energy from the sun; Net Zero water getting all of its water from the sky; Net Zero waste creating only ecological nutrient from its existence; and constructed entirely of materials that are non-toxic, healthy and ecologically sound.
 Nar Design Group


This master bath is a perfect example of a well balanced space, with his and hers counter spaces just to start. His tall 6'8" stature required a 40 inch counter height creating this multi-level counter space that wraps in along the wall, continuing to the vanity desk. The smooth transition between each level is intended to emulate that of a traditional flow form piece. This gives each of them ample functional space and storage. The warm tones within wood accents and the cooler tones found in the tile work are tied together nicely with the greige stone countertop. In contrast to the barn door and other wood features, matte black hardware is used as a sharp accent. This space successfully blends into a rustic elegance theme.
 Nar Design Group
This master bath is a perfect example of a well balanced space, with his and hers counter spaces just to start. His tall 6'8" stature required a 40 inch counter height creating this multi-level counter space that wraps in along the wall, continuing to the vanity desk. The smooth transition between each level is intended to emulate that of a traditional flow form piece. This gives each of them ample functional space and storage. The warm tones within wood accents and the cooler tones found in the tile work are tied together nicely with the greige stone countertop. In contrast to the barn door and other wood features, matte black hardware is used as a sharp accent. This space successfully blends into a rustic elegance theme.
 Architectural Resource LLC
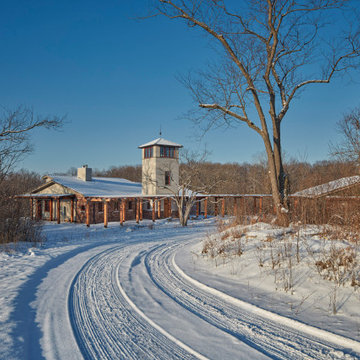
Burh Becc at Beacon Springs is the Midwest’s first, and the world’s second fully certified Living Building Challenge residence - the world’s most rigorous proven performance standard for sustainability.
This home is a 3,400 finished sq ft walk-out ranch which has been designed to emulate nature: Net Zero energy getting all of its energy from the sun; Net Zero water getting all of its water from the sky; Net Zero waste creating only ecological nutrient from its existence; and constructed entirely of materials that are non-toxic, healthy and ecologically sound.
 Caine & Company

This remodel was for a family that wanted a contemporary style kitchen with a mix of modern and traditional elements. To bring in the traditional, we installed hardwood flooring in grey and brown tones and Shaker style cabinets but updated them in a grey-brown color for the perimeter and a navy blue for the island. The cabinet hardware is a bronze color with a modern design-bar pulls instead of knobs for all cabinets and drawers. To emulate the color of the cabinet hardware, the island pendants are a bronze wire fixture in addition to the bronze brackets holding up the wine rack display. The countertops are a marble design quartz and the appliances are stainless steel. The backsplash on the stove wall is a contemporary linen-like tile installed in a chevron design and the coffee bar area is also a linen-like tile but in an abstract design. There is a walnut shelf above the quartz countertops to bring in some warmth and rustic elements to the area. For a more contemporary feel, we left the HVAC exposed but painted it white as well as the traditional wooden beams. Overall, the design team and the clients felt the kitchen lived up to their expectations and more of what a Contemporary design could be.
Photos by Rick Young
 Become Interiors Ltd
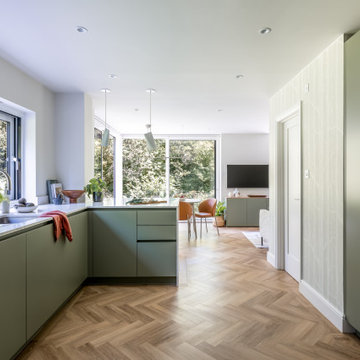
Note how the mid-green tone of the cupboards and the muted wood accents, sit quietly alongside the leafy scenes outside, whilst the gently rippling worktop emulates the mossy cover found on boulders and stones.
I was keen to contrast the nature-inspired elements with some simple architectural shapes, so here you also see two divine angular peninsula pendants, which are intended to just break up the view and draw a little attention – a bit like a punctuation mark.
Weaving a unique concept through a home, is what leads to cohesion, personality and a feeling of familiarity.
 Architectural Resource LLC
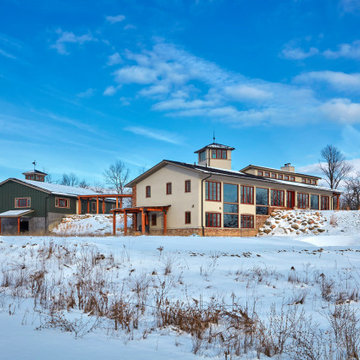
Burh Becc at Beacon Springs is the Midwest’s first, and the world’s second fully certified Living Building Challenge residence - the world’s most rigorous proven performance standard for sustainability.
This home is a 3,400 finished sq ft walk-out ranch which has been designed to emulate nature: Net Zero energy getting all of its energy from the sun; Net Zero water getting all of its water from the sky; Net Zero waste creating only ecological nutrient from its existence; and constructed entirely of materials that are non-toxic, healthy and ecologically sound.
 McNaughton Development, Inc.
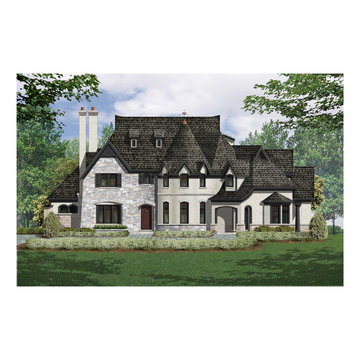
BEAUTIFUL ONE OF A KIND NEW CONSTRUCTION REVIVAL FARM HOUSE EMULATING THE FASHIONABLE ARCHITECTURE OF THE NE ON A 35,000+SF LOT IN THE HEART OF SE HINSDALE W/ WALK TO OAK SCHOOL LOCATION. STONE AND CEDAR EXTERIOR, CUSTOM CARPENTRY CEILING DETAILS, WOLF/SUBZERO APPLIANCES, CUSTOM ROMAR CABINETRY, DESIGNER SELECTED ELECTRICAL AND PLUMBING FIXTURES, WIDE PLANK CHARACTER GRADE WALNUT FLOORS, NATURAL STONE TRAVERTINE TILE, LUXURY LOWER LEVEL W/ CUSTOM WINE CELLAR, SAUNA ROOM, SPA STEAM SHOWER, FULL PUB ROOM/POOL TABLE ROOM W/ SEE THROUGH FIREPLACE AND CABINETRY FINISHED WAINSCOT AND FIREPLACE FINISHES. LOWER LEVEL INCLUDES FAMILY ROOM, PLAY ROOM, AND HUGE 8-SEAT THEATER ROOM W/ AUTHENTIC NARROWING CEILING AND WALLS TO PROJECTION SCREEN. 2ND FLOOR MASTER FEATURES 20X20 SITTING ROOM W/ MASONRY FIREPLACE, ENORMOUS WALK-IN-CLOSET W/ DUAL CUSTOM CABINETRY ISLAND. EXTERIOR FEATURES PERGOLA-COVERED SIDE COURTYARD W/ PAVER-BUILT FIREPLACE, REAR PATIO W/ FIRE-PIT, BUILT-IN GRILL, ETC.
 Architectural Resource LLC
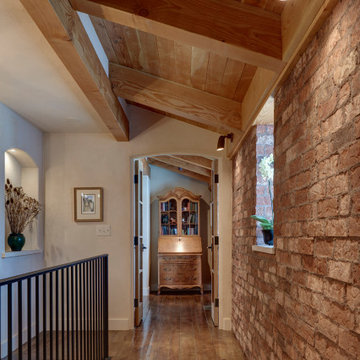
Burh Becc at Beacon Springs is the Midwest’s first, and the world’s second fully certified Living Building Challenge residence - the world’s most rigorous proven performance standard for sustainability.
This home is a 3,400 finished sq ft walk-out ranch which has been designed to emulate nature: Net Zero energy getting all of its energy from the sun; Net Zero water getting all of its water from the sky; Net Zero waste creating only ecological nutrient from its existence; and constructed entirely of materials that are non-toxic, healthy and ecologically sound.
 Hallmark Floors
True Hardwood Flooring
THE TRUE DIFFERENCE
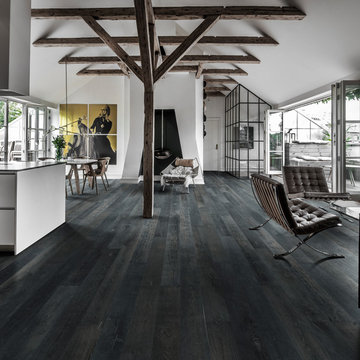
The new True hardwood flooring collection is truly amazing with stunning colors and features. Hallmark Floors is the first to master this revolutionary technology of replicating “the bog-wood process” that occurs when logs lie buried in lakes, river, and waterways for hundreds of years, deprived of oxygen and sunlight. This process in nature can take centuries for the wood to turn from its natural color to deep golden brown or even completely black. Hallmark has emulated nature’s methods to create saturated colors throughout the top layer, creating stunning, weathered patinas.
True bog-wood, driftwood, and weathered barn wood are all very rare. These cherished wood treasures are in high demand worldwide for use in furniture and flooring. Now Hallmark has made these prized finishes available to everyone through our True hardwood flooring collection.
 Colorado Exterior Specialist
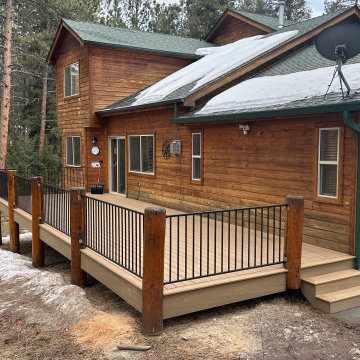
Nestled in a serene forest clearing in Pine, CO, our client envisioned a deck that would harmonize with the natural beauty of the surrounding pine trees, providing a tranquil retreat for relaxation. To bring this vision to life, we designed and constructed a deck that seamlessly blends with its environment.
We incorporated natural log posts, sourced locally, to serve as the deck’s supports, enhancing the rustic aesthetic and creating a cohesive connection with the forested landscape.
For the decking and fascia, we selected brown composite materials that emulate the appearance of natural wood while offering superior durability and minimal maintenance. This choice ensures the deck withstands the elements and retains its beauty over time without the need for regular upkeep.
The result is a harmonious outdoor space that reflects the tranquility of its mountain setting, providing the homeowners with a low-maintenance sanctuary to enjoy the serene beauty of their natural surroundings.
 Architectural Resource LLC
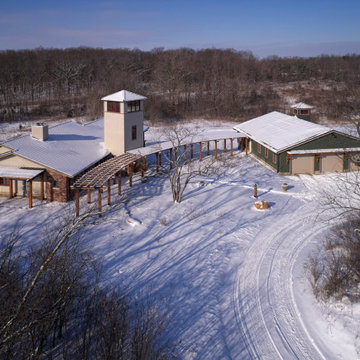
Burh Becc at Beacon Springs is the Midwest’s first, and the world’s second fully certified Living Building Challenge residence - the world’s most rigorous proven performance standard for sustainability.
This home is a 3,400 finished sq ft walk-out ranch which has been designed to emulate nature: Net Zero energy getting all of its energy from the sun; Net Zero water getting all of its water from the sky; Net Zero waste creating only ecological nutrient from its existence; and constructed entirely of materials that are non-toxic, healthy and ecologically sound.
 Ultimate Outdoor Design
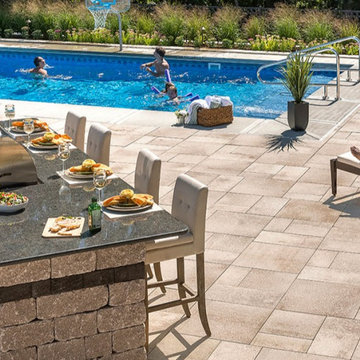
A timeless classic designed for everyday luxury.
Beacon Hill Flagstone™ captures the look and texture of natural stone with the strength and consistency of concrete. Its subtle color blending and rich textures bring out the warmth and authenticity of traditional outdoor living. But this isn’t just about beauty; Its unique surface stays cooler underfoot, making it one of the most comfortable pavers to walk on around the pool.
Designed to emulate the elegance of flagstone with large-format shapes and soft edges, Beacon Hill delivers a natural aesthetic that blends effortlessly with both classic and contemporary homes. Available in multiple colors and laying patterns, it offers flexibility for designers and comfort for families.
Classic. Comfortable. Enduring.
 Orangetree Interiors
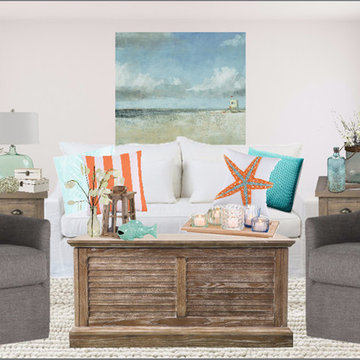
This is a Ready Now! e-design. Orangetree Interiors provides both original and pre-designed interior decorating services. This is a design from our Ready Now! pre-designed collection. The design and shopping list for all items in this image can be downloaded for a small fee. Using the imagery and design tips provided, clients put the design together on their own.
This design features a colour palette that is signature of beach themed interior decorating. Turquoise emulates the water and sky, bright colours like orange and yellow mimic flowers and sunshine, while white and off-whites keep the style light and airy. Wood and other natural materials such as sisal, cotton, sea shells, etc. ensure the overall vibe is reminiscent of the beach.
The approximate full price cost for ALL items in this design $9,500.00 CAD. Clients may choose which items to purchase based on budget or furnishings they already own and wish to incorporate into the design.
56