
Search results for "Enable customers" in Home Design Ideas
 ROAM Architecture
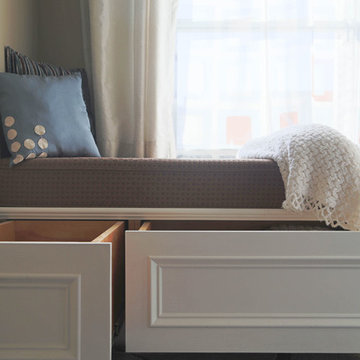
This custom built-in window seat maximizes storage space and functionality by utilizing deep storage drawers with full-extension glides. This design enables the homeowners to access the storage space without disturbing the seat above.
 Main Street Custom Homes & Remodeling
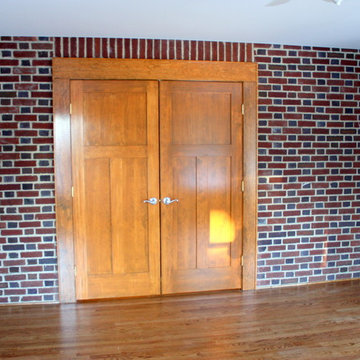
This historically sensitive addition/renovation was constructed to create a private space for the homeowner's aging father. The first floor bedroom/bathroom suite enable him to have easy access to the living spaces in the original part of the home.
 Terravest Custom Homes LLC

Inspiration for a mid-sized timeless gray backyard and two-story wood gable roof remodel in Kansas City with decking, a roof extension and a shingle roof
Find the right local pro for your project
 Liquid Interiors

Technology was installed via a home automation system making the surround sound totally wireless. The projection screen lowers to enable outdoor viewing. Concrete table is inset with an ice tray. The teak deck, screen and arch were custom made. The two rusted metal safes were found in the apartment before renovation by Liquid Founder, Rowena Gonzales and were kept as decorative side tables. Potted plants add a green element to the rooftop, and copper planters maintain the sleek atmosphere. The huge umbrella opens out to provide further shade.
 California Closets of Tennessee
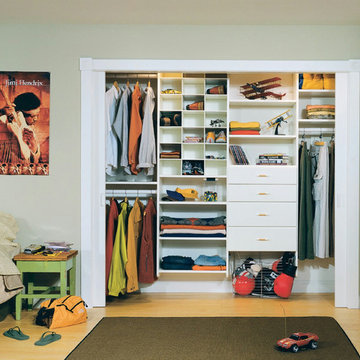
Cubbies, shelves, hanging space and drawers make for a versatile system that can adapt throughout the years. This Classic White system offers a simple backdrop. Polished Chrome pull-out baskets create easy storage. Polished Chrome round poles provide hanging space for clothing. Adjustable shelves enable adaptability. Multiple hanging heights accommodate all types of clothing. White slab drawers provide seamless concealed storage.
 Dark Metal Machine Works
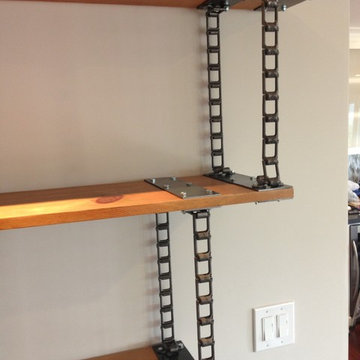
Custom made industrial hanging shelves utilize custom made steel brackets and reclaimed wood. Industrial chain enables owner to adjust height of shelving as well as add additional shelves to the system. Price is for 3 shelves at 48"X12"X1" and overall height of approximately 48" with chain. Shelves can be mounted using ceiling mount (as shown) or with mount on wall brackets. Contact me for prices of additional shelves or custom widths and wood species as well as preferred mount type.
 Halm & Perkins, LLC
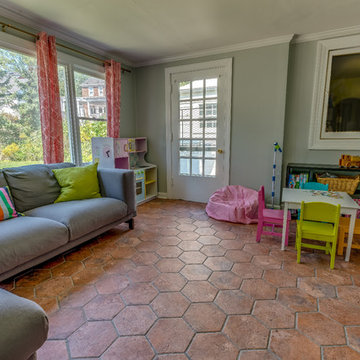
Our customer converted a back porch on their historical home into a cozy play space for their children. Wishing to keep with the historical feel of the home, whilst not breaking the bank, they selected porcelain hexagon tiles with a clay tile look to go on the floor. Heated with Schluter Ditra Heat operated by a Wi-Fi enabled thermostat, this room is comfortable all year round.

Sponsored
Columbus, OH

Hope Restoration & General Contracting
Columbus Design-Build, Kitchen & Bath Remodeling, Historic Renovations
 Masterworks Window Fashions & Design, LLC
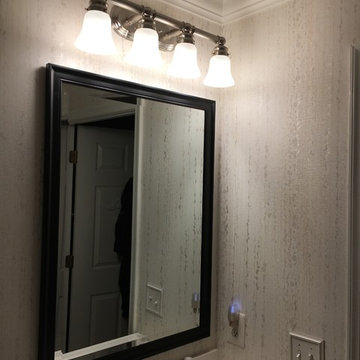
Before wallpapering, the existing light fixture was replaced with this more transitional one, and moved higher on the wall, to enable us to add a custom beveled framed mirror below, at a more suitable height for a tall client. Design and Photography by Linda H. Bassert, Masterworks Window Fashions & Design, LLC. Paperhanging by Tech Painting.
 California Closets of Tennessee

This reach-in closet with built-in storage and styled with Italian glass door accents creates a functional and stunning design. Classic White finish with aluminum details lends to a modern, sleek feel. Pull-out desk countertops provide work space when needed. Lift-up doors increase accessibility and adjustable shelves enable adaptability.
 JoBecks Custom Designs
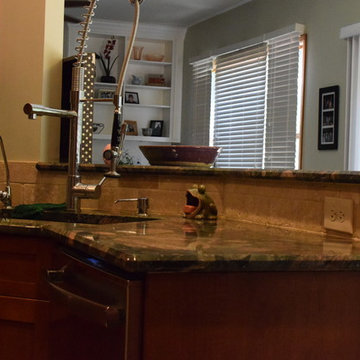
The corner sink enables to see into the other room as well as outside.
Example of a classic l-shaped porcelain tile and beige floor eat-in kitchen design in Detroit with a single-bowl sink, shaker cabinets, red cabinets, granite countertops, beige backsplash, stone tile backsplash, stainless steel appliances and a peninsula
Example of a classic l-shaped porcelain tile and beige floor eat-in kitchen design in Detroit with a single-bowl sink, shaker cabinets, red cabinets, granite countertops, beige backsplash, stone tile backsplash, stainless steel appliances and a peninsula
 JM Lifestyles
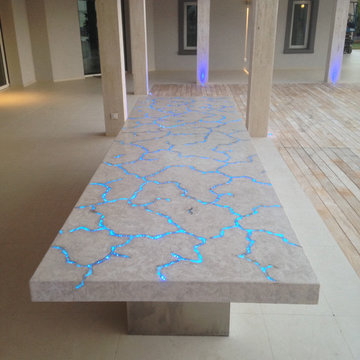
Concrete Table top with Glowing optics. 14' long oversized table living at a private residence on St Martin. Optics on controller to sync with other lighting on the property.
WoodForm Concrete® is a lightweight engineered composite that looks like wood and acts like stone. It will not split, crack, splinter, stain or rot. Multiple color choices, edge details, accessories and more make this material a must-have if you truly want the look of, “wood without the worry”. This revolutionary product enables wood to be used in areas that real wood would be impossible or impractical. This product has more than 50% recycled content, 0% waste in its production, it's lightweight and easy to transport, will last longer than wood and has a lower Embodied Energy in its production.
 Coco Maison Design

We reimagined a closed-off room as a mighty mudroom with a pet spa for the Pasadena Showcase House of Design 2020. It features a dog bath with Japanese tile and a dog-bone drain, storage for the kids’ gear, a dog kennel, a wi-fi enabled washer/dryer, and a steam closet.
---
Project designed by Courtney Thomas Design in La Cañada. Serving Pasadena, Glendale, Monrovia, San Marino, Sierra Madre, South Pasadena, and Altadena.
For more about Courtney Thomas Design, click here: https://www.courtneythomasdesign.com/
To learn more about this project, click here:
https://www.courtneythomasdesign.com/portfolio/pasadena-showcase-pet-friendly-mudroom/
 Mark Eric Benner - Architects, Ltd.
Photographer: Jon Miller Architectural Photography
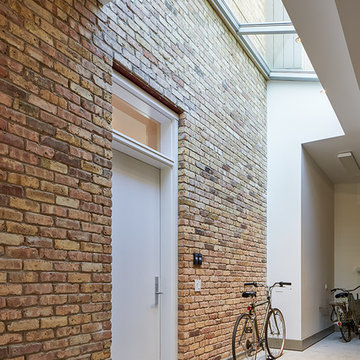
Separated by a band of light this garage space has a unique and sophisticated identity. Glass door and custom skylight create a bright-line separation from the house. The transition ramp enables accessibility into the home.

Sponsored
Columbus, OH
Hope Restoration & General Contracting
Columbus Design-Build, Kitchen & Bath Remodeling, Historic Renovations
 Artisan Interiors Kitchen Design & Cabinetry
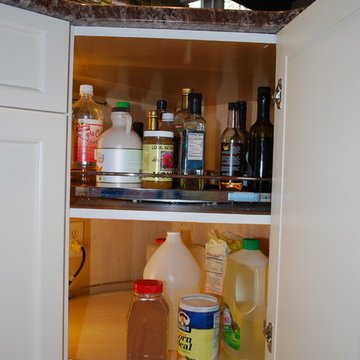
A multi-piece Lazy Susan consists of two rotating trays, each on their own shelf and bearing unit. In addition to greater stability in the unit, this enabled full access to the space without interference by a center rod, as well as the ability to store heavier items, such as small appliances, in the space. Interior cabinet lighting is activated when the door opens.
 Rylex Custom Cabinetry and Closets
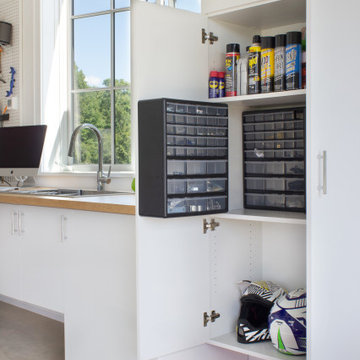
Garage cabinets provide storage for specific supplies and equipment that enable you to perform anything from a simple oil change to a full engine rebuild.

 Renovisions
Renovisions received a request from these homeowners to remodel their existing master bath with the design goal: a spa-like environment featuring a large curb-less shower with multiple showerheads and a linear drain. Accessibility features include a hand-held showerhead mounted on a sliding bar with separate volume controls, a large bench seat in Blue Pearl granite and a decorative safety bar in a chrome finish. Multiple showerheads accommodated our clients ranging heights and requests for options including a more rigorous spray of water to a soft flow from a ceiling mounted rain showerhead. The various sprays provide a full luxury shower experience.
The curb-less Schluter shower system incorporates a fully waterproof and vapor tight environment to ensure a beautiful, durable and functional tiled shower. In this particular shower, Renovisions furnished and installed an elegant low-profile linear floor drain with a sloped floor design to enable the use of the attractive large-format (17” x 17”) Carrera-look porcelain tiles. Coordinating Carrera-look porcelain tiles with a band of color and shower cubby in Blue Pearl granite tie in with the color of the tile seat and ledge. A custom frameless glass shower enclosure with sleek glass door handles showcases the beautiful tile design.
Replacing the existing Corian acrylic countertops and integrated sinks with granite countertops in Blue Pearl and rectangular under mount porcelain sinks created a gorgeous, striking contrast to the white vanity cabinetry. The widespread faucets featuring crystal handles in a chrome finish, sconce lighting with crystal embellishments and crystal knobs were perfect choices to enhance the elegant look for the desired space.
After a busy day at work, our clients come home and enjoy a renewed, more open sanctuary/spa-like master bath and relax in style.
 Coco Maison Design

We reimagined a closed-off room as a mighty mudroom with a pet spa for the Pasadena Showcase House of Design 2020. It features a dog bath with Japanese tile and a dog-bone drain, storage for the kids’ gear, a dog kennel, a wi-fi enabled washer/dryer, and a steam closet.
---
Project designed by Courtney Thomas Design in La Cañada. Serving Pasadena, Glendale, Monrovia, San Marino, Sierra Madre, South Pasadena, and Altadena.
For more about Courtney Thomas Design, click here: https://www.courtneythomasdesign.com/
To learn more about this project, click here:
https://www.courtneythomasdesign.com/portfolio/pasadena-showcase-pet-friendly-mudroom/

Sponsored
Westerville, OH

Custom Home Works
Franklin County's Award-Winning Design, Build and Remodeling Expert
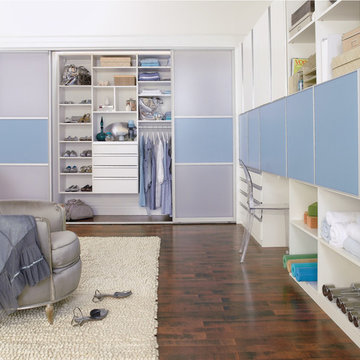 California Closets of Tennessee
This reach-in closet with built-in storage and styled with Italian glass door accents creates a functional and stunning reach-in closet design. Classic White finish with aluminum details lends to a modern, sleek feel. Pull-out desk countertops provide work space when needed. Lift-up doors increase accessibility and adjustable shelves enable adaptability.

 Margaret Wright Photography
Margaret Wright Photography © 2018 Houzz
Inspiration for a coastal home design remodel in Charleston
Inspiration for a coastal home design remodel in Charleston

 BLUE RIBBON BUILDERS INC
With enormous rectangular beams and round log posts, the Spanish Peaks House is a spectacular study in contrasts. Even the exterior—with horizontal log slab siding and vertical wood paneling—mixes textures and styles beautifully. An outdoor rock fireplace, built-in stone grill and ample seating enable the owners to make the most of the mountain-top setting.
Inside, the owners relied on Blue Ribbon Builders to capture the natural feel of the home’s surroundings. A massive boulder makes up the hearth in the great room, and provides ideal fireside seating. A custom-made stone replica of Lone Peak is the backsplash in a distinctive powder room; and a giant slab of granite adds the finishing touch to the home’s enviable wood, tile and granite kitchen. In the daylight basement, brushed concrete flooring adds both texture and durability.
Roger Wade
13