
Search results for "Enable customers" in Home Design Ideas
 Archadeck of West Central and Southwest Ohio
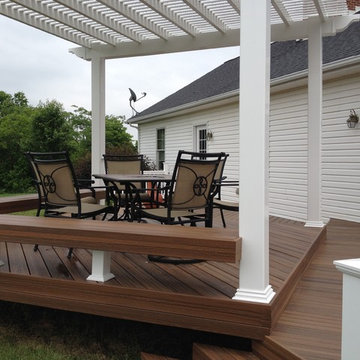
This unique outdoor living space is a great example of staged (phased) building. This outdoor living space is being built in stages to accommodate the lifestyle and budget of the homeowners. The space includes a lower deck, elevated dining area, and vinyl pergola with bench seating. The seating not only defines the edge of the area, but enables unobstructed views while relaxing or dining on the hill!
Photos courtey Archadeck of West Central & Southwest OH
 Eagle Associates
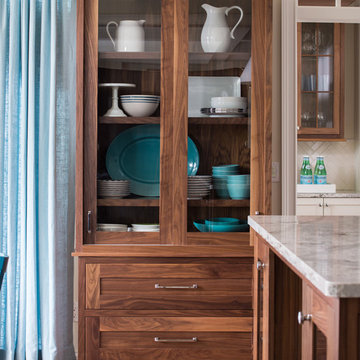
The Better Homes and Gardens 2015 Innovation Home, featuring Plain & Fancy custom cabinetry, highlights creative products, smart design solutions, energy efficiency and technology that is completely connected. The Innovation Home intends to offer new ideas that aim to make life easier and more connected than ever before.
The kitchen mixes classic woods and finishes, like the natural Walnut hutch and white range cabinetry, with more eye-catching elements like the custom color dark blue island. Accessories like pullout drawers, cutlery divides and customizable drawer peg systems offer ample storage space while glass front cabinetry showcase fine dinnerware and other collectibles. Integrated cabinet lighting, that turns on when you open the doors or drawers, adds a layer of functionality making it easy to find what you are looking for, even when the room lighting is low. Walnut drawer boxes carry the look of natural wood and enable this kitchen to stand apart from other designs. To read more on this collaboration, read our blog post.

Find the right local pro for your project
 Margaret Volney Designs, LLC
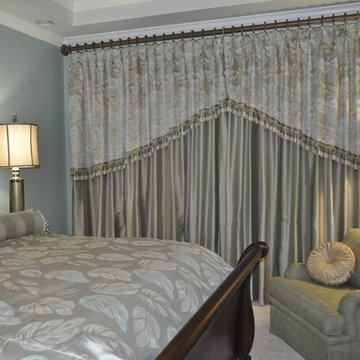
These custom-designed pinch-pleated draperies are beautiful and sophisticated. The drapery heading is an attached pinch-pleated valance, fabricated in a leaf pattern fabric which highlights and compliments the solid drapery panel fabric. The sculpted valance adds a dramatic touch, as the panel and valance function together as one creating a spectacular appearance in both the closed and open positions. Color coordinating decorative trim is attached along the bottom of the valance, adding an extra layer of elegance to this window treatment. Decorative wooden rings and wood traverse rod enable ease of operation. Creating continuity in the room, a custom duvet cover and euro shams were also fabricated in this pattern fabric. Note the leaf motif of the forged-iron glass-top table on the right. Margaret Volney, Designer & Photographer
 We Make It Our Home
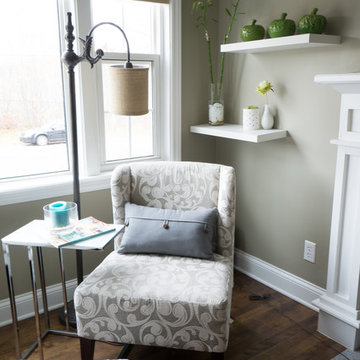
The living room was long and narrow but with an amazing bay window. Instead of a galley style living room used by the previous owner, we decided to change the furniture arrangement by putting one big comfy L-shaped sectional all the way to one side to create a pass-through area enabling a better foot traffic. We then added two side chairs for extra seats. We also mounted our TV on top of the fireplace to gain more space. Although it's not my favorite design choice to have TV on top of the fireplace because I think it takes away from the fireplace but we had to work within the limitation of the space.
For the fireplace, we bought wood stove insert and inserted it into the existing masonry fireplace. The look was updated by granite tiles around the insert and custom built wood mantel.
Buying wood fireplace insert was the best decision we made. First of all, it created a memorable space in our home. I LOVE the sound of wood cracking and the smell of wood burning. In winter nights we would sit around the fireplace and make s'mores like it's a campfire. Second, it's a clean burning and efficient heater. You don't lose the majority the fire’s heat up the chimney thereby saving money on your heating bill.
The coffee table is purchased from Wicker Emporium and it's made from reclaimed pine timbers giving the house a rustic feel.
The side chair by the fireplace is the perfect spot for me to relax, put my feet up on the large ball shaped knitted foot rest and enjoy a cup of cappuccino or cozy up with a good book.
 JM Lifestyles
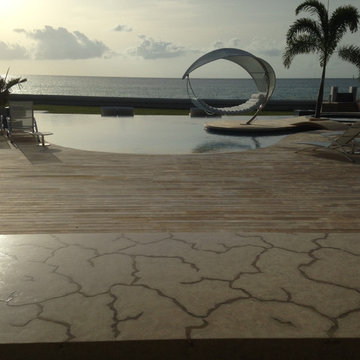
Concrete Table top with Glowing optics. 14' long oversized table living at a private residence on St Martin. Optics on controller to sync with other lighting on the property.
WoodForm Concrete® is a lightweight engineered composite that looks like wood and acts like stone. It will not split, crack, splinter, stain or rot. Multiple color choices, edge details, accessories and more make this material a must-have if you truly want the look of, “wood without the worry”. This revolutionary product enables wood to be used in areas that real wood would be impossible or impractical. This product has more than 50% recycled content, 0% waste in its production, it's lightweight and easy to transport, will last longer than wood and has a lower Embodied Energy in its production.
 Mariano & Co., LLC
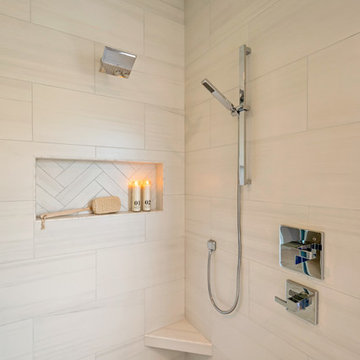
Complete Master Bathroom remodel! We began by removing every surface from floor to ceiling including the shower/tub combo to enable us to create a zero-threshold walk-in shower. We then re placed the window with a new obscure rain glass. The vanity cabinets are a cool grey shaker style cabinet topped with a subtle Pegasus Quartz and a Waterfall edge leading into the shower. The shower wall tile is a 12x24 Themar Bianco Lasa with Soft Grey brush strokes throughout. The featured Herringbone wall connects to the shower using the 3x12 Themar Bianco Lasa tile. We even added a little Herringbone detail to the custom soap niche inside the shower. For the shower floor, we installed a flat pebble that created a spa like escape! This bathroom encompasses all neutral earth tones which you can see through the solid panel of clear glass that is all the way to the ceiling. For the proportion of the space, we used a skinny 4x40 Savanna Milk wood look tile flooring for the main area. Finally, the bathroom is completed with chrome fixtures such as a flush mounted rain head, shower head and wand, two single hole faucets and last but not least… those gorgeous pendant lights above the vanity!


 Design Lifestyles, LLC
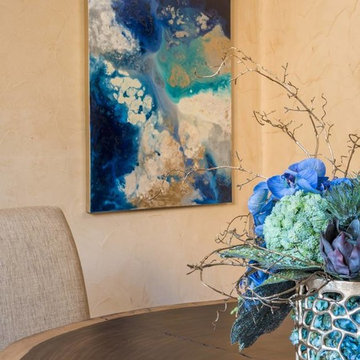
This formal dining room was in desperate need of an overall design plan. Our client wanted something unique and special. A round live edge dining table with a custom designed metal base was the foundation of the design. We were able to show our client the 3D concept renderings which enabled them to see the full vision of the room…sparking their love for the overall design. Beautiful gold upholstered chairs with acrylic legs surround the dining table. Acrylic accents continue in the drapery hardware, chandelier and buffet lamps to provide a soft modern feel. Original custom art pieces are the finishing touches for this luxurious space. This sleek formal dining room was photographed by Michael Hunter Photography
 Archadeck of West Central and Southwest Ohio
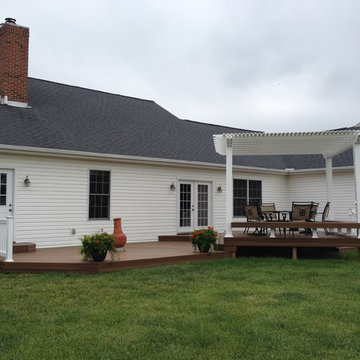
This unique outdoor living space is a great example of staged (phased) building. This outdoor living space is being built in stages to accommodate the lifestyle and budget of the homeowners. The space includes a lower deck, elevated dining area, and vinyl pergola with bench seating. The seating not only defines the edge of the area, but enables unobstructed views while relaxing or dining on the hill!
Photos courtey Archadeck of West Central & Southwest OH
 Odenwald Construction Company
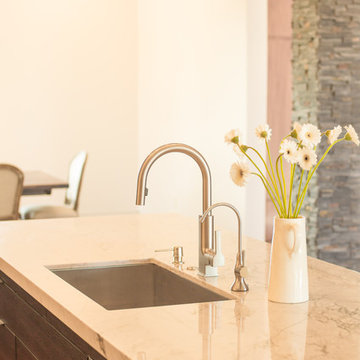
The kitchen is defined by a large double sided plastered fireplace. The cabinets are all horizontal grain flat panel with light upper cabinets and dark lower cabinets. The Quartzite countertops provide beauty and function. Appliances are all Thermador including the 48" range and 60" fridge. A large butler's pantry comes off the kitchen enabling all appliances to stay off the main kitchen counters. Floating wood ceilings also clearly define the space. A 5' built-in turtle aquarium was also put in at the request of the buyer.
-Mike Larson Estate Photography
 Sarmazian Brothers Flooring
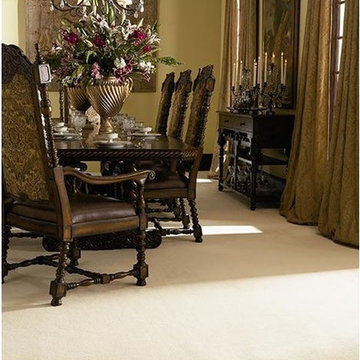
Fulfilling the promise of their corporate mission of “Quality without Compromise” Fabrica manufactures carpets and rugs for the most demanding segments of the high-end style residential market. Fabrica's distinctive broadloom carpet, custom area rugs, and hand-tufted rugs have earned Fabrica an international reputation for exquisite style and exceptional performance.
Over their 40-year history of selling top quality floor coverings, Sarmazian Bros. Ltd.'s reputation for high caliber products and service is continually being enhanced by the testimonials of its customers. As a family-owned business, the Sarmazian brothers and their staff pride themselves on the ability to provide the best end-to-end purchasing experience in the market. New flooring is the foundation of personal expression in any home; at the same time, it is one of the most costly investments. This is why Sarmazian's takes the extra time to supply the expert knowledge, exceptional pricing, and professional installation enabling to transfer optimum satisfaction to the customer.
Sarmazian's award winning showrooms allow the imagination to go wild. The spacious design and interactive layouts let customers browse, touch, and feel the extensive selection of merchandise in a friendly relaxed atmosphere. Because Sarmazian Bros. deals directly with the manufacturers and installers we offer quicker service, better support, and pass on the savings directly to you, the customer.
 California Closets Southdale

The new California Closets set up in this Minneapolis home was designed to accommodate the hanging heights so the clothing no longer hangs on the floor. Pant racks were designed in the space to sit back at 14" deep which enables this client to utilize the left side of the closet better. The pant rack also adds vertical space to the design, giving this closet added shelving to use for folded space and shoe storage. A huge impact to the day to day function in this small Minneapolis reach-in closet.
 Odenwald Construction Company
The kitchen is defined by a large double sided plastered fireplace. The cabinets are all horizontal grain flat panel with light upper cabinets and dark lower cabinets. The Quartzite countertops provide beauty and function. Appliances are all Thermador including the 48" range and 60" fridge. A large butler's pantry comes off the kitchen enabling all appliances to stay off the main kitchen counters. Floating wood ceilings also clearly define the space. A 5' built-in turtle aquarium was also put in at the request of the buyer.
-Mike Larson Estate Photography


 Chicagoland Home Products
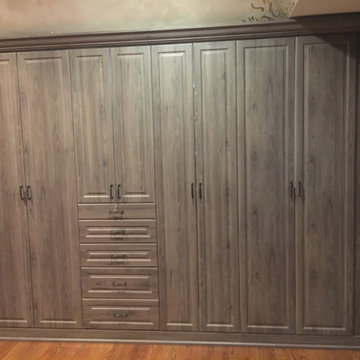
In this bedroom, there was no conventional closet space to be remodeled, so the key was to creatively appropriate an unused area of the room. Along one wall, 24 unused inches received a higher calling. It begged to serve as a two foot deep, built-in custom closet system.
The doors and the drawers sport a comforting cocoa bean finish. Raised panel fronts enrich the look and are accented by Oil Rub Bronze handles. The closet is framed with crown molding and base, with shoe, which enrich an already opulent look.
While it is great to have a fabulous looking exterior, the real payoff comes with what is delivered by the functionality of the closet. This closet spins up a jackpot.
The hardware inside the closet echoes the Oil Rub Bronze on the outside. Open the doors to reveal ample area for hanging. Several open shelves provide convenient storage for sweaters and pants. Last, the drawers supply the final touch for socks and undergarments.
But that’s not quite the final touch… don’t miss that LED lighting. You can actually see in this closet! A convenient in-closet push button control enables you to command the lighting when you want it and without looking for a switch on the wall.
 EnergyPal Solar

Warm and inviting backyard escape for this family in a newly upgraded Mediterranean style house complete with the latest solar panel technology. This model home is representative of thousands of installs we have enabled across the Southwestern states AZ, CA, NV, NM, UT, and CO. Simply beautiful panels don't take away from the traditional Med Spanish Tile roofing if done well, and installed properly with the right type of panels and racking. We are proud to say we have satisfied so many customers with great solar at great prices and at the same time helped them offset their utility bills to near zero!
 Ollin Stone

Agglomerated colored marble with large inclusions. It is used in residential and commercial premises with very high traffic. Consistently high performance Agglotech’s terrazzo cladding ensures absolute stability in technical performance over time while also maintaining its self-cleaning properties. The ability to produce terrazzo slabs in custom formats cut from blocks of terrazzo enables Agglotech to serve multiple aspects of a wide range of project types.
 Studio Zung
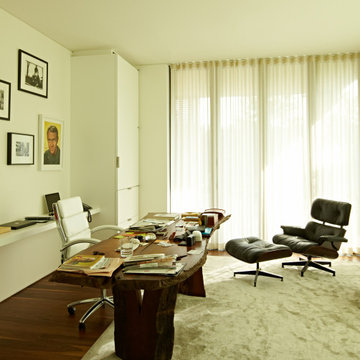
A ground up design and build of a modern seven bedroom primary residence incorporating sustainable design principles built for an international family of four. The concept revolved around the need for environmental sustainability while having plentiful communal spaces to create ease for a vibrant family and their guests. Equally important was that the private spaces functioned as a retreat.
Natural light creates shifting patterns on the opposing wall of the glass paned hallway leading from the main house past the guest bedrooms and to the master suite. Subtle color palette and interior design use contrasting tactile elements to create an environment of luxury and accessibility. The views of the pool and garden through the large and continuous windows enable an ever-present connection to nature.

Sponsored
Fredericksburg, OH

High Point Cabinets
Columbus' Experienced Custom Cabinet Builder | 4x Best of Houzz Winner
 Eagle Associates
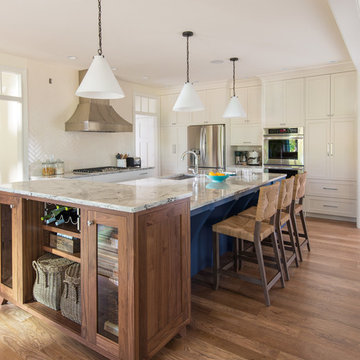
The Better Homes and Gardens 2015 Innovation Home, featuring Plain & Fancy custom cabinetry, highlights creative products, smart design solutions, energy efficiency and technology that is completely connected. The Innovation Home intends to offer new ideas that aim to make life easier and more connected than ever before.
The kitchen mixes classic woods and finishes, like the natural Walnut hutch and white range cabinetry, with more eye-catching elements like the custom color dark blue island. Accessories like pullout drawers, cutlery divides and customizable drawer peg systems offer ample storage space while glass front cabinetry showcase fine dinnerware and other collectibles. Integrated cabinet lighting, that turns on when you open the doors or drawers, adds a layer of functionality making it easy to find what you are looking for, even when the room lighting is low. Walnut drawer boxes carry the look of natural wood and enable this kitchen to stand apart from other designs. To read more on this collaboration, read our blog post.
 Design Lifestyles, LLC
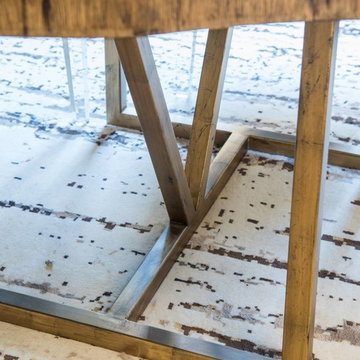
This formal dining room was in desperate need of an overall design plan. Our client wanted something unique and special. A round live edge dining table with a custom designed metal base was the foundation of the design. We were able to show our client the 3D concept renderings which enabled them to see the full vision of the room…sparking their love for the overall design. Beautiful gold upholstered chairs with acrylic legs surround the dining table. Acrylic accents continue in the drapery hardware, chandelier and buffet lamps to provide a soft modern feel. Original custom art pieces are the finishing touches for this luxurious space. This sleek formal dining room was photographed by Michael Hunter Photography
 Moore Design Group
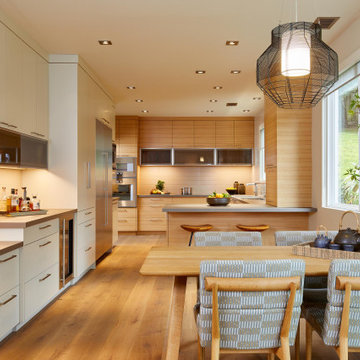
Looking for revitalized perspective in their own backyard, our clients chose to stay in their neighborhood and renovate bottom to top, enlisting Moore Design Group to reimagine and transform their average home into an inspiring and restorative sanctuary.
Stairs and unwanted soffits were removed, walls reconfigured, fireplaces and their surrounds re-invented, and architectural elements redefined. Beautiful hardwoods were featured in custom designed cabinetry and niches. Wide plank European oak replaced carpet, newly fabricated porcelain countertops were installed throughout, and sculptural light fixtures were hung in cavernous spaces, highlighting new outlooks. Our client’s preference for simple yet sophisticated style enabled us to set the tone by creating an elegant backdrop for a new collection of fine art and sculpture, which quietly takes center stage.
More than just a surface renovation, our scope ensured that our clients’ environmental sensitivities were the driving force behind all decisions to reduce and eliminate known allergens and protect indoor air quality. Zero-VOC paints were used, a nontoxic, water-based finish was applied to natural wood cabinetry and floors, and custom upholstery was made from fire-retardant-free foams and FSC-certified woods, eliminating harmful chemicals from the home without sacrificing a trace of design.
37