
Search results for "Enable customers" in Home Design Ideas
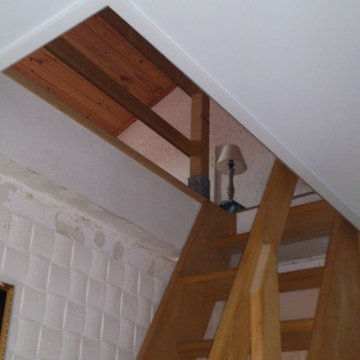
 Stretch Ceiling Miami
The Stretch Ceiling installation method
.
There are 2 methods of Stretch Ceiling Installation:
– One method without Harpoon (used by some competitors).
– The better one, with Harpoon, is custom fit to your room for maximum flatness,
which enables it to be easily removed and reassembled: THIS IS OUR METHOD !
.
.
During our initial visit, we will discuss all the possibilities and designs that can be achieved:
Membrane finish best adapted to your liking
Type of lighting options and most suitable film color
Price range
Warranty provided and, last but not least,
Scheduling the installation
 Mi-Kin Creations, Inc.
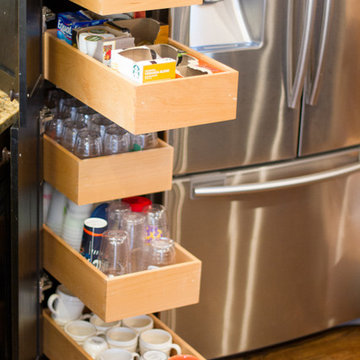
Our challenge was to take a builder grade kitchen and infuse it with elements that combined Traditional cabinetry with Rustic overtones. Because our clients enjoy entertaining, the first step was to enlarge the kitchen. We took down the wall that separated the living room from the kitchen. This simple change enabled us to build an oversize island which serves as both a gathering place for guests and a work space for our client and her daughter, who is an aspiring chef. The island is made from reclaimed heart of pine taken out of a factory in Chicago. The semi-gloss, black lacquer cabinets were distressed to add to the rustic ambience the homeowner desired. We wrapped the micro-lam beam used to support the upper level of the house with the same reclaimed wood used for the island. Using a shot gun, we distressed the beam and hand worked the dovetail joints and walnut pegs creating a barn like post and beam look. The pantry has a charming hand made heart of pine screen door. Chicken wire was used for the screen, adding yet another rustic element to this thoroughly custom kitchen. There are even Urban Industrial overtones with the metal pulls on the cabinetry and the metal accented barstools.
Cory Locatelli
 Wheatland Custom Cabinetry & Woodwork
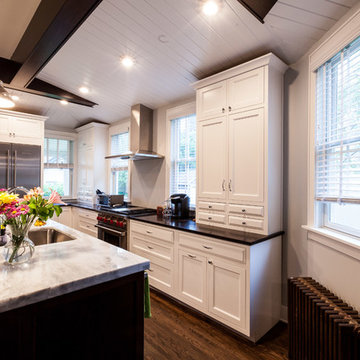
This beautiful victorian home in the heart of La Grange, IL now has a gorgeous kitchen to go along with it. Decked out with white planking and finished beams on the ceiling. Kitchen cabinetry is a mix of a dark brown finish on the transitional U-shape island with seating for four and white shaker style inset doors and drawers (with accent drawers as raised panels) on the perimeter. Perimeter cabinetry starts from countertop to ceiling for ample storage and to enable extra window from countertop height windows. The symmetry is eye-catching in this space! Also by Wheatland Custom Cabinetry is the corner banquette and mudroom locker cabinet. Construction by Hyland Homes.
Find the right local pro for your project
 Thomas J. Pearson, Inc.
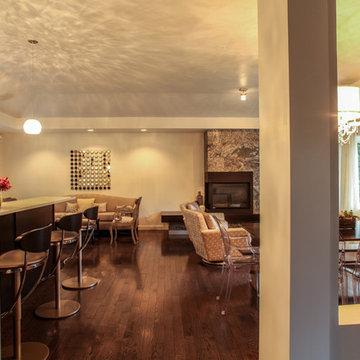
The owners of this home sought to modernize and open the entire first floor, enabling an open kitchen and family room concept. With this first floor remodel, we created a contemporary space by removing all of the interior walls, reinforcing the roof structure and raising the ceiling height four feet. This remodel involved sleek custom black walnut cabinets, radius walls with niches in the entryway and a three-sided contemporary gas fireplace.
Designer: Jo Levine, AKBD
Photography: Bird and Branch
Architect: Constantine Design Group
 Alair Homes Nanaimo
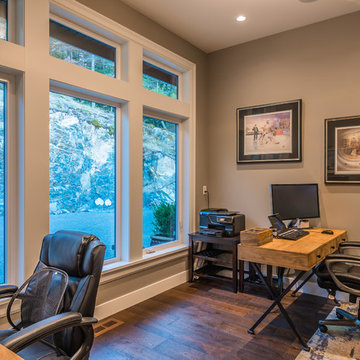
This modern-style executive home takes full advantage of the views and rocky terrain. The homeowners are retirees whose goal was to build a home that they could age in place in. Taking their needs into consideration, we created a large open concept design that takes advantage of the natural light and scenery while enabling the owners full accessibility throughout. All the primary rooms are located on the main floor with guest and additional spaces on lower floors. All door widths were increased and a roll thru shower was installed to allow for wheelchair accessibility if required in the future. The entire house is controlled by a state of the art iPad home automation system controlling media, mechanical systems, lighting & security.
"Light & Bright" are the items our client wanted us to focus on, with "Light" we wanted to capture as much as natural light from the large windows as possible. As for "Bright" we kept most of the finishes grey and white and clean. Pops of colour and warm hardwood flooring tie the entire space together.
 Chicagoland Home Products
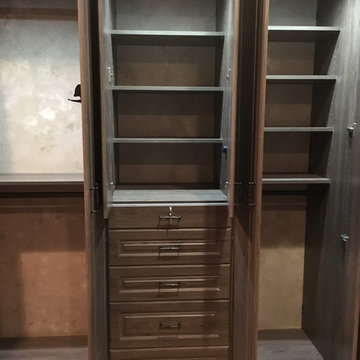
In this bedroom, there was no conventional closet space to be remodeled, so the key was to creatively appropriate an unused area of the room. Along one wall, 24 unused inches received a higher calling. It begged to serve as a two foot deep, built-in custom closet system.
The doors and the drawers sport a comforting cocoa bean finish. Raised panel fronts enrich the look and are accented by Oil Rub Bronze handles. The closet is framed with crown molding and base, with shoe, which enrich an already opulent look.
While it is great to have a fabulous looking exterior, the real payoff comes with what is delivered by the functionality of the closet. This closet spins up a jackpot.
The hardware inside the closet echoes the Oil Rub Bronze on the outside. Open the doors to reveal ample area for hanging. Several open shelves provide convenient storage for sweaters and pants. Last, the drawers supply the final touch for socks and undergarments.
But that’s not quite the final touch… don’t miss that LED lighting. You can actually see in this closet! A convenient in-closet push button control enables you to command the lighting when you want it and without looking for a switch on the wall.
 Alair Homes Nanaimo
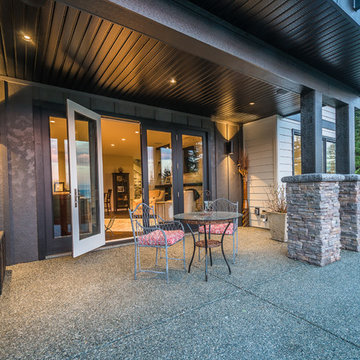
This modern-style executive home takes full advantage of the views and rocky terrain. The homeowners are retirees whose goal was to build a home that they could age in place in. Taking their needs into consideration, we created a large open concept design that takes advantage of the natural light and scenery while enabling the owners full accessibility throughout. All the primary rooms are located on the main floor with guest and additional spaces on lower floors. All door widths were increased and a roll thru shower was installed to allow for wheelchair accessibility if required in the future. The entire house is controlled by a state of the art iPad home automation system controlling media, mechanical systems, lighting & security.
"Light & Bright" are the items our client wanted us to focus on, with "Light" we wanted to capture as much as natural light from the large windows as possible. As for "Bright" we kept most of the finishes grey and white and clean. Pops of colour and warm hardwood flooring tie the entire space together.

Sponsored
Columbus, OH

Hope Restoration & General Contracting
Columbus Design-Build, Kitchen & Bath Remodeling, Historic Renovations
 Panda Windows & Doors
Photos by: Ledyard Homes
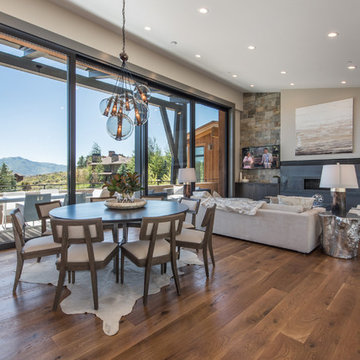
This is a new custom luxury home built by Ledyard Homes in Utah – This is the Juniper model at the Lookout Ridge Promontory community features Panda’s thermally broken technology in their 12′ high doors. These custom thermally broken luxury doors were needed at this palatial rural home and Ledyard Homes selected Panda Windows and Doors to supply their thermally broken TS.19 in order for the future residents to fully enjoy their outdoor atmosphere from the comfort of their living space. While closed the thermal brake technology engineered into the TS.19 produces an air tight seal which enables the home to save energy and keep the great room interior space comfortable in both winter and summer and during harsh weather conditions. In addition to the energy and thermal benefits the doors also greatly reduce outdoor sound producing a serene environment inside the living space.
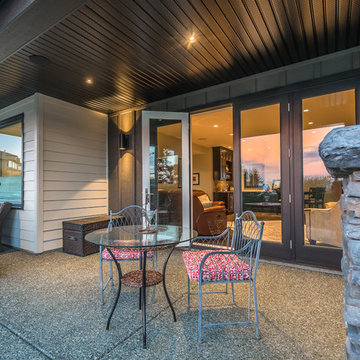 Alair Homes Nanaimo
This modern-style executive home takes full advantage of the views and rocky terrain. The homeowners are retirees whose goal was to build a home that they could age in place in. Taking their needs into consideration, we created a large open concept design that takes advantage of the natural light and scenery while enabling the owners full accessibility throughout. All the primary rooms are located on the main floor with guest and additional spaces on lower floors. All door widths were increased and a roll thru shower was installed to allow for wheelchair accessibility if required in the future. The entire house is controlled by a state of the art iPad home automation system controlling media, mechanical systems, lighting & security.
"Light & Bright" are the items our client wanted us to focus on, with "Light" we wanted to capture as much as natural light from the large windows as possible. As for "Bright" we kept most of the finishes grey and white and clean. Pops of colour and warm hardwood flooring tie the entire space together.
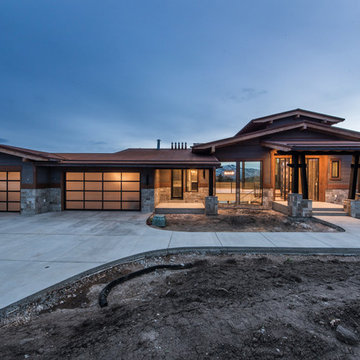 Panda Windows & Doors
Photos by: Ledyard Homes
This is a new custom luxury home built by Ledyard Homes in Utah – This is the Juniper model at the Lookout Ridge Promontory community features Panda’s thermally broken technology in their 12′ high doors. These custom thermally broken luxury doors were needed at this palatial rural home and Ledyard Homes selected Panda Windows and Doors to supply their thermally broken TS.19 in order for the future residents to fully enjoy their outdoor atmosphere from the comfort of their living space. While closed the thermal brake technology engineered into the TS.19 produces an air tight seal which enables the home to save energy and keep the great room interior space comfortable in both winter and summer and during harsh weather conditions. In addition to the energy and thermal benefits the doors also greatly reduce outdoor sound producing a serene environment inside the living space.

 Cummings Architecture + Interiors
When Cummings Architects first met with the owners of this understated country farmhouse, the building’s layout and design was an incoherent jumble. The original bones of the building were almost unrecognizable. All of the original windows, doors, flooring, and trims – even the country kitchen – had been removed. Mathew and his team began a thorough design discovery process to find the design solution that would enable them to breathe life back into the old farmhouse in a way that acknowledged the building’s venerable history while also providing for a modern living by a growing family.
The redesign included the addition of a new eat-in kitchen, bedrooms, bathrooms, wrap around porch, and stone fireplaces. To begin the transforming restoration, the team designed a generous, twenty-four square foot kitchen addition with custom, farmers-style cabinetry and timber framing. The team walked the homeowners through each detail the cabinetry layout, materials, and finishes. Salvaged materials were used and authentic craftsmanship lent a sense of place and history to the fabric of the space.
The new master suite included a cathedral ceiling showcasing beautifully worn salvaged timbers. The team continued with the farm theme, using sliding barn doors to separate the custom-designed master bath and closet. The new second-floor hallway features a bold, red floor while new transoms in each bedroom let in plenty of light. A summer stair, detailed and crafted with authentic details, was added for additional access and charm.
Finally, a welcoming farmer’s porch wraps around the side entry, connecting to the rear yard via a gracefully engineered grade. This large outdoor space provides seating for large groups of people to visit and dine next to the beautiful outdoor landscape and the new exterior stone fireplace.
Though it had temporarily lost its identity, with the help of the team at Cummings Architects, this lovely farmhouse has regained not only its former charm but also a new life through beautifully integrated modern features designed for today’s family.
Photo by Eric Roth
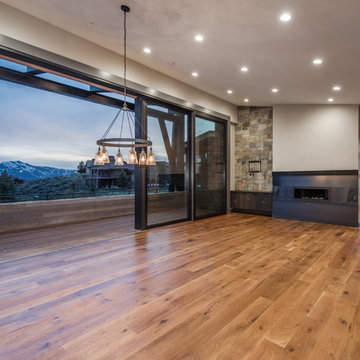 Panda Windows & Doors
Photos by: Ledyard Homes
This is a new custom luxury home built by Ledyard Homes in Utah – This is the Juniper model at the Lookout Ridge Promontory community features Panda’s thermally broken technology in their 12′ high doors. These custom thermally broken luxury doors were needed at this palatial rural home and Ledyard Homes selected Panda Windows and Doors to supply their thermally broken TS.19 in order for the future residents to fully enjoy their outdoor atmosphere from the comfort of their living space. While closed the thermal brake technology engineered into the TS.19 produces an air tight seal which enables the home to save energy and keep the great room interior space comfortable in both winter and summer and during harsh weather conditions. In addition to the energy and thermal benefits the doors also greatly reduce outdoor sound producing a serene environment inside the living space.
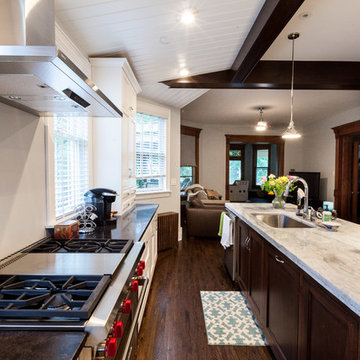 Wheatland Custom Cabinetry & Woodwork
This beautiful victorian home in the heart of La Grange, IL now has a gorgeous kitchen to go along with it. Decked out with white planking and finished beams on the ceiling. Kitchen cabinetry is a mix of a dark brown finish on the transitional U-shape island with seating for four and white shaker style inset doors and drawers (with accent drawers as raised panels) on the perimeter. Perimeter cabinetry starts from countertop to ceiling for ample storage and to enable extra window from countertop height windows. The symmetry is eye-catching in this space! Also by Wheatland Custom Cabinetry is the corner banquette and mudroom locker cabinet. Construction by Hyland Homes.


 Mi-Kin Creations, Inc.
Our challenge was to take a builder grade kitchen and infuse it with elements that combined Traditional cabinetry with Rustic overtones. Because our clients enjoy entertaining, the first step was to enlarge the kitchen. We took down the wall that separated the living room from the kitchen. This simple change enabled us to build an oversize island which serves as both a gathering place for guests and a work space for our client and her daughter, who is an aspiring chef. The island is made from reclaimed heart of pine taken out of a factory in Chicago. The semi-gloss, black lacquer cabinets were distressed to add to the rustic ambience the homeowner desired. We wrapped the micro-lam beam used to support the upper level of the house with the same reclaimed wood used for the island. Using a shot gun, we distressed the beam and hand worked the dovetail joints and walnut pegs creating a barn like post and beam look. The pantry has a charming hand made heart of pine screen door. Chicken wire was used for the screen, adding yet another rustic element to this thoroughly custom kitchen. There are even Urban Industrial overtones with the metal pulls on the cabinetry and the metal accented barstools.
Cory Locatelli

 American Antique Hardwoods
This contemporary barn is the perfect mix of clean lines and colors with a touch of reclaimed materials in each room. The Mixed Species Barn Wood siding adds a rustic appeal to the exterior of this fresh living space. With interior white walls the Barn Wood ceiling makes a statement. Accent pieces are around each corner. Taking our Timbers Veneers to a whole new level, the builder used them as shelving in the kitchen and stair treads leading to the top floor. Tying the mix of brown and gray color tones to each room, this showstopper dinning table is a place for the whole family to gather.
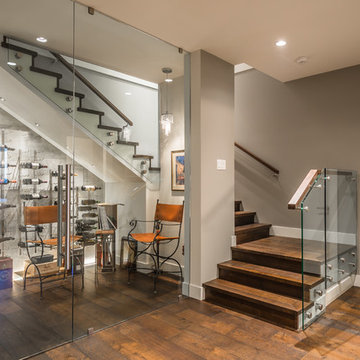 Alair Homes Nanaimo
This modern-style executive home takes full advantage of the views and rocky terrain. The homeowners are retirees whose goal was to build a home that they could age in place in. Taking their needs into consideration, we created a large open concept design that takes advantage of the natural light and scenery while enabling the owners full accessibility throughout. All the primary rooms are located on the main floor with guest and additional spaces on lower floors. All door widths were increased and a roll thru shower was installed to allow for wheelchair accessibility if required in the future. The entire house is controlled by a state of the art iPad home automation system controlling media, mechanical systems, lighting & security.
"Light & Bright" are the items our client wanted us to focus on, with "Light" we wanted to capture as much as natural light from the large windows as possible. As for "Bright" we kept most of the finishes grey and white and clean. Pops of colour and warm hardwood flooring tie the entire space together.
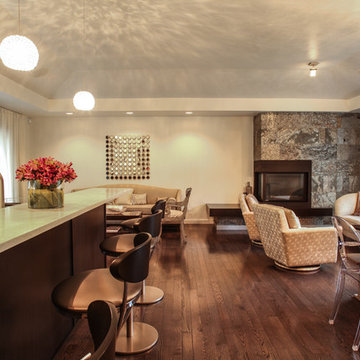 Thomas J. Pearson, Inc.
The owners of this home sought to modernize and open the entire first floor, enabling an open kitchen and family room concept. With this first floor remodel, we created a contemporary space by removing all of the interior walls, reinforcing the roof structure and raising the ceiling height four feet. This remodel involved sleek custom black walnut cabinets, radius walls with niches in the entryway and a three-sided contemporary gas fireplace.
Designer: Jo Levine, AKBD
Photography: Bird and Branch
Architect: Constantine Design Group

Sponsored
Delaware, OH

Buckeye Basements, Inc.
Central Ohio's Basement Finishing ExpertsBest Of Houzz '13-'21
 Alair Homes Nanaimo
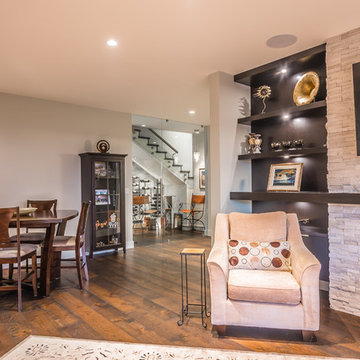
This modern-style executive home takes full advantage of the views and rocky terrain. The homeowners are retirees whose goal was to build a home that they could age in place in. Taking their needs into consideration, we created a large open concept design that takes advantage of the natural light and scenery while enabling the owners full accessibility throughout. All the primary rooms are located on the main floor with guest and additional spaces on lower floors. All door widths were increased and a roll thru shower was installed to allow for wheelchair accessibility if required in the future. The entire house is controlled by a state of the art iPad home automation system controlling media, mechanical systems, lighting & security.
"Light & Bright" are the items our client wanted us to focus on, with "Light" we wanted to capture as much as natural light from the large windows as possible. As for "Bright" we kept most of the finishes grey and white and clean. Pops of colour and warm hardwood flooring tie the entire space together.
 Panda Windows & Doors
Photos by: Ledyard Homes
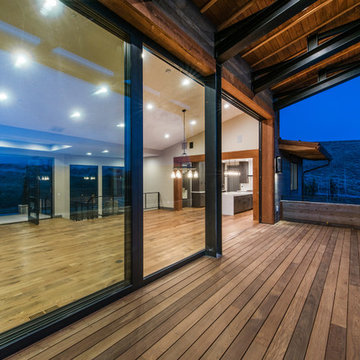
This is a new custom luxury home built by Ledyard Homes in Utah – This is the Juniper model at the Lookout Ridge Promontory community features Panda’s thermally broken technology in their 12′ high doors. These custom thermally broken luxury doors were needed at this palatial rural home and Ledyard Homes selected Panda Windows and Doors to supply their thermally broken TS.19 in order for the future residents to fully enjoy their outdoor atmosphere from the comfort of their living space. While closed the thermal brake technology engineered into the TS.19 produces an air tight seal which enables the home to save energy and keep the great room interior space comfortable in both winter and summer and during harsh weather conditions. In addition to the energy and thermal benefits the doors also greatly reduce outdoor sound producing a serene environment inside the living space.
 Panda Windows & Doors
Ledyard HomesPhotos by: Ledyard Homes
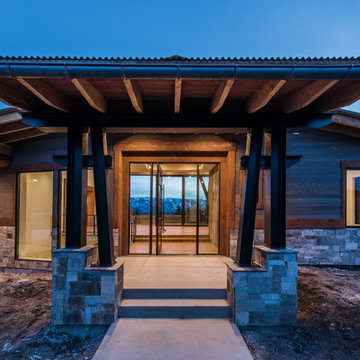
This is a new custom luxury home built by Ledyard Homes in Utah – This is the Juniper model at the Lookout Ridge Promontory community features Panda’s thermally broken technology in their 12′ high doors. These custom thermally broken luxury doors were needed at this palatial rural home and Ledyard Homes selected Panda Windows and Doors to supply their thermally broken TS.19 in order for the future residents to fully enjoy their outdoor atmosphere from the comfort of their living space. While closed the thermal brake technology engineered into the TS.19 produces an air tight seal which enables the home to save energy and keep the great room interior space comfortable in both winter and summer and during harsh weather conditions. In addition to the energy and thermal benefits the doors also greatly reduce outdoor sound producing a serene environment inside the living space.
43