
Search results for "Enabled" in Home Design Ideas
 PINE TREE LANE
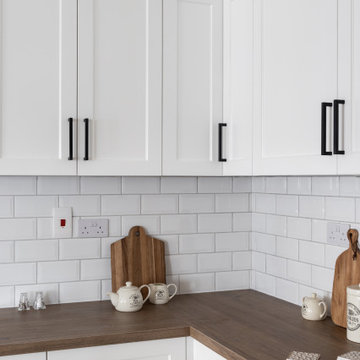
Our client was looking to revamp her kitchen layout and structure. Unsure of how and what to do, she met with Pine Tree Lane's interior design team who delivered a solution enabling a spacious, stylish and open plan kitchen, in the heart of Dubai, which flows with the dining and living spaces- making family and time and entertaining all the more fun.
This shaker design kitchen is finished in a white paint with black handles and a wooden countertop truly exhibiting a farmhouse style kitchen.
 Bathroom Remodeling Teacher
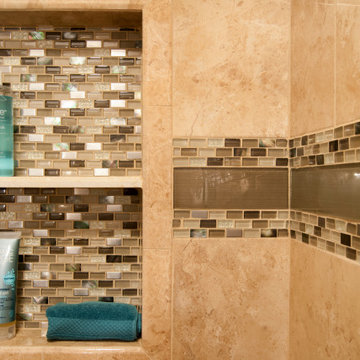
This is an example of a recessed shower niche-- perfect for extra storage with a stylish twist.
This shower was completed by Steve White (owner of SRW Contracting, Inc.) in the greater Pittsburgh area. Steve has been a bathroom remodeling contractor in the Pittsburgh area since 2008.
He has created easy-to-follow courses that enable YOU to build your own bathroom, including these coveted niches. He has compiled all of his industry knowledge and tips & tricks into several courses he offers online to pass his knowledge on to you. Check out his courses by visiting the Bathroom Remodeling Teacher website at:
https://www.bathroomremodelingteacher.com/learn.

 TELFORD+BROWN STUDIO ARCHITECTURE
The Shadowood House is part of a farm that has been in the client's family for generations. At the beginning of the process, the clients were living in a house (where this one now sits) that had been through addition after addition, making the spaces feel cramped and non-cohesive. They wanted a space for family gatherings, that was a modern take on a simple farmhouse. The clients wanted a house that feels comfortable for their children and grandchildren, but also enables them to age-in-place. In short, they wanted a house that would offer generations to come a place to feel at home.
Josh Partee AIAP, ASMP, LEED AP / Architectural Photographer
Find the right local pro for your project

 JM Lifestyles
Concrete Table top with Glowing optics. 14' long oversized table living at a private residence on St Martin. Optics on controller to sync with other lighting on the property.
WoodForm Concrete® is a lightweight engineered composite that looks like wood and acts like stone. It will not split, crack, splinter, stain or rot. Multiple color choices, edge details, accessories and more make this material a must-have if you truly want the look of, “wood without the worry”. This revolutionary product enables wood to be used in areas that real wood would be impossible or impractical. This product has more than 50% recycled content, 0% waste in its production, it's lightweight and easy to transport, will last longer than wood and has a lower Embodied Energy in its production.
 PINE TREE LANE
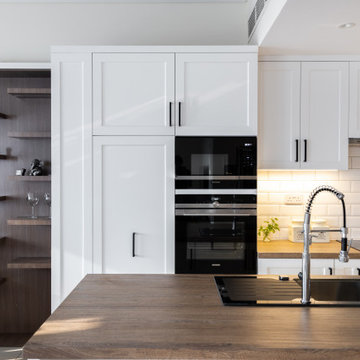
Our client was looking to revamp her kitchen layout and structure. Unsure of how and what to do, she met with Pine Tree Lane's interior design team who delivered a solution enabling a spacious, stylish and open plan kitchen, in the heart of Dubai, which flows with the dining and living spaces- making family and time and entertaining all the more fun.
This shaker design kitchen is finished in a white paint with black handles and a wooden countertop truly exhibiting a farmhouse style kitchen.

 Natural Concepts Landscaping Contractors
To create this landscape overlooking the Pacific Ocean just south of Santa Barbara, we terraced what was formerly a long, sloping, and water-thirsty grass lawn and planted the layers with drought-tolerant native plants. Dry-stacked stone retaining walls with integrated drainage add structural stability, and two levels of flagstone patio enable the owners to take full advantage of the balmy Mediterranean climate zone and ocean views.
Pat Brodie Landscape Design
Kurt Jordan Photography
 Chi-Mar Construction
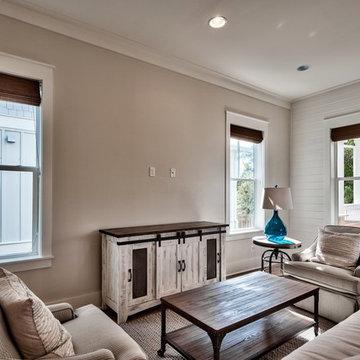
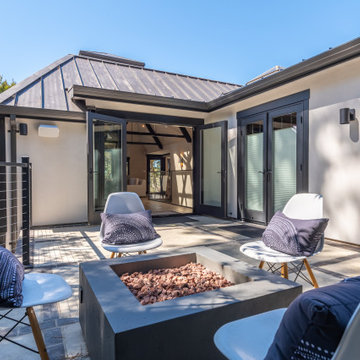
55 Dunes of Blue Mountain Beach is one of the newest homes that Chi-Mar Construction has completed! Throughout the home, V grove wood walls give this house a nautical, natural feel. Wire brush finish pine floors are also a feature throughout the house, and this beautiful flooring is still durable, which makes it perfect for a growing family's home. In the gourmet kitchen, a modern glass subway backsplash and Turkish marble countertops bring an element of luxury. The custom cabinets throughout the home have been expertly designed to enable optimal organization without compromising the beautiful charm of the home! The outdoor living area features a kitchen, which means that you can take your dining and entertaining to the next level with a new space!
 Lewis Builders
Beginning with the entrance to the home. An undulation of steps down from the street, up into the house, and back down into the kitchen was simplified by elevating the patio and entry to the main level of the house. The introduction of a shed dormer enabled the entrance to accommodate a full-sized front door.
 Chi-Mar Construction
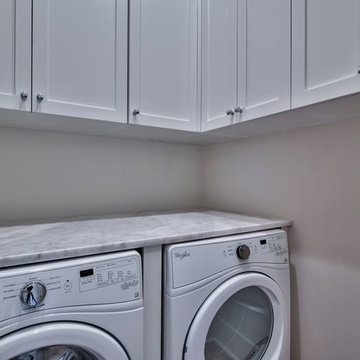
55 Dunes of Blue Mountain Beach is one of the newest homes that Chi-Mar Construction has completed! Throughout the home, V grove wood walls give this house a nautical, natural feel. Wire brush finish pine floors are also a feature throughout the house, and this beautiful flooring is still durable, which makes it perfect for a growing family's home. In the gourmet kitchen, a modern glass subway backsplash and Turkish marble countertops bring an element of luxury. The custom cabinets throughout the home have been expertly designed to enable optimal organization without compromising the beautiful charm of the home! The outdoor living area features a kitchen, which means that you can take your dining and entertaining to the next level with a new space!
 Bathroom Remodeling Teacher
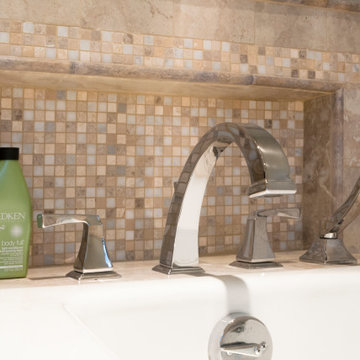
A mosaic tiled recessed niche sits behind the bathtub faucet, making for extra space and visual interest in this bathroom.
Love this look? You could achieve it YOURSELF. All DIYers, craftsmen/women, and mechanically inclined individuals! Steve White (owner of SRW Contracting, Inc. and Bathroom Remodeling Teacher) has created easy-to-follow courses that enable YOU to build your own bathroom. He has compiled all of his industry knowledge and tips & tricks into several courses he offers online to pass his knowledge on to you. Check out his courses by visiting the Bathroom Remodeling Teacher website at:
https://www.bathroomremodelingteacher.com/learn.
 Bathroom Remodeling Teacher
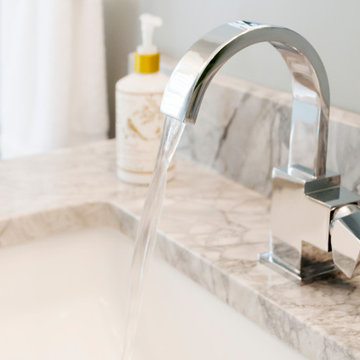
A detailed picture of the modern style faucet on a granite countertop.
Love this look? You could achieve it YOURSELF. All DIYers, craftsmen/women, and mechanically inclined individuals! Steve White (owner of SRW Contracting, Inc. and Bathroom Remodeling Teacher) has created easy-to-follow courses that enable YOU to build your own bathroom. He has compiled all of his industry knowledge and tips & tricks into several courses he offers online to pass his knowledge on to you. Check out his courses by visiting the Bathroom Remodeling Teacher website at:
https://www.bathroomremodelingteacher.com/learn.

 ArtCraft Homes LLC
Restoration and remodel of a historic 1901 English Arts & Crafts home in the West Adams neighborhood of Los Angeles by Tim Braseth of ArtCraft Homes, completed in 2013. Space reconfiguration enabled an enlarged vintage-style kitchen and two additional bathrooms for a total of 3. Special features include a pivoting bookcase connecting the library with the kitchen and an expansive deck overlooking the backyard with views to downtown L.A. Renovation by ArtCraft Homes. Staging by Jennifer Giersbrook. Photos by Larry Underhill.

 Jessica Dauray Interiors/Elements Of Style
The clients asked for an interior design that enabled this sitting room to have dual purpose as an in-home office space. The goal was to create a comfortable family living area that contains a concealed home office. The light warm colors, seen in elegant fabrics, textured wall papers and accented with the hammered copper coffee table and teal accessories make this living space contemporary and functional.

 Interior Planning Collective
We removed the tub, and relocated the entrance to the walk in closet to the bedroom to enable increasing the size of the shower for 2 people. We added a bench and large wall to wall niche that tied into the accent tiles and quartz slabs on the shower walls. The valves for the shower heads are located on the inside of each ponywall for easy access prior to entering the shower. The door to the water closet was relocated and replaced with a barn door. New cabinets with a storage tower, quartz countertops and new plumbing and light fixtures complete the new design. Added features include radiant heated floors and water purifying system.

 Matt Fajkus Architecture
The Main Stay House exists as a straightforward proposal on an urban infill lot, paring down the components of a house to a minimal amount of planes and openings. The scheme is anchored by a modern entry sequence and a staircase volume, both clad in iron spot masonry externally and internally, creating thresholds between the respective realms of public, common and private, by minimal means. The masonry contrasts with an otherwise muted interior atmosphere of smooth, desaturated surfaces.
The entry sequence is a twist upon the conventional domestic front door, front facade, and fence. The front masonry wall replaces the typical residential fence and frames an indirect access to the front door, functioning as a privacy barrier while revealing slices of the interior to the public street.
The staircase bifurcates the layout to provide a clear division between the common and private zones of the house, while clearly reading as a mass from all outside view. Brick and glass become portals between common and private zones.
The design consolidates the service core along the west façade, allowing the structure to fully open the living zone to the pool court and existing trees. This directly connects interior and exterior, as well as human and nature. Freedom to vary the program or functional use of the area is enabled and strongly encouraged.
Photography: Charles Davis Smith

 Stohlman & Kilner Remodeling Contractors
AFTER - For this project, the kitchen was completely redone with new cabinets, countertops, backsplash and floor. The subfloor was lowered to enable the tile to be flush the surrounding wood floor.
 JM Lifestyles
Anitek Media
WoodForm Concrete® is a lightweight engineered composite that looks like wood and acts like stone. It will not split, crack, splinter, stain or rot. Multiple color choices, edge details, accessories and more make this material a must-have if you truly want the look of, “wood without the worry”. This revolutionary product enables wood to be used in areas that real wood would be impossible or impractical. This product has more than 50% recycled content, 0% waste in its production, it's lightweight and easy to transport, will last longer than wood and has a lower Embodied Energy in its production.
 Polymath Design, LLC
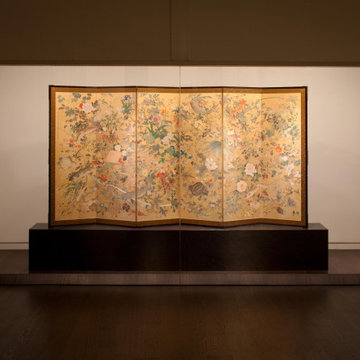
Designed by world renowned architect Tadao Ando in 1998 for the Art Institute of Chicago. This gallery envelops the intimate architecture of the sixteen columns standing within. Due to critical lighting upgrades 20+ years later, the curatorial team requested a new look at the lighting within this intimate gallery. Simple angled custom light wells were designed to hide pinspot LEDs at the bottom of the screens to ensure even illumination without distracting from the seamless architecture Ando designed years earlier. WiFi enabled track lighting was installed overhead to allow the curators and installers to change settings from outside the tight case. The effect is even and flexible for future installations and maintains the low 5 footcandle limit required by conservation.

 AC Interiors Design & Build
This open concept condo had great bones, with industrial columns and walls of windows. Yet, it lacked function as the kitchen lacked an island or any seating. We created an open concept kitchen that worked with the living room to enable seamless entertaining possibilities for this client.
 Denali Tech
Real-Time Video and Two-Way Audio:
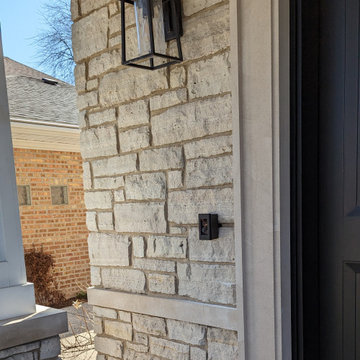
The Ring Video Doorbell Elite provides high-quality video with its 1080p HD camera, allowing you to see your visitors clearly. With infrared night vision, you can monitor your front door even in low light conditions. The two-way audio feature enables you to communicate with your guests directly, making it convenient to provide instructions to delivery personnel or greet your friends and family.
109