
Search results for "Enabled" in Home Design Ideas

 CraftedWild Cabinetry
Less is more with this clean contemporary setup in a Chicago high-rise. Push-to open doors and drawers deliver on a sleek, distraction-free look. Matte white fronts contrast well with the rift cut white oak island. Sliding island doors yield utility in a tight space and enable the shelving on the inside to double as a display, when open. Pantry garage features proximity sensed lighting and tucks away the most commonly used small appliances. 3/4" quartz counters continue onto the back splash for a unified look.
 ROAM Architecture
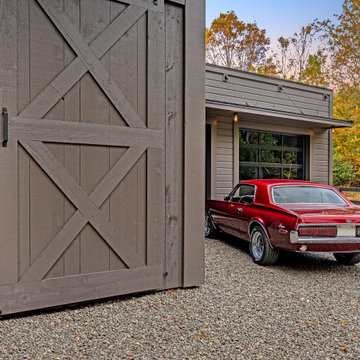
A new workshop and build space for a fellow creative!
Seeking a space to enable this set designer to work from home, this homeowner contacted us with an idea for a new workshop. On the must list were tall ceilings, lit naturally from the north, and space for all of those pet projects which never found a home. Looking to make a statement, the building’s exterior projects a modern farmhouse and rustic vibe in a charcoal black. On the interior, walls are finished with sturdy yet beautiful plywood sheets. Now there’s plenty of room for this fun and energetic guy to get to work (or play, depending on how you look at it)!
 UpScapers: Landscape, Elevated
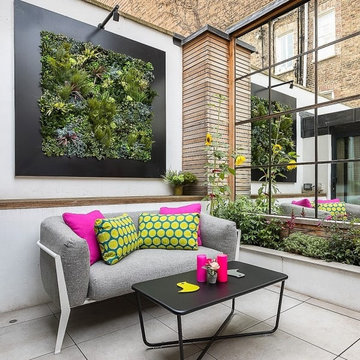
For internal courtyards, which integrate nature and daylight into home or office spaces, Vistafolia presents homeowners with multiple possibilities how to design amazing green interiors. Our signature panels provide lush, maintenance-free vertical garden solutions to evoke abundant planting for traditional or naturalistic garden schemes.
For contemporary plans, the Vistafolia system enables bespoke feature walls that heighten the visual impact of the modern interior design.
Find the right local pro for your project
 CraftedWild Cabinetry
Less is more with this clean contemporary setup in a Chicago high-rise. Push-to open doors and drawers deliver on a sleek, distraction-free look. Matte white fronts contrast well with the rift cut white oak island. Sliding island doors yield utility in a tight space and enable the shelving on the inside to double as a display, when open. Pantry garage features proximity sensed lighting and tucks away the most commonly used small appliances. 3/4" quartz counters continue onto the back splash for a unified look.

 K.Penner Construction
This large 60" kitchen island acts as a multi purpose space for the home. Enabling the homeowners to do the majority of food prep as well as a bar area for kids to do homework or eat their dinner.

 Stohlman & Kilner Remodeling Contractors
AFTER - For this project, the kitchen was completely redone with new cabinets, countertops, backsplash and floor. The subfloor was lowered to enable the tile to be flush the surrounding wood floor.

 MARGARITA BRAVO
Welcome yourself home with a charming entryway design! From exciting artwork to comfy seating, we gave these interiors a well-designed place to put on shoes, rest keys, and leave their bags. Textiles and wallpaper warm up these spaces and enabled us to keep the looks minimal but decorative.
Project designed by Denver, Colorado interior designer Margarita Bravo. She serves Denver as well as surrounding areas such as Cherry Hills Village, Englewood, Greenwood Village, and Bow Mar.
For more about MARGARITA BRAVO, click here: https://www.margaritabravo.com/
 Manubric
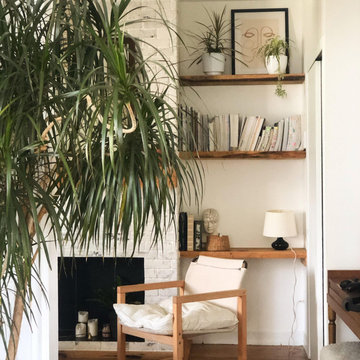
Thanks to our amazing customer that shared with us is fireplace project. Again the same comment was made from him. Super easy to install and outstanding result.
Manubric offers the easiest way to build your own trendy wall with a look of impeccable aesthetic definition, whether it’s brick or Loft Bloc.
Because our products are plaster based made. Being lightweight, slim in size and without the need for professional tools, they make installation easy, economical and durable. So, with less time and money, Manubric enables customers to increase the value and beauty of their home or building.

 Stanton Homes
In this version of the Almodovar, recycled glass counter tops create a U-shaped design.
A stainless steel sink faces out to the breakfast room, where a raised eating bar invites family and friends to converse.
An arched opening rests above the dish washer, enabling easy conversation between rooms.
A built in wine rack is placed next to the refrigerator.
Custom home by Raleigh energy efficient custom home builder Stanton Homes.

 RAJ Kitchen and Bath, LLC
This space had the potential for greatness but was stuck in the 1980's era. We were able to transform and re-design this kitchen that now enables it to be called not just a "dream Kitchen", but also holds the award for "Best Kitchen in Westchester for 2016 by Westchester Home Magazine". Features in the kitchen are as follows: Inset cabinet construction, Maple Wood, Onyx finish, Raised Panel Door, sliding ladder, huge Island with seating, pull out drawers for big pots and baking pans, pullout storage under sink, mini bar, overhead television, builtin microwave in Island, massive stainless steel range and hood, Office area, Quartz counter top.
 reSAWN TIMBER co.
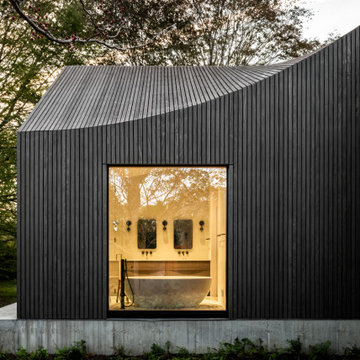
Butter Lane featuring IKIGAI Charred FSC-Certified
Accoya® wood exterior cladding and roof cladding

 DDS Design Services, LLC by Jeff Kida
This family of three was willing to sacrifice a small bedroom and hallway to create this Barn Wood Beauty. Combining the rooms allowed us to create a large island tons of counter space and enabled the home to have it's first dishwasher. The design oriented client added several accents of her own with pendents, wall lights and of course the Barn Wood accent all and Barn Door. Features, Hanstone Quartz Counter top, UltraCraft Cabinetry, Kohler Sink and Faucets.
Photos By Jeff Kida

 Maugel DeStefano Architects
Designing a spectacular, spacious home that would take full advantage of ocean and salt marsh views on opposing sides of a long, thin slice of sloping land was a challenge embraced. To realize the full potential of the restrictive property, a multi-level structure was designed. Varied rooflines were created to give the home an appearance of being comfortably nestled in the landscape, while enabling the home to remain in proportion with the surrounding properties. Additional living space was gained by pulling the garage closer to the street and building a family room and an expansive deck above. Creative design options captured the scenic beauty of the narrow property and provided ocean views from primary living spaces throughout the day.
Photo: Dan Gair, Blind Dog Photo, Inc.
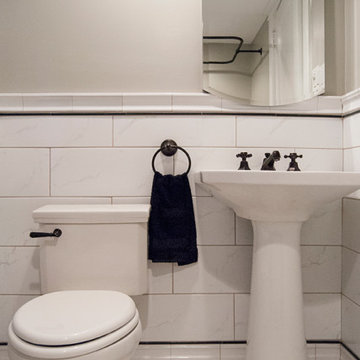
 Bathroom Remodeling Teacher
A small bathroom with a pedestal sink, tiled wainscoting, and frameless beveled mirror looks classic.
Love this look? You could achieve it YOURSELF. All DIYers, craftsmen/women, and mechanically inclined individuals! Steve White (owner of SRW Contracting, Inc. and Bathroom Remodeling Teacher) has created easy-to-follow courses that enable YOU to build your own bathroom. He has compiled all of his industry knowledge and tips & tricks into several courses he offers online to pass his knowledge on to you. Check out his courses by visiting the Bathroom Remodeling Teacher website at:
https://www.bathroomremodelingteacher.com/learn.

 Mike Farley Pool Designer, SWD, ASLA
All glass tile swimming pool renovation with automatic cover installed, large tanning ledge, sheer descents for a focal point from the home, arbors to screen neighbors & give privacy, moved a wall to enable a fire pit area, and the lower terrace was created for the table and outdoor kitchen next to spa. Project designed by Mike Farley. Photo by Mike Farley.

 Pacific Garden Design
While these homeowners' 1966 Asian-inspired rancher was built for entertaining, the backyard wasn't living up to its potential. A combination of crumbling composite and wood decks wasn't functional and had become an eyesore, so they were replaced with an expanded single-level PVC deck. A new paver patio features a sunken fire pit and inset bench rocks, providing further space for entertaining. Additionally, a paver path wraps around the existing retaining wall and ramps up to the deck, providing a barrier-free entry to the house that will enable the homeowners to age in place.

 Natural Concepts Landscaping Contractors
To create this landscape overlooking the Pacific Ocean just south of Santa Barbara, we terraced what was formerly a long, sloping, and water-thirsty grass lawn and planted the layers with drought-tolerant native plants. Dry-stacked stone retaining walls with integrated drainage add structural stability, and two levels of flagstone patio enable the owners to take full advantage of the balmy Mediterranean climate zone and ocean views.
Pat Brodie Landscape Design
Kurt Jordan Photography
 CraftedWild Cabinetry
Less is more with this clean contemporary setup in a Chicago high-rise. Push-to open doors and drawers deliver on a sleek, distraction-free look. Matte white fronts contrast well with the rift cut white oak island. Sliding island doors yield utility in a tight space and enable the shelving on the inside to double as a display, when open. Pantry garage features proximity sensed lighting and tucks away the most commonly used small appliances. 3/4" quartz counters continue onto the back splash for a unified look.
 Natural Concepts Landscaping Contractors
To create this landscape overlooking the Pacific Ocean just south of Santa Barbara, we terraced what was formerly a long, sloping, and water-thirsty grass lawn and planted the layers with drought-tolerant native plants. Dry-stacked stone retaining walls with integrated drainage add structural stability, and two levels of flagstone patio enable the owners to take full advantage of the balmy Mediterranean climate zone and ocean views.
Pat Brodie Landscape Design
Kurt Jordan Photography
 Natural Concepts Landscaping Contractors
To create this landscape overlooking the Pacific Ocean just south of Santa Barbara, we terraced what was formerly a long, sloping, and water-thirsty grass lawn and planted the layers with drought-tolerant native plants. Dry-stacked stone retaining walls with integrated drainage add structural stability, and two levels of flagstone patio enable the owners to take full advantage of the balmy Mediterranean climate zone and ocean views.
Pat Brodie Landscape Design
Kurt Jordan Photography
113