
Search results for "Enabled" in Home Design Ideas

 Vibrant Design Build
At the bar sink to the back right of this photo is the remaining portion of the old kitchen partition that was demo'd to enable the new kitchen to open up to the adjoining living & dining spaces. A 25 foot long beam was installed.
IKEA cabinets, granite tops, hardwood floor,
 Angel Contracting LLC
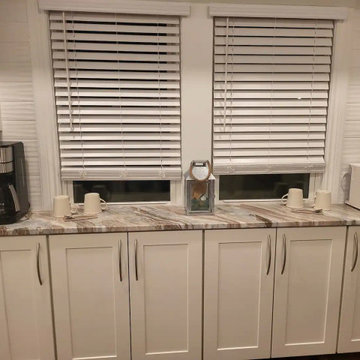
In LMN's design and construction we removed two walls to open up to a newly designed open floor plan Kitchen! Equipped with A Beautifully designed and built Island, of 93" which seats four comfortably. Smart Appliances, Faucet & lighting! The whole Home Is Wi-Fi enabled. And Climate Controlled.

 Turf Pro Professional Landscape Maintenance Inc.
This rear yard offers plenty of entertainment options for the owners. The generous alotment of mature trees surrounding the pool enabled us to create many different evening scenes, depending upon the Client's needs.
Find the right local pro for your project
 Professional Interiors, Inc. Atlanta
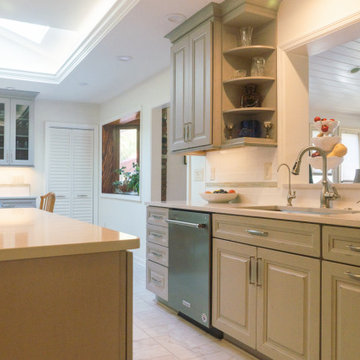
With the window over the sink, more light flows into the kitchen. The open space enables conversations to flow between the kitchen and other spaces while preparing food and hosting company.
 Tile Tech Pavers
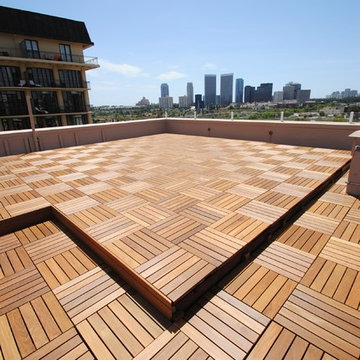
IPE Deck Tiles are specifically designed for installation on our pedestal supports, enabling decks with a perfectly horizontal surface to be built over sloping or irregular surfaces.
 Laura Medicus Interiors
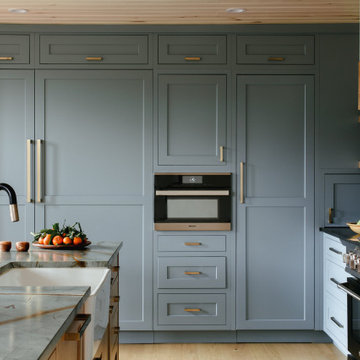
This home was a joy to work on! Check back for more information and a blog on the project soon.
Photographs by Jordan Katz
Interior Styling by Kristy Oatman

 ig. design & interiors
We brought the end wall of this kitchen dining area forward to enable us to create a space for the client to house his books and media equipment. We used clever lighting solutions in order to add depth and interest.

 Living Labs
Smaller tile and more grout mean more safety in the shower and bathroom floor. The use of the FinPan curbless shower system mean that no floor joists need to be removed- enabling more functional stability and the ability to put the shower floor down in a day and tile the very next day- thus this bathroom could be done in a weekend (or week with demolition and new plumbing.) Senserit

 Patios Reimagined
Renson 'eSafe' wifi enabled mailbox (this model: Dropbox).
Parcels and mail are delivered from the top of the box. This way, the volume is optimally used and there’s a universal design that fits in with every type of home.
Since the Dropbox Medium opens from the front, you can easily place it against the wall or a hedge. The ‘Small’ version opens at the back for the sleekest possible look.
 Litedeer Homes
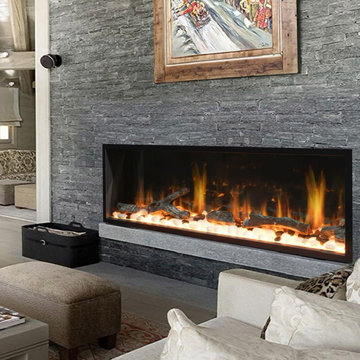
Hi Everyone, We are here to introduce our Latitude Smart Electric Fireplace to you.
This Latitude 65 inch Smart Control Electric Fireplace Recess Wall Mounted in Brick Wall
Features:
1) Patented life-like real flame, 5 signature colors
2) Adjustable Fire crackling sounds and sparkle
3) WiFi enable support smart fireplace App
4) Easy maintenance by front trim access
5) 2 Series (Built-in Linear and Smart Push-in)
Black & White trim frame options
8 size available from 45 - 78 inch
For more info, please visit: www.litedeerhomes.com

 BLUE RIBBON BUILDERS INC
With enormous rectangular beams and round log posts, the Spanish Peaks House is a spectacular study in contrasts. Even the exterior—with horizontal log slab siding and vertical wood paneling—mixes textures and styles beautifully. An outdoor rock fireplace, built-in stone grill and ample seating enable the owners to make the most of the mountain-top setting.
Inside, the owners relied on Blue Ribbon Builders to capture the natural feel of the home’s surroundings. A massive boulder makes up the hearth in the great room, and provides ideal fireside seating. A custom-made stone replica of Lone Peak is the backsplash in a distinctive powder room; and a giant slab of granite adds the finishing touch to the home’s enviable wood, tile and granite kitchen. In the daylight basement, brushed concrete flooring adds both texture and durability.
Roger Wade

 Four Corners Home Solutions
Whether you are adding living space or refurbishing your basement to enable new activities, our team will guide you to the perfect colours to achieve your goal.
Photo Credits: Four Corners Home Solutions

 Weatherwell Elite - Aluminum Shutters
Weatherwell Elite aluminum shutters create flexibility in both space and security. Pictured here, the panels and louvers are closed while the pool house is not in use. Weatherwell Elite aluminum shutters include exclusive security features enabling you to leave your furniture, and electronics in place, knowing they will be protected from the elements and prying eyes.
 CBH Architects
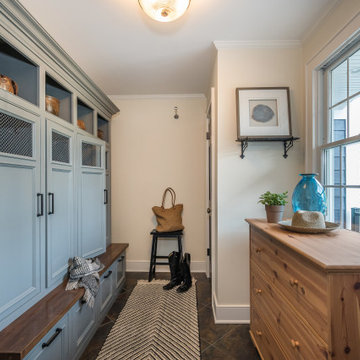
This spacious mudroom in Scotch Plains, NJ, provided plenty of storage for a growing family. Drawers, locker doors with screen openings and high shelves provided enabled the mudroom to maintain a tidy appearance. Galaxy Construction, In House Photography.

 Thompson Remodeling
This family’s basement had become a catch-all space and was sorely underutilized. Although it was spacious, the current layout wasn’t working. The homeowners wanted to transform this space from closed and dreary to open and inviting.
Specific requirements of the design included:
- Opening up the area to create an awesome family hang out space game room for kids and adults
- A bar and eating area
- A theater room that the parents could enjoy without disturbing the kids at night
- An industrial design aesthetic
The transformation of this basement is amazing. Walls were opened to create flow between the game room, eating space and theater rooms. One end of a staircase was closed off, enabling the soundproofing of the theater.
A light neutral palette and gorgeous lighting fixtures make you forget that you are in the basement. Unique materials such as galvanized piping, corrugated metal and cool light fixtures give the space an industrial feel.
Now, this basement functions as the great family hang out space the homeowners envisioned.
 Timm's Window Fashions
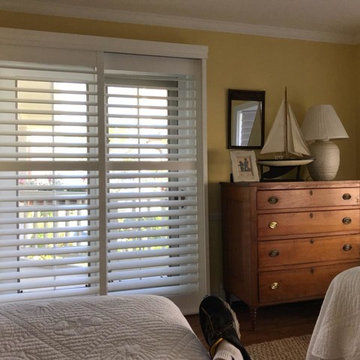
Image reflects beautiful white Plantation Shutters with Designer Valance, Sliding Track and Invisible Tilt.
Image reflects louvers slightly slanted enabling you to control your view and filtering of light into the room.
Location: Bayhead, NJ
By Timm's Window Fashions of Manasquan, NJ

 Greg Perry Design
Timeless French composition and detailing enable modernized design elements and a courtyard oriented floor plan to elegantly harmonize. Designed for highly discerning clients, the home proudly presents itself and showcases interior details enhanced by the client’s exquisite tastes.
 Kaestner Designs - Kitchens, Baths & Interiors
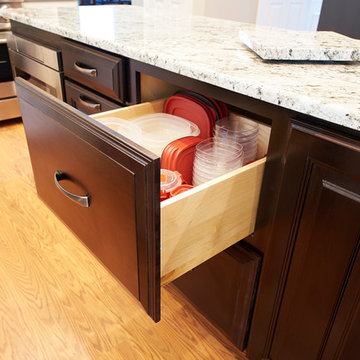
Deep drawers are taking over the new kitchens! These mighty storage helpers enable my clients to organize their items, maximize storage, and also hide items that once resided on the counter tops. The end result is an efficient, organized, and clean kitchen!
 Four Corners Home Solutions
Whether you are adding living space or refurbishing your basement to enable new activities, our team will guide you to the perfect colours to achieve your goal.
Photo Credits: Four Corners Home Solutions
 Nicole Falla Interiors
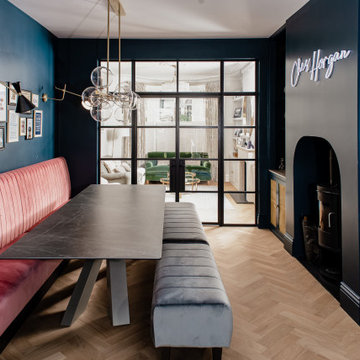
The party zone! Working around an existing log burner, the distinctive Hague Blue bespoke cabinetry incorporates bar shelves and storage. The lower cupboards have a brass mesh finish. Antiqued Mirrored glass with LED lighting provide the perfect backdrop for the couple’s alcohol and glassware collection, whilst the Neon ‘Chez Horgan’ welcomes everyone to their space. The crittal glazing enables an entirely different atmosphere in the back living room.
38