
Search results for "Enabled" in Home Design Ideas

 Wheatland Custom Cabinetry & Woodwork
We designed, built, and installed this shaker, inset cabinetry that brightened the space as well as enabled a nice look through to the formal dining room, perfect for entertaining.
General contracting and remodeling by Hyland Homes.

 User
Butcher block countertops and a commercial range hood make this a real cook's kitchen. The opening in the ceiling enables communication between the upstairs rumpus room and the main floor kitchen.
Photos: Robert Drucker, Red Cottage Studios

 Constructive Alternatives
Our GC was tapped to design and install this City of Arvada utility scale solar ground mount project to provide power to the Arvada Sports Complex. A sun tracking system was used to enable the modules to follow the path of the sun throughout the course of the day to maximize daily production.
Find the right local pro for your project
 Considered Space, LLC
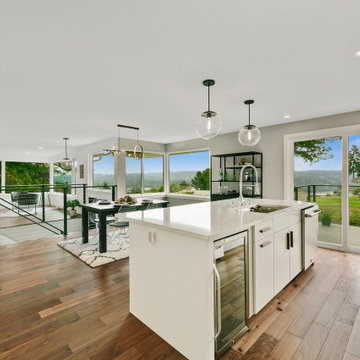
The original kitchen was cut off from the living spaces, so we opened up the space and reconfigured it for better social interaction and functionality. We added an 8' island, clad in Borghini quartz, ran a gas line to support the Thor high end appliance package and turned the window into a slider to enable access to a new view deck.


 Gretchen Lyons
The angled spice holder enables each label to be seen easily making cooking that much easier.
Photographs by: Libbie Martin with Think Role
Eat-in kitchen - large rustic l-shaped medium tone wood floor and brown floor eat-in kitchen idea with an undermount sink, shaker cabinets, brown cabinets, quartz countertops, multicolored backsplash, slate backsplash, stainless steel appliances, an island and white countertops
Eat-in kitchen - large rustic l-shaped medium tone wood floor and brown floor eat-in kitchen idea with an undermount sink, shaker cabinets, brown cabinets, quartz countertops, multicolored backsplash, slate backsplash, stainless steel appliances, an island and white countertops

 Susannah West Interior Design
Above the sofa we hung another arrangement of his travel photos. My software enables me to plan exactly how far apart to hang a custom photo arrangement like this one. The way this one is designed, we have room to add more photos on either side when he has the opportunity to travel again.

 CRFX Group Inc.
This 100 year old garage had great bones but needed a fresh look and cool features.
Exterior rigid insulation with a small heater inside to take the edge off in the winter. LED lighting, wireless timers for low voltage landscape lighting and an app enabled garage door opener.
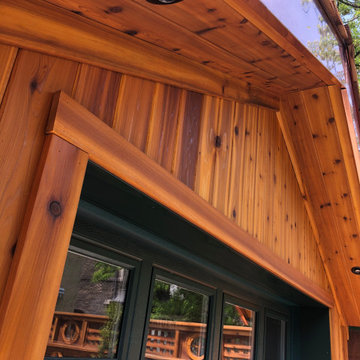
The exterior features cedar shakes on the roof, bronze mirrors on the side and copper eaves and trim.
 Wheatland Custom Cabinetry & Woodwork
We designed, built, and installed this shaker, inset cabinetry that brightened the space as well as enabled a nice look through to the formal dining room, perfect for entertaining.
General contracting and remodeling by Hyland Homes.
 User
At Abbe Builders in Thousand Oaks, we combine market strategy, creative vision, and effective execution to deliver new construction services that meet your requirement. Our team’s knowledge and in-depth understanding of market dynamics, together with our expertise in zoning, design, and construction enable us to reduce all the hassles of new construction.
New Construction Service in Thousand Oaks, CA - http://www.abbebuilders.com/
 Wheatland Custom Cabinetry & Woodwork
We designed, built, and installed this shaker, inset cabinetry that brightened the space as well as enabled a nice look through to the formal dining room, perfect for entertaining.
General contracting and remodeling by Hyland Homes.
 CRFX Group Inc.
This 100 year old garage had great bones but needed a fresh look and cool features.
Exterior rigid insulation with a small heater inside to take the edge off in the winter. LED lighting, wireless timers for low voltage landscape lighting and an app enabled garage door opener.
The exterior features cedar shakes on the roof, bronze mirrors on the side and copper eaves and trim.
 ig. design & interiors
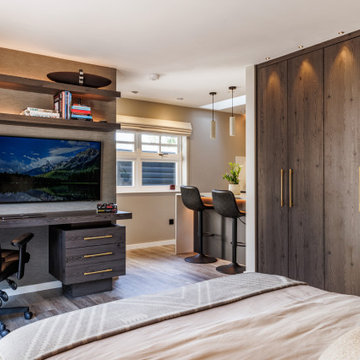
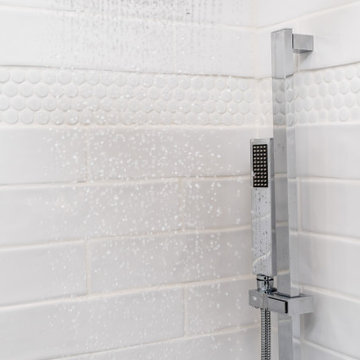
Storage was key in creating this luxurious self contained annex that can be kept as beautifully as it was designed to be. The client loves an uncluttered, homely stylised vibe. These bespoke floor to ceiling wardrobes coupled with the additional bespoke storage in the porch area, enables our client to keep everything neat and tidy.

 Moss Yaw Design studio
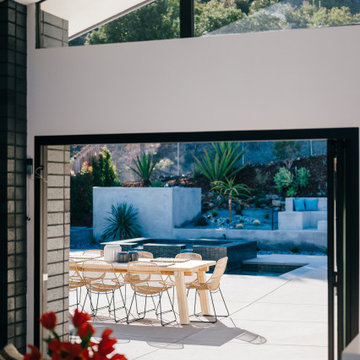
bi-folding doors allow for direct access to the expansive rear yard and enable year-round indoor-outdoor living
Large mid-century modern concrete metal railing back porch photo in Orange County with a roof extension
Large mid-century modern concrete metal railing back porch photo in Orange County with a roof extension
 3W design, inc.
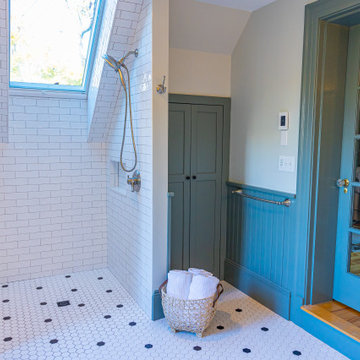
This bathroom design enabled a skylight to be built into the walk in shower. The shower walls and niche feature a glossy subway tile and the hexagon black and white floor tile is continued from the rest of the bathroom.

 Green Dream Landscaping & Snow Removal
We designed and built a large 20×40 paver patio with custom rock-faced columns, Trex seat benches, and surrounding lighting. We also installed gorgeous new plantings and a WiFi-enabled irrigation system. We have the ability to make your outdoor living dreams come true! Your dream, our team!!
 Dara Davis Interiors
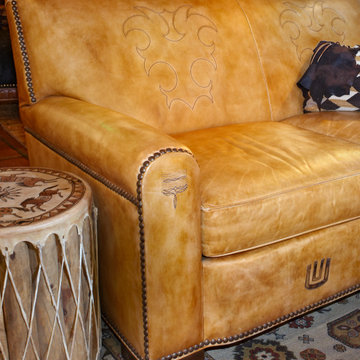
At Sunset Interiors in Tucson, owner and designer Dara Davis combines the past with the present, bringing the Old West and modern pieces together.
Canyon Ranch and Rancho Merlita, two commercial projects, were dream jobs for Davis. Both projects honored the history of the space, while making them contemporary and comfortable.
Technology has enabled her to offer her design services and furnishings to clients anywhere in the country.

 Kelly Builders Carolina, LLC
Reconfigured doorway entries, and the original master bedroom & bath, allowed for a new master suite addition as well as an access point to the backyard. The requirement of a new air conditioning handling unit enabled creative solutions to be applied to a planned custom linen closet.

 Media Design, Inc.
This traditional family room and adjacent area's lighting are conveniently accessed with a Lutron wall control unit whose custom programmable settings enable the lights to turn on/off as well as change dimming options.
61