
Search results for "Enabled" in Home Design Ideas

 Amato Architecture
Character and Harmony
Centering the new doors to the back garden in alignment with the entry doors to the formal dining room enables much-needed natural light to flow into the central portion of the house. Respecting the symmetry so often found in Craftsman architecture allows the updated kitchen to maintain harmony with the original character of the home.

 California Closets HQ
Blending hanging space with adjustable shelves, this closet suits a newborn's needs with room to grow.
• Lago® Roman Walnut finish provides rich contrast to the room's light color palette.
• Oil-rubbed bronze round closet poles provide space for hanging clothing.
• Floor-based system offers a built-in look.
• Adjustable shelves enable adaptability.
• Minimalist design offers elegant yet straightforward storage and organization.

 Richard Birch Gardens
Hand cut polished mint bullnosed sandstone steps leading gently down to a large single sized polished mint sandstone patio. Buzz Prestige artificial grass surrounds the patio and fill the rest of the garden - built up nearly 1 meter & retained by sleeper walls to enable a graded flat finish. Bamboo & peasant grass add texture and a touch of the exotic.
Find the right local pro for your project

 Carolyn Robbins Site Design
The net curtains were cut on the bias so that the top had scarf type swags between pins. A snap tape in both female and male strips was used to border the curtains and enabling them to be adjusted in any shape by releasing and reattaching the snaps.
Carolyn Robbins photograph

 Karin Payson architecture + design
This powder room acts as a guest bath; it is adjacent to the main floor hall. The wall is near the property line (an issue for city homes) but a steel frame with special ceramic glass enables us to bring natural light into the bath. The decorative band in the shower is formed by tile from Heath ceramics.

 MNichols Design
Renovation of a rooftop deck. This project brought added value to the rooftop social space by improving the walking surface with Ipe plank boards that weather nicely when exposed to the sun and rain as well as through adding landscape screening where needed. To take advantage of the pleasant LA evenings, the renovation also added accent lighting enabling the rooftop to entertain during both night and day.

 Hamlin Goldreyer Architects
A new contemporary kitchen for a family that loves to cook. The owners ' European preferences lead to the selection of the German made cabinets by Bulthaup. The crisp cabinet styling and sophisticated engineering allowed for a clean, minimal style. White cabinets and backsplash defined the walls. Darker cabinets and appliances defined areas of focus. Folding exterior doors enabled the entire corner to open to the deck and rear yard. Remote controlled screens lower from the ceiling to create a screened breakfast area.
DLux Images
 Gayler Design Build
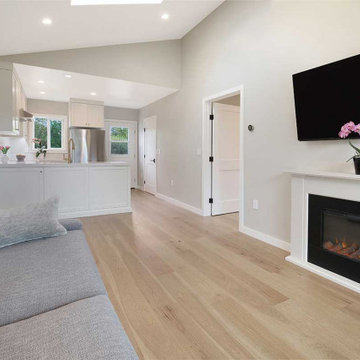
Durable and low-maintenance engineered hardwood flooring extends throughout the home, providing an ideal surface for accommodating a beloved 100 lb pet. All electrical switches and numerous outlets were upgraded to “smart” switches/outlets, enabling wireless control via phone.

 FRONTGATE
Our Hyde Park Outdoor Dining Collection creates an immensely striking, comfortable, and durable outdoor living area to both admire and reflect its surrounding beauty. Inspired by the whitewashed hues of classic European-country style, the collection features an elegant weave of all-weather, ivory wicker. Clean lines and a squared shape impart a fresh and tasteful modernity. Sturdy, lightweight aluminum frames, which are concealed from sight, enable you to quickly arrange and rearrange pieces to perfectly suit your specific space.

 Madeleine Home Inc.
Minimalistic and styled in the principles of the German design, this mirror delivers a soft industrial look to your interiors. Accompanied with a shelf, the mirror adds a touch of simplistic charm to your bathroom or the living room. The tubular pipes, characteristic of the Bauhaus Style of design, a German design concept, are minimalistic, modern and avant garde. Moreover the modern and industrial elements enable it to blend in with any environment of design. Use it in your bathroom or decorate your wall with a beautiful and sturdy wall mirror.

 Amy Mizner, Benoit Mizner Simon & Co.
This sophisticated Mid-Century modern contemporary is privately situated down a long estate driveway. An open design features an indoor pool with service kitchen and incredible over sized screened porch. An abundance of large windows enable you to enjoy the picturesque natural beauty of four acres. The dining room and spacious living room with vaulted ceiling and an impressive wood fireplace are perfect for gatherings. A tennis court is nestled on the property.
 Amy Mizner, Benoit Mizner Simon & Co.
This sophisticated Mid-Century modern contemporary is privately situated down a long estate driveway. An open design features an indoor pool with service kitchen and incredible over sized screened porch. An abundance of large windows enable you to enjoy the picturesque natural beauty of four acres. The dining room and spacious living room with vaulted ceiling and an impressive wood fireplace are perfect for gatherings. A tennis court is nestled on the property.
 Hedrick Architecture
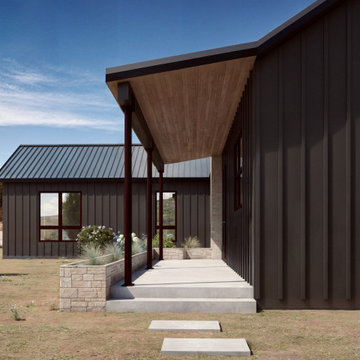
Set amongst the gently rolling hills of Centerville Ranch, this single-story home is about one thing: views. There are dramatic peaks of the Continental Divide to the west, mountains to the north, the rocky crags of Brown’s Canyon National Monument to the east, and wooded vistas to the south.
To capitalize on the views in every direction, we used a T-shaped plan. In addition to providing views from all parts of the home, this shape enabled us to create a separate guest wing and form a protected courtyard in the back of the house.
 ANAV-DESIGN
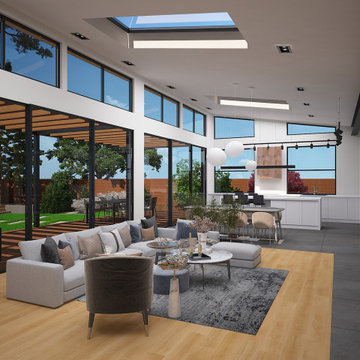
A new modern house at Saratoga. A butterfly roof creates a higher ceiling at the exterior walls, which enabled more openings in the walls and the roof to maximize natural light in the house. A metal beam carries the butterfly roof at the middle of the house, allowing it to create a continuous open space across the house.
Proportion of each space and flow between them are tailored to the family lifestyle. Floor to ceiling opening connects the interior to the backyard, and extends the great room space until the swimming pool, while keeping ‘family size’ space feeling inside.
Interior and exterior materials keep a notion of harmony between inside and outside, clean and minimalist.

 Duffy and Associates Design Build Ltd
A classic Toronto brick house in an historic neighbourhood has been re-imagined with a sawtooth addition clad in weathering steel, expansive mahogany windows overlooking gardens and the interior layered in wood, stone and tile finishes. The existing box typology has been fitted with a geometrically complex volume to enable new views, with oblique surfaces and materials.
 k YODER design
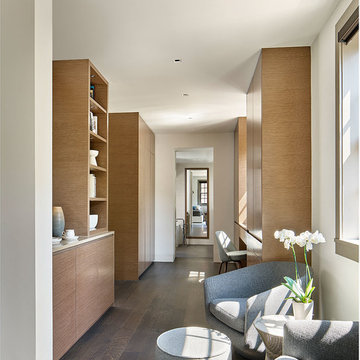
The master suite's custom cabinetry includes a built-in coffee station (left) and desk/vanity (right). Reconfiguring the space enabled room for seating: Bensen U Turn club chairs by Niels Bendtsen (via Hive Modern) and Mariposa medium ottoman by Barber & Osgerby (via Vitra).

 4D Architects
Michael Seidel
Kitchen - mid-sized contemporary l-shaped concrete floor and gray floor kitchen idea in Seattle with granite countertops, stainless steel appliances, an island, an undermount sink, shaker cabinets, dark wood cabinets, beige countertops and gray backsplash
Kitchen - mid-sized contemporary l-shaped concrete floor and gray floor kitchen idea in Seattle with granite countertops, stainless steel appliances, an island, an undermount sink, shaker cabinets, dark wood cabinets, beige countertops and gray backsplash


 Flavin Architects
New Additions to Hoover + Hill
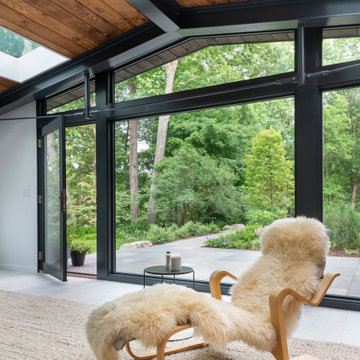
This project is a continuation of the renovation and updating work Flavin Architects had previously completed at the 1958 Wales house, designed by architect Henry Hoover and Walter Hill. Our clients, a young family, desired more space for guests, a home office, a yoga studio, and covered car parking. The challenge was to respect the architects’ original vision and not to interfere with the perfect cruciform plan of the house. To accomplish these goals, we converted the existing garage/workshop structure into a guest house and then designed a new, separate carport/storage building.
The new carport building shares the low-slope gable of the original Hoover structure. The post and beam structure characteristic of Hoover’s design is updated through the use of galvanized steel posts and I beams. The galvanized beams cantilever to support a sheltered walkway leading from the parking to a guest house terrace defined in relationship to the three structures surrounding it. The terrace is paved in slate with a central rain garden. Wood lattice clads the carport, providing good ventilation and letting the building glow like a lantern at night. Our guest house renovation celebrates the unique structural timber ceiling of the original garage. We replaced opaque plywood trusses with a slender cable truss structurally engineered by Webb Structural Services. This cable truss allows for a view of the timber ceiling. A wall of glass facing the courtyard replaced the original garage door. A murphy bed in the rear room enables quick conversion from guest quarters to weight room.

65