
Search results for "Enabling customers" in Home Design Ideas
 Truitt and White Window and Door Showroom
Julian Hodges - Featured Project of the Month by Truitt & White
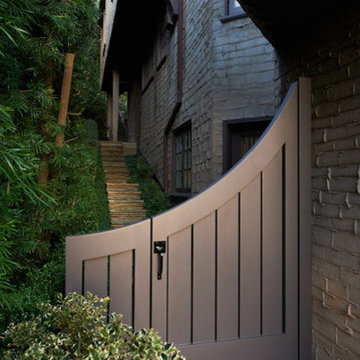
This month featured project brings you beautifully crafted gates and entryways from local craftsman Julian Hodges. For over 35 years, Mr. Hodges has been designing and crafting custom wooden gates in Berkeley and the greater Bay Area.
His projects mainly feature old growth, vertical grained redwood or western red cedar which is air or kiln dried. The gates are fully mortised and tenoned (male / female joints) and a very powerful epoxy is used to glue the parts together. Wherever a floating panel rides in a dado, drainage is provided in the form of several holes that are out of sight that allow any rain water to be ushered out at the bottom of the gate enabling the gate to dry itself rather than staying damp which otherwise could lead to long term decomposition of the wood.
Adding to the unique feel of each gate, Julian creates his own custom hardware from heavy gauge steel, which also provides a pleasing solid sound as it operates.
All gates are then finished in a penetrating oil seal which optimizes the longevity and good appearance of the gates.
For more information on Julian Hodges' work, visit www.julianhodges.com.
 Stohlman & Kilner Remodeling Contractors
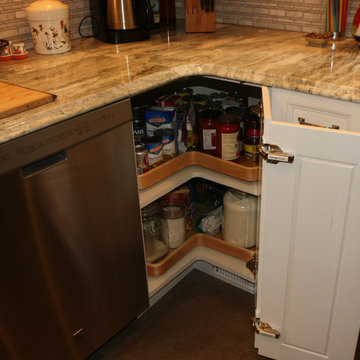
AFTER - For this project, the kitchen was completely redone with new cabinets, countertops, backsplash and floor. The subfloor was lowered to enable the tile to be flush the surrounding wood floor.
 dSPACE Studio Architecture
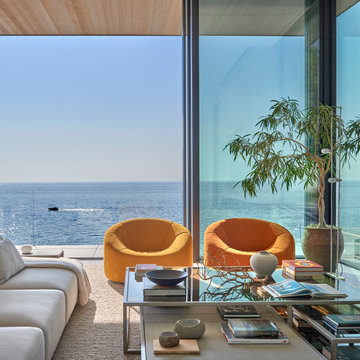
Built on a dune overlooking Lake Michigan, this residence appears to emerge from the landscape. The project brief called for an artful house that promotes wellness and outdoor living. Rugged beauty and four-season adventure drew the owners to the area but presented challenges, including wildfire risk. The site needed a durable shelter that responsibly integrates with the environment.
Clad in sand-colored stucco, the house will intentionally be obscured by grasses and junipers over time. Outdoor spaces are layered to match the undulating topography. A steel superstructure enables an ultra-thin roof with overhangs for passive solar design that withstand gale-force winds and heavy snow loads.
A crushed-granite courtyard offers refuge on windy days. This space is enclosed by operable Cor-Ten panels that rotate open to reveal dune views or close for a cloistered experience. The courtyard is further defined by a deconstructed roof with an aperture that frames sky views.
Expansive glazing and porcelain flooring unites interior and exterior, evoking a sense of inhabiting an infinity house. A screen porch, concealed by louvers, is a contemporary interpretation of a time-honored lake house vernacular. Layers of light and an edited palette of materials unify the interior and evoke a laid-back feeling of beach towns. On both levels, bronze glass walls artfully define rooms while preserving views.
Find the right local pro for your project
 The Myers Touch
We worked alongside ACG Architects and accessible kitchen design specialist, Adam Thomas to create this stunning wheelchair-accessible kitchen so our client could prepare, cook and serve meals for her family independently.
We designed this kitchen to have three different heights to enable our client and family to prepare and cook food easily. For example, the accessible worktop with a custom-made sink was made to be 870mm - the perfect height for a wheelchair user.
Other key features in this design include wheelchair level ovens with tray slides that sit directly under two Neff Slide & Glide ovens, a Neff Steamer and a Microwave, so hot oven trays can be moved easily across each tray slide.
A pull-out shelf allows for food/trays to be moved easily to the worktop level that was designed to be lower than standard for wheel-chair use. In front of the hob, there is also a protective lip at the edge of the worktop to stop a pan from boiling over onto the floor, or onto the client's lap.
A stone sink was also custom made by Cosentino, so it wasn’t too deep for our client to reach into.
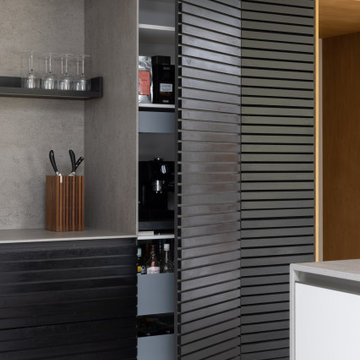
The architects included wood slatting across the entire ground floor that creating a stunning feature in the kitchen space. Each slat was designed to run with precision over the door units - there were also toasters and pull-out drawers hidden behind this area which were designed to be isolated from the power when the doors were closed.
Mixing different materials and textures in a kitchen space created interest and contrast. The striking mix of the stained wood slatting, Graphite Grey cabinetry and durable Dekton Keon worktops in this collaborative kitchen design creates a real wow factor.
This kitchen design works for each family member with varying needs and heights so that it is a space that allows for the whole family to enjoy and create memories together.
Photography by: Paul Craig
Kitchen designed by The Myers Touch in collaboration with Ayre Chamberlain Gaunt Architects & Adam Thomas adamthomasconsultancy.com
 DFI Interiors
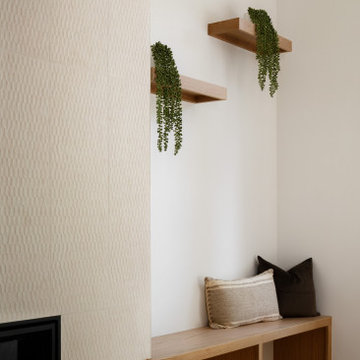
Beautiful textured tiles fireplace paired with wood bench and floating shelves to create a beautiful vignette next to the fireplace. This non competing accents enables the fireplace to remain a focal point in the room but still adds personality to this wall.
 Truitt and White Window and Door Showroom
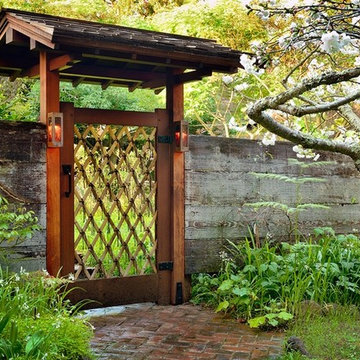
Julian Hodges - Featured Project of the Month by Truitt & White
This month featured project brings you beautifully crafted gates and entryways from local craftsman Julian Hodges. For over 35 years, Mr. Hodges has been designing and crafting custom wooden gates in Berkeley and the greater Bay Area.
His projects mainly feature old growth, vertical grained redwood or western red cedar which is air or kiln dried. The gates are fully mortised and tenoned (male / female joints) and a very powerful epoxy is used to glue the parts together. Wherever a floating panel rides in a dado, drainage is provided in the form of several holes that are out of sight that allow any rain water to be ushered out at the bottom of the gate enabling the gate to dry itself rather than staying damp which otherwise could lead to long term decomposition of the wood.
Adding to the unique feel of each gate, Julian creates his own custom hardware from heavy gauge steel, which also provides a pleasing solid sound as it operates.
All gates are then finished in a penetrating oil seal which optimizes the longevity and good appearance of the gates.
For more information on Julian Hodges' work, visit www.julianhodges.com.
 California Closets HQ

This reach-in closet with built-in storage and styled with Italian glass door accents and creates a functional and stunning design.
• Classic White finish lends sleek, modern feel.
• Integrated Aluminum extrusion finger pull detail extends the full length of the door for a seamless industrial look.
• White slab door and drawer fronts create a seamless look.
• Aluminum sliding doors with custom back-painted glass inserts add youthful flair.
• Lift-up doors increase accessibility.
• Pull-out desk countertops provide work space when needed.
• Adjustable shelves enable adaptability.


 Armitage Interiors - Home Design & Renovation

By the time we began this kitchen in Jamison we were already well versed in our clients preferences having previously completed an entire finished basement and staircase renovation. Deep natural wood tones, lots of modern technology, and an expansive island made this kitchen their own. Custom inserts inside the cabinets and lots of lower drawers added functionality and ease of access while up above the cabinets we added a row of false fronts that enabled us to implement over cabinet as well as under cabinet lighting. The natural stone tile backsplash added to the grounding earthy elements of this kitchen to create a space that is open and inviting yet also grounding and cozy. All of the appliances are WiFi enabled smart devices and the sink has a smart faucet that can be turned on just by being touched.
 dSPACE Studio Architecture
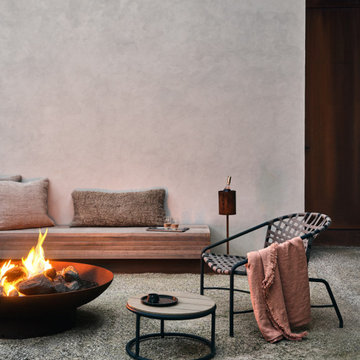
Built on a dune overlooking Lake Michigan, this residence appears to emerge from the landscape. The project brief called for an artful house that promotes wellness and outdoor living. Rugged beauty and four-season adventure drew the owners to the area but presented challenges, including wildfire risk. The site needed a durable shelter that responsibly integrates with the environment.
Clad in sand-colored stucco, the house will intentionally be obscured by grasses and junipers over time. Outdoor spaces are layered to match the undulating topography. A steel superstructure enables an ultra-thin roof with overhangs for passive solar design that withstand gale-force winds and heavy snow loads.
A crushed-granite courtyard offers refuge on windy days. This space is enclosed by operable Cor-Ten panels that rotate open to reveal dune views or close for a cloistered experience. The courtyard is further defined by a deconstructed roof with an aperture that frames sky views.
Expansive glazing and porcelain flooring unites interior and exterior, evoking a sense of inhabiting an infinity house. A screen porch, concealed by louvers, is a contemporary interpretation of a time-honored lake house vernacular. Layers of light and an edited palette of materials unify the interior and evoke a laid-back feeling of beach towns. On both levels, bronze glass walls artfully define rooms while preserving views.
 The Myers Touch
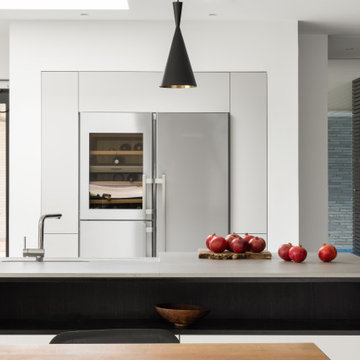
We worked alongside ACG Architects and accessible kitchen design specialist, Adam Thomas to create this stunning wheelchair-accessible kitchen so our client could prepare, cook and serve meals for her family independently.
We designed this kitchen to have three different heights to enable our client and family to prepare and cook food easily. For example, the accessible worktop with a custom-made sink was made to be 870mm - the perfect height for a wheelchair user.
Other key features in this design include wheelchair level ovens with tray slides that sit directly under two Neff Slide & Glide ovens, a Neff Steamer and a Microwave, so hot oven trays can be moved easily across each tray slide.
A pull-out shelf allows for food/trays to be moved easily to the worktop level that was designed to be lower than standard for wheel-chair use. In front of the hob, there is also a protective lip at the edge of the worktop to stop a pan from boiling over onto the floor, or onto the client's lap.
A stone sink was also custom made by Cosentino, so it wasn’t too deep for our client to reach into.
The architects included wood slatting across the entire ground floor that creating a stunning feature in the kitchen space. Each slat was designed to run with precision over the door units - there were also toasters and pull-out drawers hidden behind this area which were designed to be isolated from the power when the doors were closed.
Mixing different materials and textures in a kitchen space created interest and contrast. The striking mix of the stained wood slatting, Graphite Grey cabinetry and durable Dekton Keon worktops in this collaborative kitchen design creates a real wow factor.
This kitchen design works for each family member with varying needs and heights so that it is a space that allows for the whole family to enjoy and create memories together.
Photography by: Paul Craig
Kitchen designed by The Myers Touch in collaboration with Ayre Chamberlain Gaunt Architects & Adam Thomas adamthomasconsultancy.com
 Truitt and White Window and Door Showroom
Julian Hodges - Featured Project of the Month by Truitt & White
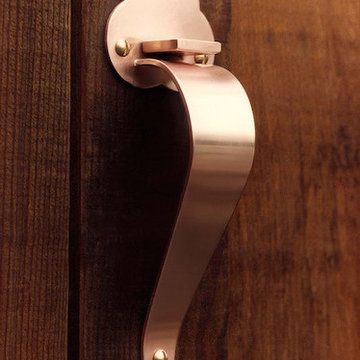
This month featured project brings you beautifully crafted gates and entryways from local craftsman Julian Hodges. For over 35 years, Mr. Hodges has been designing and crafting custom wooden gates in Berkeley and the greater Bay Area.
His projects mainly feature old growth, vertical grained redwood or western red cedar which is air or kiln dried. The gates are fully mortised and tenoned (male / female joints) and a very powerful epoxy is used to glue the parts together. Wherever a floating panel rides in a dado, drainage is provided in the form of several holes that are out of sight that allow any rain water to be ushered out at the bottom of the gate enabling the gate to dry itself rather than staying damp which otherwise could lead to long term decomposition of the wood.
Adding to the unique feel of each gate, Julian creates his own custom hardware from heavy gauge steel, which also provides a pleasing solid sound as it operates.
All gates are then finished in a penetrating oil seal which optimizes the longevity and good appearance of the gates.
For more information on Julian Hodges' work, visit www.julianhodges.com.
 The Myers Touch
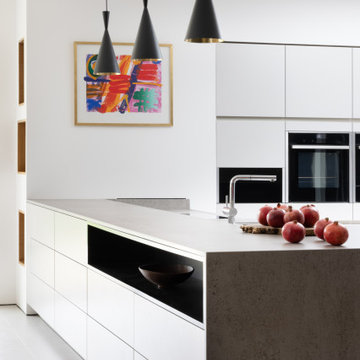
We worked alongside ACG Architects and accessible kitchen design specialist, Adam Thomas to create this stunning wheelchair-accessible kitchen so our client could prepare, cook and serve meals for her family independently.
We designed this kitchen to have three different heights to enable our client and family to prepare and cook food easily. For example, the accessible worktop with a custom-made sink was made to be 870mm - the perfect height for a wheelchair user.
Other key features in this design include wheelchair level ovens with tray slides that sit directly under two Neff Slide & Glide ovens, a Neff Steamer and a Microwave, so hot oven trays can be moved easily across each tray slide.
A pull-out shelf allows for food/trays to be moved easily to the worktop level that was designed to be lower than standard for wheel-chair use. In front of the hob, there is also a protective lip at the edge of the worktop to stop a pan from boiling over onto the floor, or onto the client's lap.
A stone sink was also custom made by Cosentino, so it wasn’t too deep for our client to reach into.
The architects included wood slatting across the entire ground floor that creating a stunning feature in the kitchen space. Each slat was designed to run with precision over the door units - there were also toasters and pull-out drawers hidden behind this area which were designed to be isolated from the power when the doors were closed.
Mixing different materials and textures in a kitchen space created interest and contrast. The striking mix of the stained wood slatting, Graphite Grey cabinetry and durable Dekton Keon worktops in this collaborative kitchen design creates a real wow factor.
This kitchen design works for each family member with varying needs and heights so that it is a space that allows for the whole family to enjoy and create memories together.
Photography by: Paul Craig
Kitchen designed by The Myers Touch in collaboration with Ayre Chamberlain Gaunt Architects & Adam Thomas adamthomasconsultancy.com
 Odenwald Construction Company

The kitchen is defined by a large double sided plastered fireplace. The cabinets are all horizontal grain flat panel with light upper cabinets and dark lower cabinets. The Quartzite countertops provide beauty and function. Appliances are all Thermador including the 48" range and 60" fridge. A large butler's pantry comes off the kitchen enabling all appliances to stay off the main kitchen counters. Floating wood ceilings also clearly define the space. A 5' built-in turtle aquarium was also put in at the request of the buyer.
-Mike Larson Estate Photography


 Odenwald Construction Company
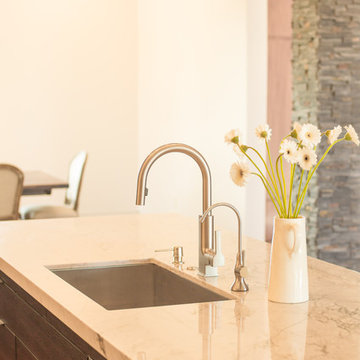
The kitchen is defined by a large double sided plastered fireplace. The cabinets are all horizontal grain flat panel with light upper cabinets and dark lower cabinets. The Quartzite countertops provide beauty and function. Appliances are all Thermador including the 48" range and 60" fridge. A large butler's pantry comes off the kitchen enabling all appliances to stay off the main kitchen counters. Floating wood ceilings also clearly define the space. A 5' built-in turtle aquarium was also put in at the request of the buyer.
-Mike Larson Estate Photography
 Truitt and White Window and Door Showroom
Julian Hodges - Featured Project of the Month by Truitt & White
This month featured project brings you beautifully crafted gates and entryways from local craftsman Julian Hodges. For over 35 years, Mr. Hodges has been designing and crafting custom wooden gates in Berkeley and the greater Bay Area.
His projects mainly feature old growth, vertical grained redwood or western red cedar which is air or kiln dried. The gates are fully mortised and tenoned (male / female joints) and a very powerful epoxy is used to glue the parts together. Wherever a floating panel rides in a dado, drainage is provided in the form of several holes that are out of sight that allow any rain water to be ushered out at the bottom of the gate enabling the gate to dry itself rather than staying damp which otherwise could lead to long term decomposition of the wood.
Adding to the unique feel of each gate, Julian creates his own custom hardware from heavy gauge steel, which also provides a pleasing solid sound as it operates.
All gates are then finished in a penetrating oil seal which optimizes the longevity and good appearance of the gates.
For more information on Julian Hodges' work, visit www.julianhodges.com.
 BMR BelMax Remodeling
Full Bathroom Remodel with Modern Elegance and Functionality
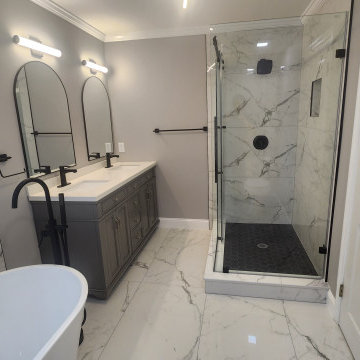
BMR Belmax Remodeling recently completed an exceptional full bathroom remodel, transforming a dated space into a luxurious retreat that combines style, function, and elegance. This Richboro-based project showcases our team’s dedication to craftsmanship, innovation, and efficiency, with the entire remodel completed in just 12 days. From large-format tiles to a new walk-in shower and freestanding bathtub, every detail was carefully selected and executed to meet the client’s vision and lifestyle.
Project Details: Elegant Modern Touches
The remodel started with a complete demolition of the existing bathroom, allowing us to design and rebuild the space from scratch. This fresh start enabled our designers to create a seamless flow between key features, maximizing both space and functionality. Large-format tiles were chosen for the floors and walls, creating a sleek, sophisticated look while minimizing grout lines for easier maintenance. The neutral tones of the tiles bring warmth and elegance, setting a relaxing ambiance for the entire bathroom.
Walk-In Shower and Freestanding Bathtub
One of the primary highlights of this remodel is the new walk-in shower, designed with clean lines and glass doors that enhance the spacious feel of the bathroom. Equipped with a modern rain showerhead and stylish matte black fixtures, the shower provides a luxurious, spa-like experience. Adjacent to the shower, a freestanding bathtub adds a touch of modern sophistication. Its elegant design serves as a focal point, offering a perfect spot for relaxation after a long day, enhanced by the striking black finish on all fixtures.
Custom Vanity and Lighting
The client wanted both style and storage in their vanity, so we installed a custom-built vanity with ample drawer space and a sleek countertop. The vanity’s design complements the bathroom’s overall aesthetic, blending seamlessly with the large-format tiles and matte black fixtures. Above the vanity, new lighting fixtures were installed to provide soft, even illumination, perfect for daily routines. The strategically placed lights not only add to the bathroom’s functionality but also enhance the room’s calming, inviting atmosphere.
Updated Plumbing Fixtures and High-Quality Materials
Throughout the remodel, our team used only high-quality materials, ensuring the bathroom is built to last. The updated plumbing fixtures, finished in matte black, add a contemporary edge to the space. This finish not only complements the neutral tones of the large-format tiles but also contributes a modern sophistication to the bathroom. Every element, from the large tiles to the smallest fixtures, was selected for its durability, function, and style.
A Smooth and Efficient Remodel
One of the most remarkable aspects of this project was its timeline—completed in just 12 days. BMR Belmax Remodeling’s skilled team managed each phase meticulously, from demolition to final touches, ensuring a seamless process. The client was thrilled with both the efficiency and the high-quality finish, expressing delight in the transformation of their bathroom into a functional, beautiful retreat.
In this project, BMR Belmax Remodeling delivered a bathroom that is not only visually stunning but also optimized for comfort and convenience. Our commitment to quality and client satisfaction is evident in every detail, making this Richboro bathroom remodel a proud addition to our portfolio.
 K FLOORS
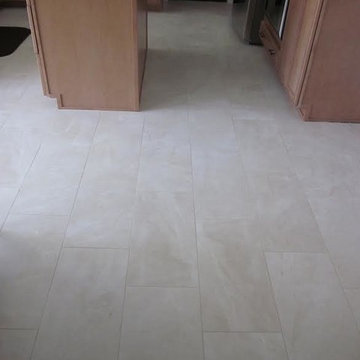
Inspiration for a mid-sized timeless u-shaped ceramic tile eat-in kitchen remodel in San Francisco with raised-panel cabinets, dark wood cabinets, stainless steel appliances, an island, a double-bowl sink and ceramic backsplash

 California Closets Southdale

The new California Closets set up in this Minneapolis home was designed to accommodate the hanging heights so the clothing no longer hangs on the floor. Pant racks were designed in the space to sit back at 14" deep which enables this client to utilize the left side of the closet better. The pant rack also adds vertical space to the design, giving this closet added shelving to use for folded space and shoe storage. A huge impact to the day to day function in this small Minneapolis reach-in closet.
 Armitage Interiors - Home Design & Renovation

By the time we began this kitchen in Jamison we were already well versed in our clients preferences having previously completed an entire finished basement and staircase renovation. Deep natural wood tones, lots of modern technology, and an expansive island made this kitchen their own. Custom inserts inside the cabinets and lots of lower drawers added functionality and ease of access while up above the cabinets we added a row of false fronts that enabled us to implement over cabinet as well as under cabinet lighting. The natural stone tile backsplash added to the grounding earthy elements of this kitchen to create a space that is open and inviting yet also grounding and cozy. All of the appliances are WiFi enabled smart devices and the sink has a smart faucet that can be turned on just by being touched.
 LEEHAR HOME LTD
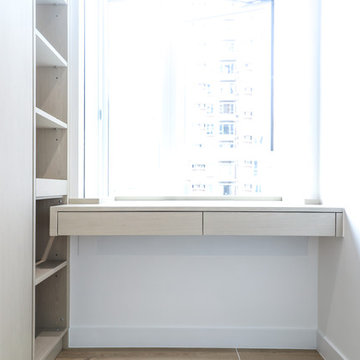
To enable the full use fo the space, we need to built around the rooms while still looking elegant and simple.
Here we merge Bespoke Custom-bult wardrobes into a home-office, with slide out pullouts and library shelves....
51