
Search results for "Enabling customers" in Home Design Ideas
 We Make It Our Home
The living room was long and narrow but with an amazing bay window. Instead of a galley style living room used by the previous owner, we decided to change the furniture arrangement by putting one big comfy L-shaped sectional all the way to one side to create a pass-through area enabling a better foot traffic. We then added two side chairs for extra seats. We also mounted our TV on top of the fireplace to gain more space. Although it's not my favorite design choice to have TV on top of the fireplace because I think it takes away from the fireplace but we had to work within the limitation of the space.
For the fireplace, we bought wood stove insert and inserted it into the existing masonry fireplace. The look was updated by granite tiles around the insert and custom built wood mantel.
Buying wood fireplace insert was the best decision we made. First of all, it created a memorable space in our home. I LOVE the sound of wood cracking and the smell of wood burning. In winter nights we would sit around the fireplace and make s'mores like it's a campfire. Second, it's a clean burning and efficient heater. You don't lose the majority the fire’s heat up the chimney thereby saving money on your heating bill.
The coffee table is purchased from Wicker Emporium and it's made from reclaimed pine timbers giving the house a rustic feel.
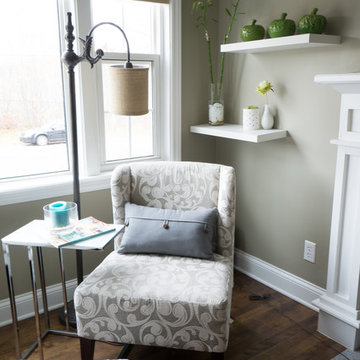
The side chair by the fireplace is the perfect spot for me to relax, put my feet up on the large ball shaped knitted foot rest and enjoy a cup of cappuccino or cozy up with a good book.
 Chicology
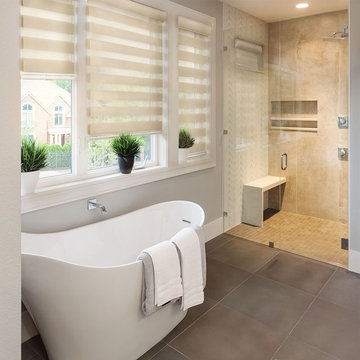
With their unique design and appearance, Chicology Free-Stop Cordless Zebra Roller Shade is the shade of choice for those who are bold.
Zebras are dual-layered shades that enable you to easily switch between sheer and privacy. Simply pull the shade slightly for sheer, to enjoy beautiful light effects and the outside view, and for privacy, to create peace of mind in your home.
A hard cassette valance comes included, and the Free-Stop cordless mechanism is precise and smooth. Unlike other spring roller mechanisms, Free-Stop works smoothly, the way you'd expect. No need to tug, simply pull or lift the shade with the lift of a finger. Ideal homes with small children and pets; our shade meets and exceeds ANSI child safety regulations. This shade is durable and ideal for kitchen, bathroom, office, bedroom, garage, den, family room, nursery, and more.
The installation is a quick 3-step process. Capable of inside or outside mount. For all mounts, a half inch is deducted on the width for a snug fit. A minimum of 3-inches depth is required for inside mount. Note: there is about an inch gap between fabric and valance to allow for the cordless mechanism.
 Armitage Interiors - Home Design & Renovation

By the time we began this kitchen in Jamison we were already well versed in our clients preferences having previously completed an entire finished basement and staircase renovation. Deep natural wood tones, lots of modern technology, and an expansive island made this kitchen their own. Custom inserts inside the cabinets and lots of lower drawers added functionality and ease of access while up above the cabinets we added a row of false fronts that enabled us to implement over cabinet as well as under cabinet lighting. The natural stone tile backsplash added to the grounding earthy elements of this kitchen to create a space that is open and inviting yet also grounding and cozy. All of the appliances are WiFi enabled smart devices and the sink has a smart faucet that can be turned on just by being touched.
Find the right local pro for your project
 Moore Design Group
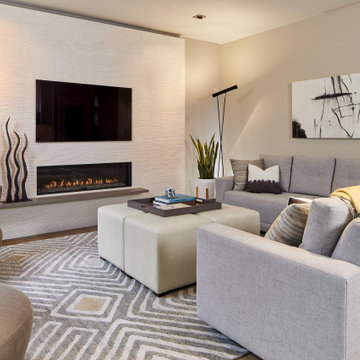
Looking for revitalized perspective in their own backyard, our clients chose to stay in their neighborhood and renovate bottom to top, enlisting Moore Design Group to reimagine and transform their average home into an inspiring and restorative sanctuary.
Stairs and unwanted soffits were removed, walls reconfigured, fireplaces and their surrounds re-invented, and architectural elements redefined. Beautiful hardwoods were featured in custom designed cabinetry and niches. Wide plank European oak replaced carpet, newly fabricated porcelain countertops were installed throughout, and sculptural light fixtures were hung in cavernous spaces, highlighting new outlooks. Our client’s preference for simple yet sophisticated style enabled us to set the tone by creating an elegant backdrop for a new collection of fine art and sculpture, which quietly takes center stage.
More than just a surface renovation, our scope ensured that our clients’ environmental sensitivities were the driving force behind all decisions to reduce and eliminate known allergens and protect indoor air quality. Zero-VOC paints were used, a nontoxic, water-based finish was applied to natural wood cabinetry and floors, and custom upholstery was made from fire-retardant-free foams and FSC-certified woods, eliminating harmful chemicals from the home without sacrificing a trace of design.
 User
UserSpectrum Construction & Development, based out of Roxbury Twp., New Jersey is the recipient of the 2016 Awards of Excellence presented by the Metropolitan Builders & Contractors Association of New Jersey in the Custom Single-Family Home Category ($1,000,000 - $2,000,000)
The homeowners moved to Morris County, New Jersey to be closer to their grown children and their families. They found a mid-century style home on a beautiful tree-lined street less than a mile away from their children's homes. Although the location was ideal and the corner lot perfectly situated for the homeowners, it was in disrepair and did not offer them the space, design features and finishes they wanted. Spectrum Construction arranged for the original home to be deconstructed with any salvageable material sold to the public for reuse or re-purposing.
The custom 4-bedroom, 4.5-bath home that Spectrum Construction designed and built in its place combines country charm with modern elegance. This new home incorporates many unique features including the “drive through” two-car garage that allows the homeowners access to the converging streets. The massive first-floor master bedroom suite consists of a marble surround fireplace, 2 sizeable walk-in-closets as well as his and her luxurious master bathrooms. Two home offices provide the homeowners with ample room to take care of business. An elevator was installed to enable the homeowners and aging guests to easily and safely access the second floor. Abundant storage areas throughout the home, including the cavernous full basement, offer plenty of space to stow extra belongings.
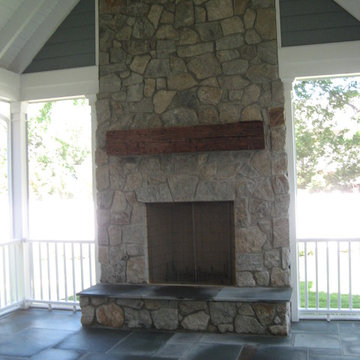
The second story was designed with the homeowners’ grandchildren in mind. The additional bedrooms, playroom and upstairs den make room for both daytime visits and overnight stays. Space for entertaining adult guests was also considered. The first floor includes a spacious great room with floor to ceiling stone fireplace which opens to a covered, screened-in back porch with a second stone fireplace. The stylish kitchen, containing two counter seating areas and an eat-in nook, along with the formal dining room give the homeowners plenty of room to accommodate large gatherings.
 The Myers Touch
We worked alongside ACG Architects and accessible kitchen design specialist, Adam Thomas to create this stunning wheelchair-accessible kitchen so our client could prepare, cook and serve meals for her family independently.
We designed this kitchen to have three different heights to enable our client and family to prepare and cook food easily. For example, the accessible worktop with a custom-made sink was made to be 870mm - the perfect height for a wheelchair user.
Other key features in this design include wheelchair level ovens with tray slides that sit directly under two Neff Slide & Glide ovens, a Neff Steamer and a Microwave, so hot oven trays can be moved easily across each tray slide.
A pull-out shelf allows for food/trays to be moved easily to the worktop level that was designed to be lower than standard for wheel-chair use. In front of the hob, there is also a protective lip at the edge of the worktop to stop a pan from boiling over onto the floor, or onto the client's lap.
A stone sink was also custom made by Cosentino, so it wasn’t too deep for our client to reach into.
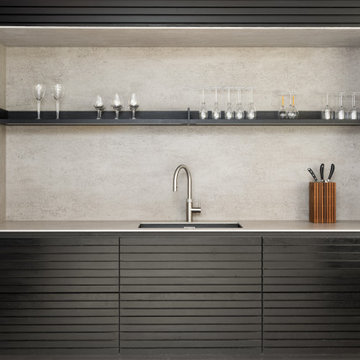
The architects included wood slatting across the entire ground floor that creating a stunning feature in the kitchen space. Each slat was designed to run with precision over the door units - there were also toasters and pull-out drawers hidden behind this area which were designed to be isolated from the power when the doors were closed.
Mixing different materials and textures in a kitchen space created interest and contrast. The striking mix of the stained wood slatting, Graphite Grey cabinetry and durable Dekton Keon worktops in this collaborative kitchen design creates a real wow factor.
This kitchen design works for each family member with varying needs and heights so that it is a space that allows for the whole family to enjoy and create memories together.
Photography by: Paul Craig
Kitchen designed by The Myers Touch in collaboration with Ayre Chamberlain Gaunt Architects & Adam Thomas adamthomasconsultancy.com
 Stohlman & Kilner Remodeling Contractors
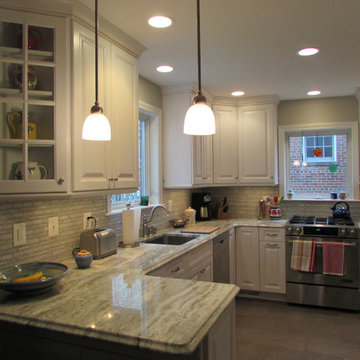
AFTER - For this project, the kitchen was completely redone with new cabinets, countertops, backsplash and floor. The subfloor was lowered to enable the tile to be flush the surrounding wood floor.


 California Closets Southdale

The new California Closets set up in this Minneapolis home was designed to accommodate the hanging heights so the clothing no longer hangs on the floor. Pant racks were designed in the space to sit back at 14" deep which enables this client to utilize the left side of the closet better. The pant rack also adds vertical space to the design, giving this closet added shelving to use for folded space and shoe storage. A huge impact to the day to day function in this small Minneapolis reach-in closet.
 Blackdog Design Build Remodel

This home in Arlington was uninhabited for quite a while. The previous owner had purchased the property as a tear-down and planned to build a very large house. Their plans fell through and he put the house on the market as-is, with the utilities disconnected. The first priority was reconnecting and installing utilities, wiring, and mechanicals that had been removed from the home. The exterior was in bad shape, so the exterior was re-sided with cedar shingle, the exterior trim was repaired, and replacement wood gutters were added. Several large, fixed picture windows from the ‘70’s were replaced with modern double-hung units for fresh air. The existing kitchen and baths were vintage mid-century, which did not work with the reinvisioned flow of the home. The new spaces reflect the client’s lifestyle and personalities. The primary instruction for the kitchen was to accommodate multiple people cooking at the same time. The second instruction was to open the kitchen to the dining room, as it was always envisioned as a working kitchen, as opposed to a showplace kitchen. “Antiqued” finishes were used on the cabinetry to emphasize the casual nature of the room. The cabinetry was intentionally selected in order to not feel too “precious” so that the children and pets of the home could interact without worry. The house originally had a bathroom directly off the kitchen, which was not ideal. The decision was made to keep the bathroom where it was as a dog-washing area, and add a cabinetry-buffer to separate the bathroom door from the working area of the kitchen. Using a pocket door enabled a larger shower to be included. The dramatic wall tile needed to be in relation to a similarly dramatic yet soothing wall color, thus the deep plum wall color. The second floor bathroom originally had a cramped, awkward layout. A built-in linen cabinet that faced the wall was removed in order to create a better layout for the bathroom. As the homeowner was passionate about international travel, the floor tile was selected to reflect an exotic feel but keeping with the colors seen out the window on the lake-side of the house. The house works perfectly for the whole family!
 Drury Design
THE SETUP

Upon moving to Glen Ellyn, the homeowners were eager to infuse their new residence with a style that resonated with their modern aesthetic sensibilities. The primary bathroom, while spacious and structurally impressive with its dramatic high ceilings, presented a dated, overly traditional appearance that clashed with their vision.
Design objectives:
Transform the space into a serene, modern spa-like sanctuary.
Integrate a palette of deep, earthy tones to create a rich, enveloping ambiance.
Employ a blend of organic and natural textures to foster a connection with nature.
THE REMODEL
Design challenges:
Take full advantage of the vaulted ceiling
Source unique marble that is more grounding than fanciful
Design minimal, modern cabinetry with a natural, organic finish
Offer a unique lighting plan to create a sexy, Zen vibe
Design solutions:
To highlight the vaulted ceiling, we extended the shower tile to the ceiling and added a skylight to bathe the area in natural light.
Sourced unique marble with raw, chiseled edges that provide a tactile, earthy element.
Our custom-designed cabinetry in a minimal, modern style features a natural finish, complementing the organic theme.
A truly creative layered lighting strategy dials in the perfect Zen-like atmosphere. The wavy protruding wall tile lights triggered our inspiration but came with an unintended harsh direct-light effect so we sourced a solution: bespoke diffusers measured and cut for the top and bottom of each tile light gap.
THE RENEWED SPACE
The homeowners dreamed of a tranquil, luxurious retreat that embraced natural materials and a captivating color scheme. Our collaborative effort brought this vision to life, creating a bathroom that not only meets the clients’ functional needs but also serves as a daily sanctuary. The carefully chosen materials and lighting design enable the space to shift its character with the changing light of day.
“Trust the process and it will all come together,” the home owners shared. “Sometimes we just stand here and think, ‘Wow, this is lovely!'”
 PINE TREE LANE
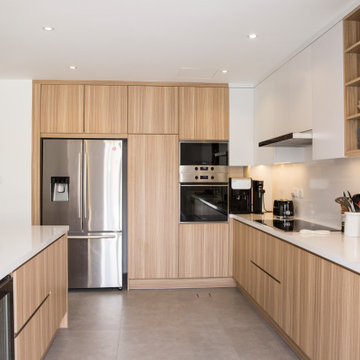
A contemporary style custom made kitchen featuring flat panel, handle less kitchen cabinets finished in white paint and a golden sapele veneer for the ultimate experience.
The multi-functional kitchen island is the perfect mealtime spot for the kids and having this bright, modern and open plan kitchen enables easy access to the dining and living spaces making family time all the more enjoyable.
 Archadeck of Northeast Dallas
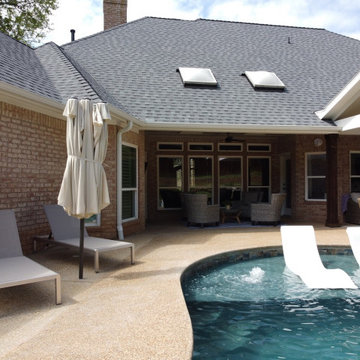
A total renovation of this backyard pool including new tile, re-plastering in a tranquil hue of Mediterranean blue. A new tanning ledge was added to the pool complete with bubblers. A new aggregate concrete area integrated into the existing pool surround. Notice how we created a custom niche to house the clients’ shade umbrella as part of the design – so custom!
A new channel drain was added between the new and old patio areas to ensure water drains properly.
The new gable-end covered patio addition was tied into the existing roofline. The patio cover features an open gable end with decorative (crow’s feet) details. On the interior of the covered patio we used a Hardie board finish to retain the originality of the existing home. In addition to finishing the new patio cover interior, we also installed the same Hardie board to the existing covered area on the back of the home. This enabled us to unify the existing and new structure in a way that makes the addition feel original to the home. This is an area that Archadeck of Northeast Dallas-Southlake is so well-known for!
Also within the covered patio is the new 9-foot bar whcih has a TV mounted overhead. We coordinated installation of speakers with the speaker company. They did the wiring when the ceiling finish was still open and then they came back out to finish the installation. Archadeck added plenty of lighting and multiple ceiling fans within the space.
Adjacent to the covered patio, Archadeck installed a privacy wall to keep all the pool equipment within reach but out of view.
 Nicole Arnold Interiors

We took this high-rise condo to new heights with a significant renovation. All three bathrooms, the kitchen and living area were reimagined to provide updates and special features, worthy of its location in the Mayfair building at Turtle Creek. Bathrooms boasting marble, custom vanities, and specialty plumbing ensure luxury experiences. By squaring off a rounded entryway, we gained space to form a functional laundry room and pantry adjacent to the kitchen. In addition, this enabled us to design the kitchen with a new, expansive island and maximize functionality. The fumed eucalyptus wood cabinets add visual interest and warmth to the space, beyond the additional storage created. A waterfall island face, the concealed cooktop knobs and marble countertops continuing up the wall as a backsplash point to some of the kitchen’s most discerning features. The specialty cabinetry was extended into the living space as a fully custom media cabinet and concealed bar, complete with wine storage to create the room’s unmistakable focal point. This condominium now possesses the bells and whistles Dallasites most appreciate.


 Arbordale Landscaping Ltd
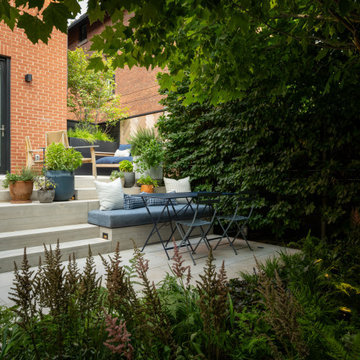
The frontyard features a natural stone walkway that leads to the solid natural stone front steps. The first stair landing connects with a custom Thermory and steel bench. A small lawn area and mixed plantings fill the rest of the space.
The backyard features a walkout basement that is covered with stadium stairs made up of solid natural stone. The stairs make ample space for herb filled pots. The final elevated step makes a bench for a small dining area. The upper terrace includes a decorative Cedar screen and raised planters for larger specimen trees. Beech hedging surrounds the yard with a specimen London Plane Tree and forest like under plantings.

 Allreno
A kitchen renovation is one of the most impactful ways to enhance a home’s value, functionality, and aesthetics. Whether in New York’s compact urban apartments or New Jersey’s spacious suburban homes, homeowners are constantly seeking innovative solutions to optimize their kitchen spaces. The key elements in any renovation are kitchen cabinets, layout efficiency, and design aesthetics. With advancements in technology, artificial intelligence is revolutionizing the industry, making the renovation process faster, smarter, and more cost-effective.
The Role of Kitchen Cabinets in Renovation
Kitchen cabinets serve as the foundation of any kitchen design. They not only provide storage but also define the overall look and feel of the space. From traditional wood finishes to sleek, modern designs, selecting the right cabinets is crucial to achieving both form and function.
In New York, where space is often limited, custom cabinetry solutions that maximize storage without compromising aesthetics are in high demand. Conversely, in New Jersey’s larger homes, homeowners have the flexibility to explore spacious layouts with expansive cabinetry options. The emergence of high-quality, customizable kitchen cabinetry has allowed homeowners to create tailored solutions that fit their lifestyles and design preferences.
Kitchen Design Trends and Innovation
Modern kitchen design is driven by a combination of style, efficiency, and sustainability. Open-concept layouts, handle-free cabinets, and smart storage solutions are gaining popularity among homeowners. Additionally, materials such as quartz countertops, high-gloss finishes, and natural wood elements continue to be top choices for a contemporary aesthetic.
With an increasing focus on sustainability, many homeowners are opting for eco-friendly materials and energy-efficient appliances. Smart kitchens, equipped with IoT-enabled appliances, voice-controlled lighting, and automated temperature control, are also becoming a standard in high-end renovations.
Revolutionizing Kitchen Renovation with AI
AI-powered design solutions are transforming how homeowners plan and execute kitchen renovations. Allreno, a cutting-edge AI-driven renovation platform, is leading the charge in making kitchen remodels more efficient and accessible. With Allreno’s AI design technology, homeowners can visualize their dream kitchens instantly, experiment with different layouts, and receive cost-effective recommendations without the traditional back-and-forth with designers.
This AI-driven approach drastically reduces the time required for planning, ensuring a seamless renovation experience. Homeowners can explore various cabinet styles, finishes, and configurations tailored to their space and budget, ultimately streamlining the decision-making process.
New York and New Jersey: The Perfect Markets for AI-Powered Renovation
New York and New Jersey offer a diverse range of homes, from historic brownstones and luxury penthouses to sprawling suburban residences. Each renovation project comes with its unique challenges, whether it's maximizing storage in a Manhattan apartment or designing a spacious, chef-friendly kitchen in a New Jersey home.
Allreno’s AI technology is particularly beneficial in these markets, where efficiency, precision, and customization are essential. By integrating AI into the renovation process, homeowners can make data-driven decisions, ensuring their new kitchens are not only stylish but also highly functional.
The Future of Kitchen Renovation
As technology continues to evolve, AI-driven platforms like Allreno will play an increasingly significant role in home renovations. By simplifying the design process, offering real-time visualizations, and providing cost-effective solutions, AI is making high-quality kitchen renovations more accessible than ever.
For homeowners in New York and New Jersey looking to renovate their kitchens, embracing AI-driven solutions can lead to a faster, smarter, and more personalized experience. Whether upgrading kitchen cabinets, optimizing layouts, or selecting the perfect design elements, the future of kitchen renovation is here—and it’s powered by AI.
Tags: ai design, bathroom renovation, renovation, bathroom design, interior design
www.allreno.co
 Telnet Solutions, Inc
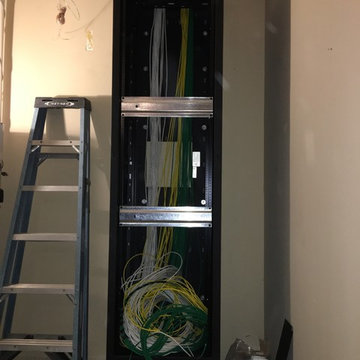
We bought all the cables into the garage from all 3 floors of this large home, enabling the home owner to access all his home automation from one easy source
 User
UserJulian Hodges - Featured Project of the Month by Truitt & White
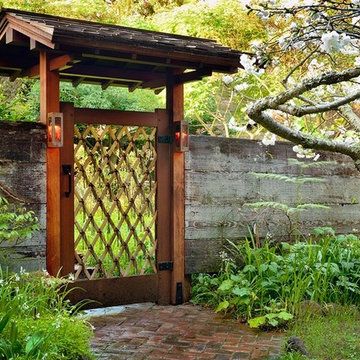
This month featured project brings you beautifully crafted gates and entryways from local craftsman Julian Hodges. For over 35 years, Mr. Hodges has been designing and crafting custom wooden gates in Berkeley and the greater Bay Area.
His projects mainly feature old growth, vertical grained redwood or western red cedar which is air or kiln dried. The gates are fully mortised and tenoned (male / female joints) and a very powerful epoxy is used to glue the parts together. Wherever a floating panel rides in a dado, drainage is provided in the form of several holes that are out of sight that allow any rain water to be ushered out at the bottom of the gate enabling the gate to dry itself rather than staying damp which otherwise could lead to long term decomposition of the wood.
Adding to the unique feel of each gate, Julian creates his own custom hardware from heavy gauge steel, which also provides a pleasing solid sound as it operates.
All gates are then finished in a penetrating oil seal which optimizes the longevity and good appearance of the gates.
For more information on Julian Hodges' work, visit www.julianhodges.com.

Sponsored
Plain City, OH

Kuhns Contracting, Inc.
Central Ohio's Trusted Home Remodeler Specializing in Kitchens & Baths
 dSPACE Studio Architecture
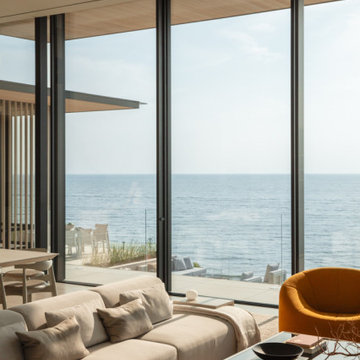
Built on a dune overlooking Lake Michigan, this residence appears to emerge from the landscape. The project brief called for an artful house that promotes wellness and outdoor living. Rugged beauty and four-season adventure drew the owners to the area but presented challenges, including wildfire risk. The site needed a durable shelter that responsibly integrates with the environment.
Clad in sand-colored stucco, the house will intentionally be obscured by grasses and junipers over time. Outdoor spaces are layered to match the undulating topography. A steel superstructure enables an ultra-thin roof with overhangs for passive solar design that withstand gale-force winds and heavy snow loads.
A crushed-granite courtyard offers refuge on windy days. This space is enclosed by operable Cor-Ten panels that rotate open to reveal dune views or close for a cloistered experience. The courtyard is further defined by a deconstructed roof with an aperture that frames sky views.
Expansive glazing and porcelain flooring unites interior and exterior, evoking a sense of inhabiting an infinity house. A screen porch, concealed by louvers, is a contemporary interpretation of a time-honored lake house vernacular. Layers of light and an edited palette of materials unify the interior and evoke a laid-back feeling of beach towns. On both levels, bronze glass walls artfully define rooms while preserving views.
 The Myers Touch
We worked alongside ACG Architects and accessible kitchen design specialist, Adam Thomas to create this stunning wheelchair-accessible kitchen so our client could prepare, cook and serve meals for her family independently.
We designed this kitchen to have three different heights to enable our client and family to prepare and cook food easily. For example, the accessible worktop with a custom-made sink was made to be 870mm - the perfect height for a wheelchair user.
Other key features in this design include wheelchair level ovens with tray slides that sit directly under two Neff Slide & Glide ovens, a Neff Steamer and a Microwave, so hot oven trays can be moved easily across each tray slide.
A pull-out shelf allows for food/trays to be moved easily to the worktop level that was designed to be lower than standard for wheel-chair use. In front of the hob, there is also a protective lip at the edge of the worktop to stop a pan from boiling over onto the floor, or onto the client's lap.
A stone sink was also custom made by Cosentino, so it wasn’t too deep for our client to reach into.
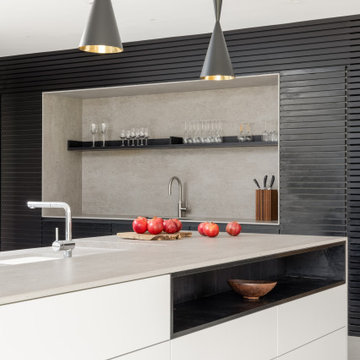
The architects included wood slatting across the entire ground floor that creating a stunning feature in the kitchen space. Each slat was designed to run with precision over the door units - there were also toasters and pull-out drawers hidden behind this area which were designed to be isolated from the power when the doors were closed.
Mixing different materials and textures in a kitchen space created interest and contrast. The striking mix of the stained wood slatting, Graphite Grey cabinetry and durable Dekton Keon worktops in this collaborative kitchen design creates a real wow factor.
This kitchen design works for each family member with varying needs and heights so that it is a space that allows for the whole family to enjoy and create memories together.
Photography by: Paul Craig
Kitchen designed by The Myers Touch in collaboration with Ayre Chamberlain Gaunt Architects & Adam Thomas adamthomasconsultancy.com
 The Myers Touch
We worked alongside ACG Architects and accessible kitchen design specialist, Adam Thomas to create this stunning wheelchair-accessible kitchen so our client could prepare, cook and serve meals for her family independently.
We designed this kitchen to have three different heights to enable our client and family to prepare and cook food easily. For example, the accessible worktop with a custom-made sink was made to be 870mm - the perfect height for a wheelchair user.
Other key features in this design include wheelchair level ovens with tray slides that sit directly under two Neff Slide & Glide ovens, a Neff Steamer and a Microwave, so hot oven trays can be moved easily across each tray slide.
A pull-out shelf allows for food/trays to be moved easily to the worktop level that was designed to be lower than standard for wheel-chair use. In front of the hob, there is also a protective lip at the edge of the worktop to stop a pan from boiling over onto the floor, or onto the client's lap.
A stone sink was also custom made by Cosentino, so it wasn’t too deep for our client to reach into.
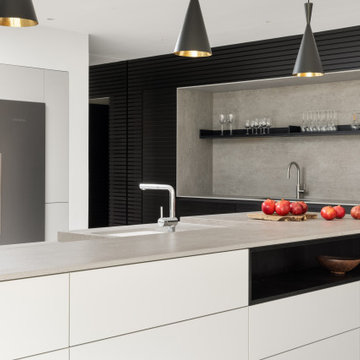
The architects included wood slatting across the entire ground floor that creating a stunning feature in the kitchen space. Each slat was designed to run with precision over the door units - there were also toasters and pull-out drawers hidden behind this area which were designed to be isolated from the power when the doors were closed.
Mixing different materials and textures in a kitchen space created interest and contrast. The striking mix of the stained wood slatting, Graphite Grey cabinetry and durable Dekton Keon worktops in this collaborative kitchen design creates a real wow factor.
This kitchen design works for each family member with varying needs and heights so that it is a space that allows for the whole family to enjoy and create memories together.
Photography by: Paul Craig
Kitchen designed by The Myers Touch in collaboration with Ayre Chamberlain Gaunt Architects & Adam Thomas adamthomasconsultancy.com
48