
Search results for "Enabling" in Home Design Ideas
 apartmentjeanie
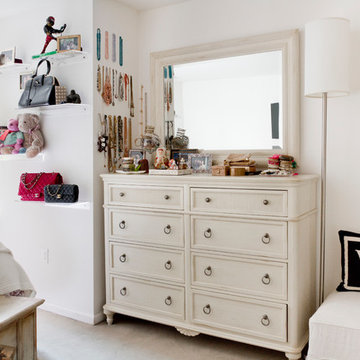
Massive organization enabled the client to see and find all her jewelry with ease.
photo: Rikki Snyder
Kids' room - traditional kids' room idea in New York
Kids' room - traditional kids' room idea in New York
 Dream Systems LLC
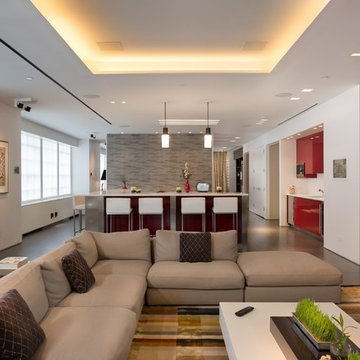
Convenience, simplicity, sophistication. Home automation enables you to control lighting, audio/video, security, shades, climate and more anywhere anytime. Fully customizable and ready to be accessed by your personal mobile device, take it to the next level. Technology. Simplified. Period.
 Dion Design
DUTCHish.com

Nestled at the foot of Rocky Mountain National Park is a modern cabin that celebrates the outdoors. The home wraps up from the site, framing the Great Room with views of the meadows and mountain range beyond.
Keep it simple: rustic materials meet modern form to make a timeless home. The owners sought a space that enabled them to engage with the grandeur of the Rockies, embodied their beliefs in sustainability and provided a home for entertaining friends and guests alike.
Find the right local pro for your project
 TATCOR DESIGN BUILD
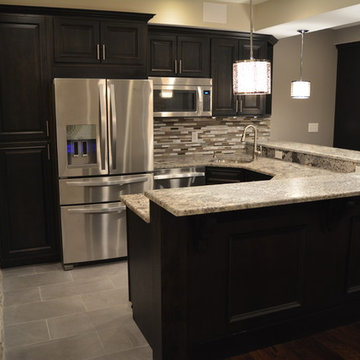
Espresso stained cherry wood cabinets are illuminated by LED lighting. This gorgeous walnut flooring was glued down. The espresso stained cherry wood bar front is bolstered with corbels and picture frame trim which support the 42" two level granite countertop bar. A matching cherry wood column provides aesthetically pleasing structural support. This small yet fully functional kitchen enables you to easily prepare for and serve large groups of guests!
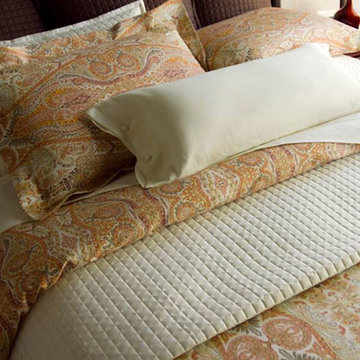
 Rothman & Co. | Fresh Linens
The warm colors of the setting sun are featured in Villa Sunset. Made of 100% Cotton Sateen, 300 Thread Count that has been woven and printed in Italy makes Villa Sunset a great selection for any bedroom.
Villa Sunset coordinates with Savoy Collection in straw, sand and ivory, Riverbed Matelasse in candlelight and storm or our Pearl bedding collection. All of which enable you to create a bedroom you can truly call one of a kind!
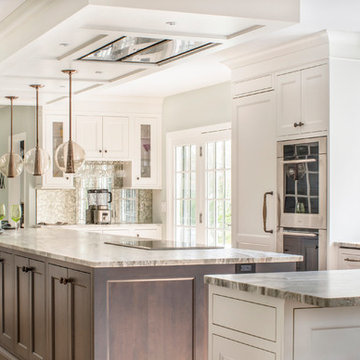
 Emily’s Interiors
Our clients wanted to update their home starting with a luxurious kitchen filled with high-end appliances, storage, and an open floor plan that would enable them to entertain in comfort and style.
photo by Perko Photography

 Amy Mizner, Benoit Mizner Simon & Co.
This sophisticated Mid-Century modern contemporary is privately situated down a long estate driveway. An open design features an indoor pool with service kitchen and incredible over sized screened porch. An abundance of large windows enable you to enjoy the picturesque natural beauty of four acres. The dining room and spacious living room with vaulted ceiling and an impressive wood fireplace are perfect for gatherings. A tennis court is nestled on the property.
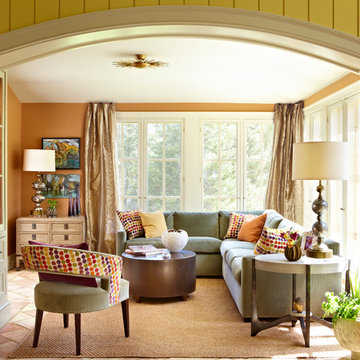
 Last Detail Interior Design
Inspiration for a mid-sized transitional sunroom remodel in New York with a standard ceiling and no fireplace
 Mirabello Interiors

The area with a plant, yoga equipment, mirrors and cupboards.
Large trendy light wood floor and brown floor home yoga studio photo with gray walls
Large trendy light wood floor and brown floor home yoga studio photo with gray walls
 Hans Krug Fine European Cabinetry
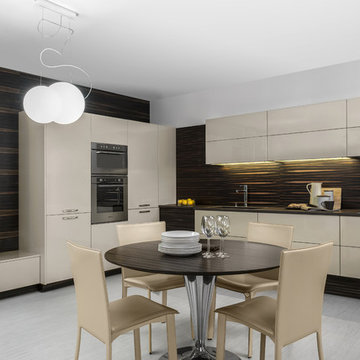
Stylish contemporary Kitchen design features exotic Tribal Makassar Wall paneling and Beige Gloss cabinets create a bold look while keeping the kitchen design modest. Carrying the concept into the living space, this enables a complete interior concept for your home.

 Robert Miller FAIA Architects
Images by Nic LeHoux
Designed as a home and studio for a photographer and his young family, Lightbox is located on a peninsula that extends south from British Columbia across the border to Point Roberts. The densely forested site lies beside a 180-acre park that overlooks the Strait of Georgia, the San Juan Islands and the Puget Sound.
Having experienced the world from under a black focusing cloth and large format camera lens, the photographer has a special fondness for simplicity and an appreciation of unique, genuine and well-crafted details.
The home was made decidedly modest, in size and means, with a building skin utilizing simple materials in a straightforward yet innovative configuration. The result is a structure crafted from affordable and common materials such as exposed wood two-bys that form the structural frame and directly support a prefabricated aluminum window system of standard glazing units uniformly sized to reduce the complexity and overall cost.
Accessed from the west on a sloped boardwalk that bisects its two contrasting forms, the house sits lightly on the land above the forest floor.
A south facing two-story glassy cage for living captures the sun and view as it celebrates the interplay of light and shadow in the forest. To the north, stairs are contained in a thin wooden box stained black with a traditional Finnish pine tar coating. Narrow apertures in the otherwise solid dark wooden wall sharply focus the vibrant cropped views of the old growth fir trees at the edge of the deep forest.
Lightbox is an uncomplicated yet powerful gesture that enables one to view the subtlety and beauty of the site while providing comfort and pleasure in the constantly changing light of the forest.
 Cressina

Create a wall unit to fit any size wall. The Gramercy TV stand offers a new creative perspective where the boundaries of materials, colors, and innovation merge. The Gramercy combines a wood base with a lacquered mezzanine supported by a stainless steel leg. Lengthen (up to 130") or shorten (down to 86") the overall unit by adjusting the position of the mezzanine unit, allowing you great flexibility to accommodate any wall size. Base features two pull-out drawers, while mezzanine features one single drawer. European soft-closing glides enable effortless drawer movement. Available in two-tone combinations, including wenge wood/beige lacquer and walnut wood/black lacquer. Minor assembly required (legs detached). Imported. - See more at: http://www.cressina.com/gramercy-tv-stand-by-modloft.html#sthash.RtOLja8k.dpuf
 ArtCraft Homes LLC

Restoration and remodel of a historic 1901 English Arts & Crafts home in the West Adams neighborhood of Los Angeles by Tim Braseth of ArtCraft Homes, completed in 2013. Space reconfiguration enabled an enlarged vintage-style kitchen and two additional bathrooms for a total of 3. Special features include a pivoting bookcase connecting the library with the kitchen and an expansive deck overlooking the backyard with views to downtown L.A. Renovation by ArtCraft Homes. Staging by Jennifer Giersbrook. Photos by Larry Underhill.
 LBC Lighting
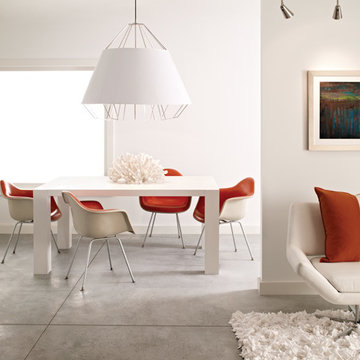
Arctic Pendant
By Tech Lighting
A sculptural metal frame whose arms elegantly represent the path the light is taking is surrounded by a modern, highgloss, semitranslucent shade which allows light to playfully bounce around the fixture and enables just a hint of the light source itself to shine through.
 Wise Design & Remodel LLC
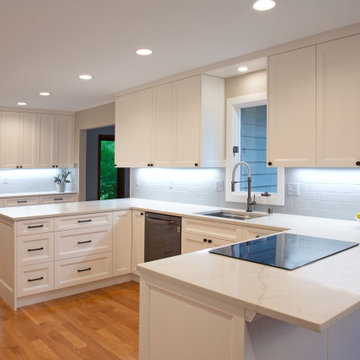
Selections: Calcutta Monaco Quartz counters. White-painted maple Decor cabinets. Ruvati sink with Delta faucet. Wi-fi-enabled LG 4-door, black stainless refrigerator. LG combination electric wall ovens. GE Profile induction cooktop. Solid white oak flooring.
 Inspired Closets Vermont
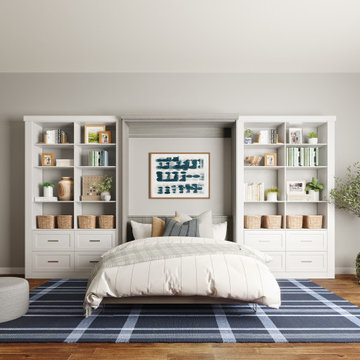
The secret to maximizing your space is the Murphy Bed! An all-in-one bed, desk, and storage system. Its creative design enables your home office to transform into a guest bedroom in an instant.
 Renae Farley Designs

This entry was very nondescript. It was a right angles with a wood rail. We pushed the front door out and created a large porch which enabled us to create a more dynamic stairway. The client loved lattice work and lily's so we combined the two and came up with this design for the artist that created the wrought iron railing.
 Amy Mizner, Benoit Mizner Simon & Co.

This sophisticated Mid-Century modern contemporary is privately situated down a long estate driveway. An open design features an indoor pool with service kitchen and incredible over sized screened porch. An abundance of large windows enable you to enjoy the picturesque natural beauty of four acres. The dining room and spacious living room with vaulted ceiling and an impressive wood fireplace are perfect for gatherings. A tennis court is nestled on the property.
 Amy Mizner, Benoit Mizner Simon & Co.
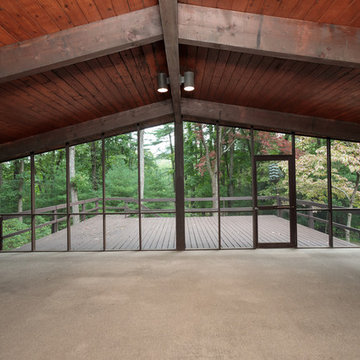
This sophisticated Mid-Century modern contemporary is privately situated down a long estate driveway. An open design features an indoor pool with service kitchen and incredible over sized screened porch. An abundance of large windows enable you to enjoy the picturesque natural beauty of four acres. The dining room and spacious living room with vaulted ceiling and an impressive wood fireplace are perfect for gatherings. A tennis court is nestled on the property.
 Jonathan Wilcox
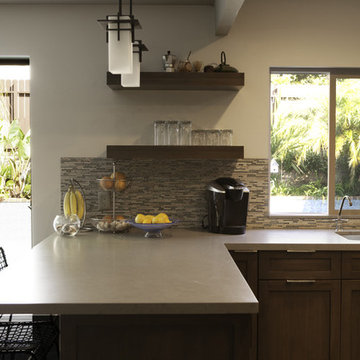
This wall space between the window and the sliding glass door was expanded during the remodel. We added an open pocket exterior door, which enabled us to expand this wall space and add in a wider peninsula and add in more counter space. The dark wood stained shelves match the cabinetry, and the subtle stainless steel handles are sleek and modern.
63