
Search results for "Enabling" in Home Design Ideas
 California Closets of Tennessee
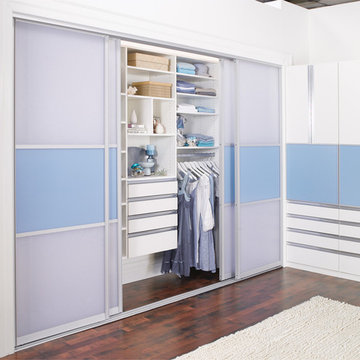
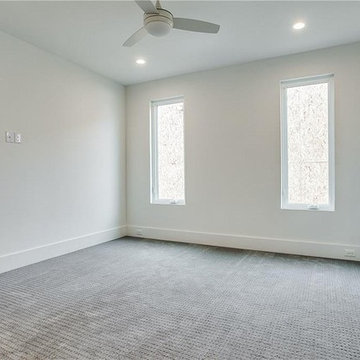
A Classic White finish with aluminum details lends to a modern, sleek feel. Pull-out desk countertops provide work space when needed. Lift-up doors increase accessibility and adjustable shelves enable adaptability.
 EDV Home Design

Inspiration for a large coastal kids' white tile and subway tile wood-look tile floor, beige floor and double-sink alcove bathtub remodel in Boston with shaker cabinets, blue cabinets, quartz countertops, white countertops and a freestanding vanity
Find the right local pro for your project

 ZeroEnergy Design
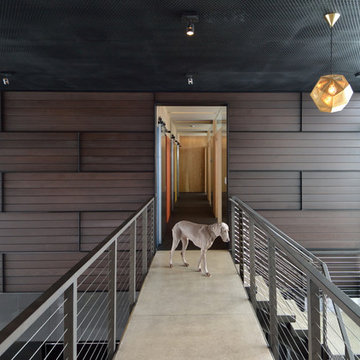
This renovated brick rowhome in Boston’s South End offers a modern aesthetic within a historic structure, creative use of space, exceptional thermal comfort, a reduced carbon footprint, and a passive stream of income.
DESIGN PRIORITIES. The goals for the project were clear - design the primary unit to accommodate the family’s modern lifestyle, rework the layout to create a desirable rental unit, improve thermal comfort and introduce a modern aesthetic. We designed the street-level entry as a shared entrance for both the primary and rental unit. The family uses it as their everyday entrance - we planned for bike storage and an open mudroom with bench and shoe storage to facilitate the change from shoes to slippers or bare feet as they enter their home. On the main level, we expanded the kitchen into the dining room to create an eat-in space with generous counter space and storage, as well as a comfortable connection to the living space. The second floor serves as master suite for the couple - a bedroom with a walk-in-closet and ensuite bathroom, and an adjacent study, with refinished original pumpkin pine floors. The upper floor, aside from a guest bedroom, is the child's domain with interconnected spaces for sleeping, work and play. In the play space, which can be separated from the work space with new translucent sliding doors, we incorporated recreational features inspired by adventurous and competitive television shows, at their son’s request.
MODERN MEETS TRADITIONAL. We left the historic front facade of the building largely unchanged - the security bars were removed from the windows and the single pane windows were replaced with higher performing historic replicas. We designed the interior and rear facade with a vision of warm modernism, weaving in the notable period features. Each element was either restored or reinterpreted to blend with the modern aesthetic. The detailed ceiling in the living space, for example, has a new matte monochromatic finish, and the wood stairs are covered in a dark grey floor paint, whereas the mahogany doors were simply refinished. New wide plank wood flooring with a neutral finish, floor-to-ceiling casework, and bold splashes of color in wall paint and tile, and oversized high-performance windows (on the rear facade) round out the modern aesthetic.
RENTAL INCOME. The existing rowhome was zoned for a 2-family dwelling but included an undesirable, single-floor studio apartment at the garden level with low ceiling heights and questionable emergency egress. In order to increase the quality and quantity of space in the rental unit, we reimagined it as a two-floor, 1 or 2 bedroom, 2 bathroom apartment with a modern aesthetic, increased ceiling height on the lowest level and provided an in-unit washer/dryer. The apartment was listed with Jackie O'Connor Real Estate and rented immediately, providing the owners with a source of passive income.
ENCLOSURE WITH BENEFITS. The homeowners sought a minimal carbon footprint, enabled by their urban location and lifestyle decisions, paired with the benefits of a high-performance home. The extent of the renovation allowed us to implement a deep energy retrofit (DER) to address air tightness, insulation, and high-performance windows. The historic front facade is insulated from the interior, while the rear facade is insulated on the exterior. Together with these building enclosure improvements, we designed an HVAC system comprised of continuous fresh air ventilation, and an efficient, all-electric heating and cooling system to decouple the house from natural gas. This strategy provides optimal thermal comfort and indoor air quality, improved acoustic isolation from street noise and neighbors, as well as a further reduced carbon footprint. We also took measures to prepare the roof for future solar panels, for when the South End neighborhood’s aging electrical infrastructure is upgraded to allow them.
URBAN LIVING. The desirable neighborhood location allows the both the homeowners and tenant to walk, bike, and use public transportation to access the city, while each charging their respective plug-in electric cars behind the building to travel greater distances.
OVERALL. The understated rowhouse is now ready for another century of urban living, offering the owners comfort and convenience as they live life as an expression of their values.
Eric Roth Photo
 Cressina
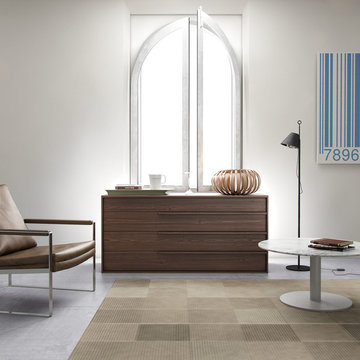
The generously proportioned Jane four-drawer dresser with sleek handgrips matches any modern bedroom decor. European soft-closing glides enable effortless drawer movement. Interior of drawers elegantly lined in light beige linenboard. Available in wenge or walnut wood finishes. Also available in white lacquer finish. No assembly required. Imported. - See more at: http://www.cressina.com/jane-dressers-by-modloft.html#sthash.d48UXCNN.dpuf
 User
UserAt Abbe Builders in Thousand Oaks, we combine market strategy, creative vision, and effective execution to deliver new construction services that meet your requirement. Our team’s knowledge and in-depth understanding of market dynamics, together with our expertise in zoning, design, and construction enable us to reduce all the hassles of new construction.
New Construction Service in Thousand Oaks, CA - http://www.abbebuilders.com/

 Constructive Alternatives
Our GC was tapped to design and install this City of Arvada utility scale solar ground mount project to provide power to the Arvada Sports Complex. A sun tracking system was used to enable the modules to follow the path of the sun throughout the course of the day to maximize daily production.
 Wheatland Custom Cabinetry & Woodwork
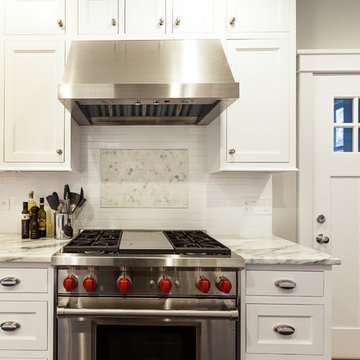
We designed, built, and installed this shaker, inset cabinetry that brightened the space as well as enabled a nice look through to the formal dining room, perfect for entertaining.
General contracting and remodeling by Hyland Homes.
 AS Hanging Display Systems
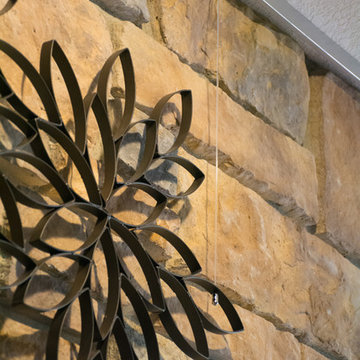
Recently we had a homeowner inquire with us as to how to hang an art display on a stone fireplace. This person has a beautiful stone fireplace in his home that he didn't want to mar by putting holes into either the stone or the grout work. By creating a hanging display system using Ceiling Track, the beauty and integrity of the stone fireplace has been preserved while enabling flexible design.
 Dreamwork Kitchens
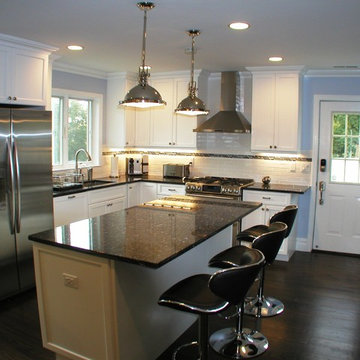
the old d layout was replaced with a much more workable “L” shape, augmented by a spacious island.
The microwave relocated from over the range to a much better placement in the island, enabled us to include a beautiful hood, creating a lovely focal point. Painted Mouser cabinets and granite countertops complete the look. Now the kitchen functions much more efficiently and looks fabulous!
 Pamela Sandall Design
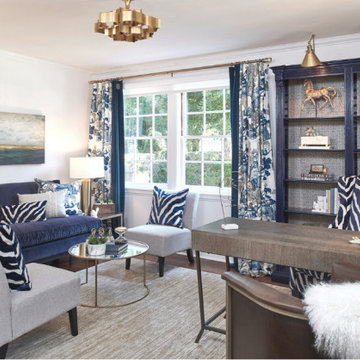
The Pasadena Showcase House is such an institution - both in the design world and for all of it's fans! Being invited to participate is an honor and a challenge!
I chose to do the home office - which was fortuitous as 2020 became the year of working from home!
Doing a showcase house enables the designer to really lean into their design style or goals. it's the one time we really get to be both the designer AND the client!
 Green Dream Landscaping & Snow Removal
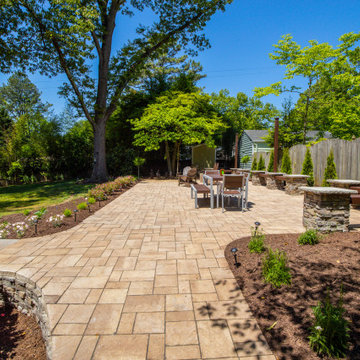
We designed and built a large 20×40 paver patio with custom rock-faced columns, Trex seat benches, and surrounding lighting. We also installed gorgeous new plantings and a WiFi-enabled irrigation system. We have the ability to make your outdoor living dreams come true! Your dream, our team!!
 User
UserAt Abbe Builders in Thousand Oaks, we combine market strategy, creative vision, and effective execution to deliver new construction services that meet your requirement. Our team’s knowledge and in-depth understanding of market dynamics, together with our expertise in zoning, design, and construction enable us to reduce all the hassles of new construction.
New Construction Service in Thousand Oaks, CA- http://www.abbebuilders.com/
 Green Dream Landscaping & Snow Removal
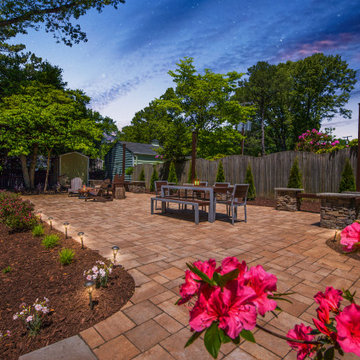
We designed and built a large 20×40 paver patio with custom rock-faced columns, Trex seat benches, and surrounding lighting. We also installed gorgeous new plantings and a WiFi-enabled irrigation system. We have the ability to make your outdoor living dreams come true! Your dream, our team!!
 User
UserAt Abbe Builders in Thousand Oaks, we combine market strategy, creative vision, and effective execution to deliver new construction services that meet your requirement. Our team’s knowledge and in-depth understanding of market dynamics, together with our expertise in zoning, design, and construction enable us to reduce all the hassles of new construction.
New Construction Service in Thousand Oaks, CA - http://www.abbebuilders.com/
 McCabe By Design LLC
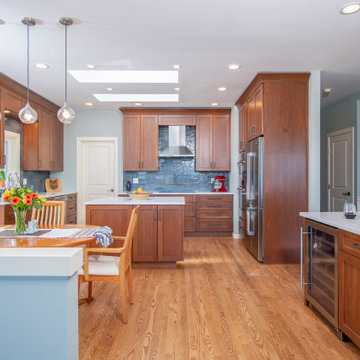
The original island size was reduced to create wider walkways. The smaller more streamlined island enables the owners to have ample room to cook together, and without the bulk of the larger island, the entire Kitchen is more spacious, visually and functionally.
 Media Design, Inc.
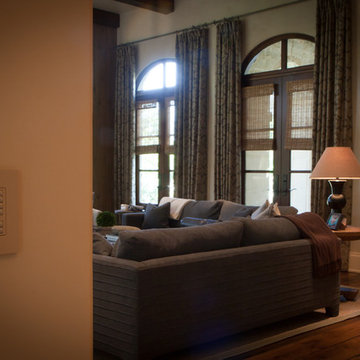
This traditional family room and adjacent area's lighting are conveniently accessed with a Lutron wall control unit whose custom programmable settings enable the lights to turn on/off as well as change dimming options.
 Sunset Interiors
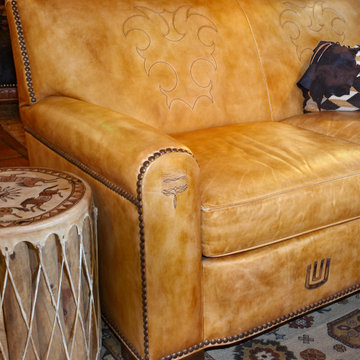
At Sunset Interiors in Tucson, owner and designer Dara Davis combines the past with the present, bringing the Old West and modern pieces together.
Canyon Ranch and Rancho Merlita, two commercial projects, were dream jobs for Davis. Both projects honored the history of the space, while making them contemporary and comfortable.
Technology has enabled her to offer her design services and furnishings to clients anywhere in the country.
 Kelly Builders Carolina, LLC

Reconfigured doorway entries, and the original master bedroom & bath, allowed for a new master suite addition as well as an access point to the backyard. The requirement of a new air conditioning handling unit enabled creative solutions to be applied to a planned custom linen closet.
 3W design, inc.
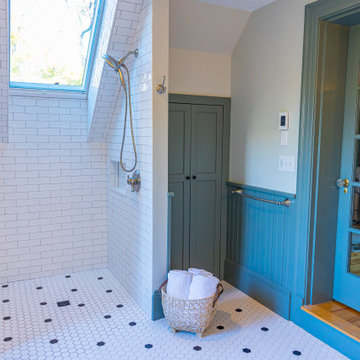
This bathroom design enabled a skylight to be built into the walk in shower. The shower walls and niche feature a glossy subway tile and the hexagon black and white floor tile is continued from the rest of the bathroom.
60