
Search results for "Enabling" in Home Design Ideas
 ROAM Architecture

A new workshop and build space for a fellow creative!
Seeking a space to enable this set designer to work from home, this homeowner contacted us with an idea for a new workshop. On the must list were tall ceilings, lit naturally from the north, and space for all of those pet projects which never found a home. Looking to make a statement, the building’s exterior projects a modern farmhouse and rustic vibe in a charcoal black. On the interior, walls are finished with sturdy yet beautiful plywood sheets. Now there’s plenty of room for this fun and energetic guy to get to work (or play, depending on how you look at it)!
 California Closets HQ

By maximizing storage to fit a newborn's needs, this system is perfect for a nursery, but can adapt with a growing child.
• Classic White system offers a fresh, neutral backdrop.
• Polished Chrome pull-out baskets create easy storage.
• Polished Chrome round poles provide hanging space for clothing.
• Adjustable shelves enable adaptability.
• Multiple hanging heights accommodate all types of clothing.
 California Closets HQ
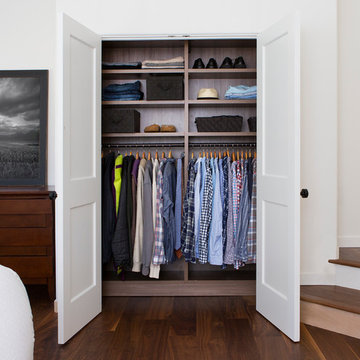
The combination of Dark Wood finish with white allows this closet to seamlessly fit within the existing design of the space.
• Lago® Roman Walnut finish adds drama and contrast to the white bedroom.
• Oil-rubbed bronze round pole builds a monoChrome palette.
• Adjustable shelves enable adaptability..
• Floor-based system with toe-kick finishes the built-in style.
Find the right local pro for your project
 User
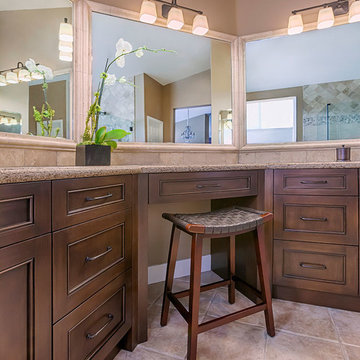
UserSince the homeowners never used the center vanity, we raised it to the same level as the adjacent cabinetry and counter top. Not only did this enable improved function of the counter but also contributed to the subliminal serenity the client's desired. Travertine tile continues along the back splash. Even the mirrors were framed with a Travertine ogee molding.
 S.J. Janis Company, Inc.
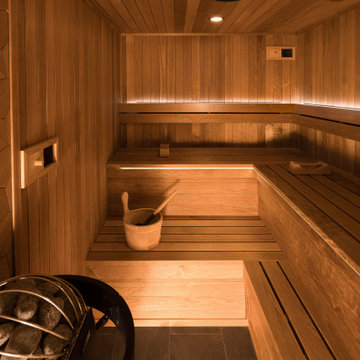
A fully custom sauna with ambient LED lighting and Wi-Fi–enabled controls that manage temperature, lighting, speakers, and ventilation with ease.
Minimalist wood wall basement photo in Milwaukee
Minimalist wood wall basement photo in Milwaukee
 Wise Design & Remodel LLC
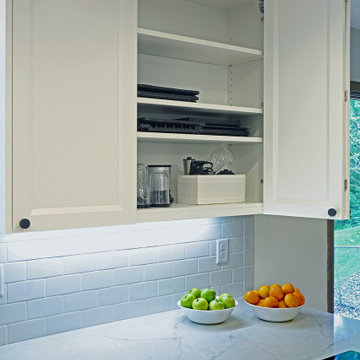
Selections: Calcutta Monaco Quartz counters. White-painted maple Decor cabinets. Ruvati sink with Delta faucet. Wi-fi-enabled LG 4-door, black stainless refrigerator. LG combination electric wall ovens. GE Profile induction cooktop. Solid white oak flooring.
 Done Right Home Remodeling
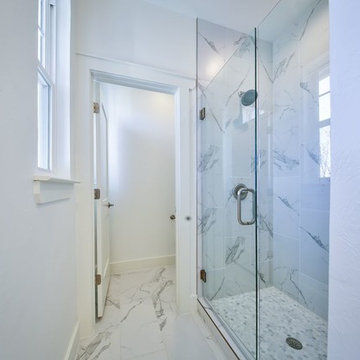
Done Right Home Remodeling offers that expertise that you need to fulfill your dreams. We have some of the most experienced bathroom remodelers in Sunnyvale in our team and we have some of the most advanced tools at our disposal. This enables us to remodel your bathroom in the perfect way.
Done Right Home Remodeling - Sunnyvale Bathroom Remodeling Contractors
https://www.donerighthomeremodelingca.com/sunnyvale/
 User
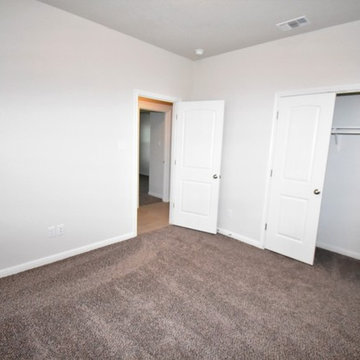
UserAt Abbe Builders in Thousand Oaks, we combine market strategy, creative vision, and effective execution to deliver new construction services that meet your requirement. Our team’s knowledge and in-depth understanding of market dynamics, together with our expertise in zoning, design, and construction enable us to reduce all the hassles of new construction.
New Construction Service in Thousand Oaks, CA- http://www.abbebuilders.com/
 User
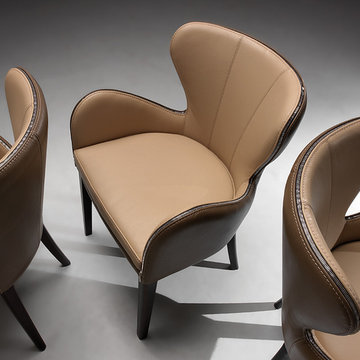
UserThe perfect evolution of classiness and style, the Elektra chair will create an instant spark in your homely atmosphere with its edgy outlook, royal design and comfy seating. The strong tubular metal enables a sturdy approach to the décor, while the soft and cozy padding creates a comfortable feeling for you, as you relax yourself on it. The intricate artwork on the Elektra chair is absolutely stunning and calls for attention from every guest of yours.
 User
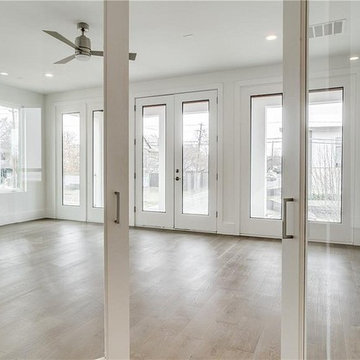
UserAt Abbe Builders in Thousand Oaks, we combine market strategy, creative vision, and effective execution to deliver new construction services that meet your requirement. Our team’s knowledge and in-depth understanding of market dynamics, together with our expertise in zoning, design, and construction enable us to reduce all the hassles of new construction.
New Construction Service in Thousand Oaks, CA - http://www.abbebuilders.com/
 Sea Pointe Design & Remodel
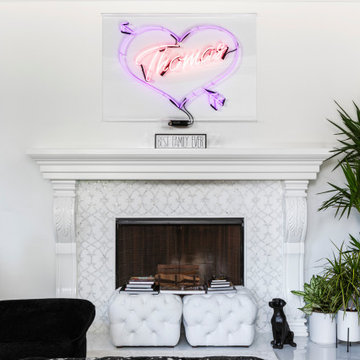
This stunning great room features custom built black and white lacquer cabinets to match the kitchen, lavish mantle featuring the same mosaic tile on the kitchen backsplash, custom storage bureau behind the couches, custom black lacquer hutch (just outside the view), recessed ceiling with custom crown moulding,and bi-fold sliding doors that enable you to open the space up to the outside.
 MSI
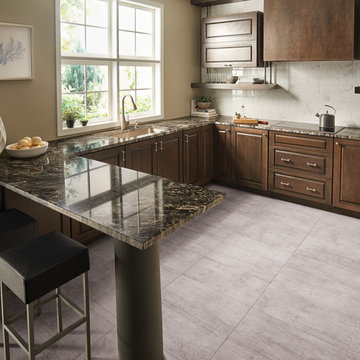
MSIA modern mix of high style and design, the stunning Cemento line offers the latest gray colors in a concrete style that will update any space. Offered in both rectangular and large format square tiles, this tile will create that modern flair that will enable a range of creative combinations.
 BLUE RIBBON BUILDERS INC
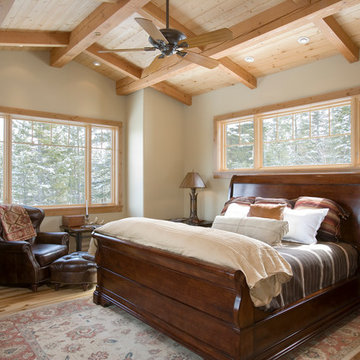
With enormous rectangular beams and round log posts, the Spanish Peaks House is a spectacular study in contrasts. Even the exterior—with horizontal log slab siding and vertical wood paneling—mixes textures and styles beautifully. An outdoor rock fireplace, built-in stone grill and ample seating enable the owners to make the most of the mountain-top setting.
Inside, the owners relied on Blue Ribbon Builders to capture the natural feel of the home’s surroundings. A massive boulder makes up the hearth in the great room, and provides ideal fireside seating. A custom-made stone replica of Lone Peak is the backsplash in a distinctive powder room; and a giant slab of granite adds the finishing touch to the home’s enviable wood, tile and granite kitchen. In the daylight basement, brushed concrete flooring adds both texture and durability.
Roger Wade
 Richard Birch Gardens
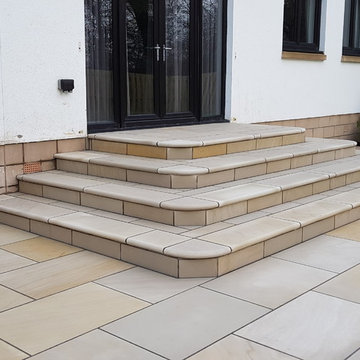
Hand cut polished mint bullnosed sandstone steps leading gently down to a large single sized polished mint sandstone patio. Buzz Prestige artificial grass surrounds the patio and fill the rest of the garden - built up nearly 1 meter & retained by sleeper walls to enable a graded flat finish. Bamboo & peasant grass add texture and a touch of the exotic.
 Moss Yaw Design studio

bi-folding doors allow for direct access to the expansive rear yard and enable year-round indoor-outdoor living
Large mid-century modern concrete metal railing back porch photo in Orange County with a roof extension
Large mid-century modern concrete metal railing back porch photo in Orange County with a roof extension
 ArtCraft Homes LLC
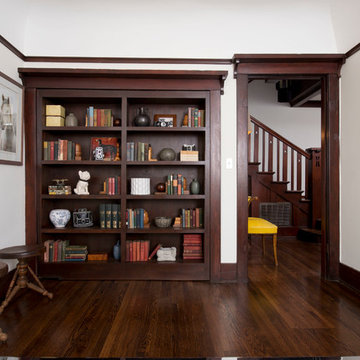
Restoration and remodel of a historic 1901 English Arts & Crafts home in the West Adams neighborhood of Los Angeles by Tim Braseth of ArtCraft Homes, completed in 2013. Space reconfiguration enabled an enlarged vintage-style kitchen and two additional bathrooms for a total of 3. Special features include a pivoting bookcase connecting the library with the kitchen and an expansive deck overlooking the backyard with views to downtown L.A. Renovation by ArtCraft Homes. Staging by Jennifer Giersbrook. Photos by Larry Underhill.

 apartmentjeanie
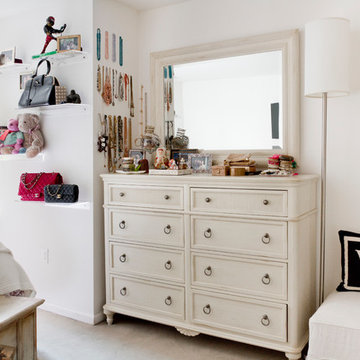
Massive organization enabled the client to see and find all her jewelry with ease.
photo: Rikki Snyder
Kids' room - traditional kids' room idea in New York
Kids' room - traditional kids' room idea in New York
 Dream Systems LLC
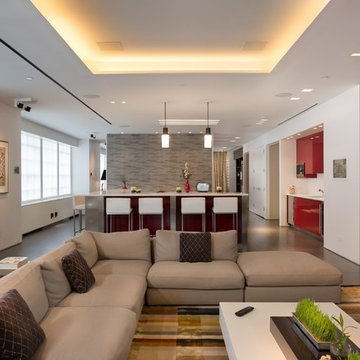
Convenience, simplicity, sophistication. Home automation enables you to control lighting, audio/video, security, shades, climate and more anywhere anytime. Fully customizable and ready to be accessed by your personal mobile device, take it to the next level. Technology. Simplified. Period.
 Dion Design
DUTCHish.com

Nestled at the foot of Rocky Mountain National Park is a modern cabin that celebrates the outdoors. The home wraps up from the site, framing the Great Room with views of the meadows and mountain range beyond.
Keep it simple: rustic materials meet modern form to make a timeless home. The owners sought a space that enabled them to engage with the grandeur of the Rockies, embodied their beliefs in sustainability and provided a home for entertaining friends and guests alike.
62