
Search results for "Encapsulate" in Home Design Ideas


 Sunny Brook Builders

Large mid-century modern open concept medium tone wood floor and exposed beam living room photo in New York with white walls, a hanging fireplace and a tile fireplace
Find the right local pro for your project
 Sunny Brook Builders

Inspiration for a mid-sized mid-century modern master blue tile ceramic tile, blue floor and single-sink corner shower remodel in New York with medium tone wood cabinets, white walls, white countertops, a freestanding vanity, a wall-mount toilet, an undermount sink and shaker cabinets
 Sunny Brook Builders

Example of a mid-sized 1950s 3/4 beige tile ceramic tile, beige floor and single-sink corner shower design in New York with flat-panel cabinets, medium tone wood cabinets, white walls, white countertops, a freestanding vanity, a two-piece toilet and an integrated sink
 Sunny Brook Builders

Inspiration for a large 1950s blue two-story gable roof remodel in New York with a shingle roof

 Kitchen Architecture Ltd
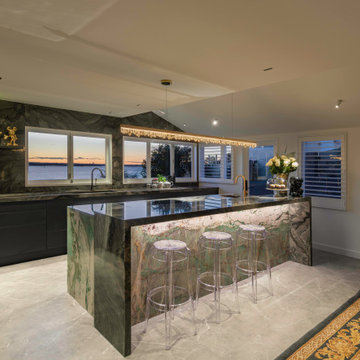
This Viridian stone is formed into a bold island block then bravely encapsulated with yet another equally artistic dark stone frame to create a breakfast bar. Its textural pattern echoes Heather Straka Maori portraits adjacent while its monochromatic expression allows the jade Viridian stone centre stage. Together the two ancient materials interlock to create a distinctive sculpture of richness and colour.
 Sunny Brook Builders

Mid-sized mid-century modern master medium tone wood floor and exposed beam hallway photo in New York with white walls
 The Pool Boss
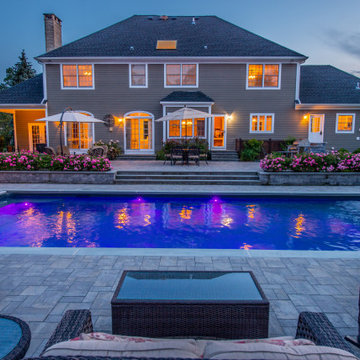
Here we showcase the timeless rectangle pool with a stage width staircase, a shape we have coined as The Hampton. With a wider point of entry and exit from the pool, homeowners find this staircase to provide ample access and seating area for guests. This pool also has an auto cover for an added layer of safety, encapsulation of heat, and reduction in maintenance of the pool. This timeless shape is complimented with a contemporary patio and bright plantings.
 Sunny Brook Builders

Example of a mid-sized 1960s single-wall ceramic tile and gray floor eat-in kitchen design in New York with an undermount sink, flat-panel cabinets, light wood cabinets, gray backsplash, ceramic backsplash, stainless steel appliances, an island and gray countertops
 Sunny Brook Builders


Inspiration for a large 1950s blue two-story gable roof remodel in New York with a shingle roof
 Kayla Stark
Photo: Kayla Stark © 2015 Houzz
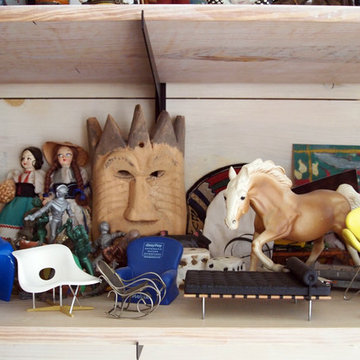
Example of a mid-century modern home design design in New Orleans
Example of a mid-century modern home design design in New Orleans
 Sunny Brook Builders

Eat-in kitchen - mid-sized 1960s single-wall ceramic tile and gray floor eat-in kitchen idea in New York with an undermount sink, flat-panel cabinets, light wood cabinets, gray backsplash, ceramic backsplash, stainless steel appliances, an island and gray countertops
 Samantha Friedman Interior Designs
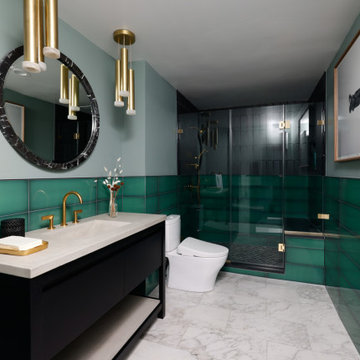
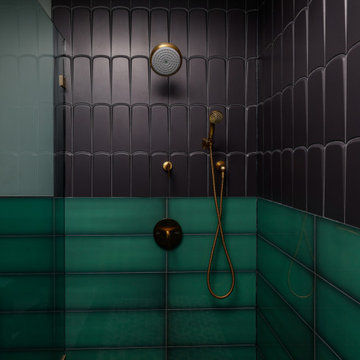
The basement bathroom transformation encapsulates the maturity of the adjacent bar and entertainment area. Blacks and greens offer a harmonious color scheme, highlighted by textured tiles and natural stone that enhance the room's allure. The design delivers a dramatic effect, creating a stunning and unexpected ambiance. This selective blend of hues and materials aligned seamlessly with the home's design vision.
 Samantha Friedman Interior Designs
The basement bathroom transformation encapsulates the maturity of the adjacent bar and entertainment area. Blacks and greens offer a harmonious color scheme, highlighted by textured tiles and natural stone that enhance the room's allure. The design delivers a dramatic effect, creating a stunning and unexpected ambiance. This selective blend of hues and materials aligned seamlessly with the home's design vision.
 Sunny Brook Builders

Bedroom - mid-sized 1960s master medium tone wood floor and exposed beam bedroom idea in New York with white walls

20