
Search results for "Encapsulate" in Home Design Ideas
 Sunny Brook Builders

Bedroom - mid-sized mid-century modern master medium tone wood floor and exposed beam bedroom idea in New York with white walls

 Sunny Brook Builders
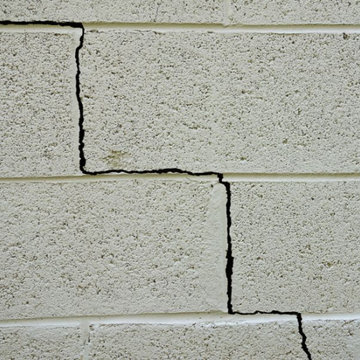

Bedroom - mid-sized mid-century modern master medium tone wood floor and exposed beam bedroom idea in New York with white walls
Find the right local pro for your project
 Sunny Brook Builders

Mid-sized 1950s 3/4 beige tile ceramic tile and single-sink corner shower photo in New York with flat-panel cabinets, medium tone wood cabinets, a two-piece toilet, white walls, an integrated sink, white countertops and a freestanding vanity
 Sunny Brook Builders

Inspiration for a mid-sized 1950s master medium tone wood floor and exposed beam bedroom remodel in New York with white walls
 Sunny Brook Builders

Inspiration for a mid-sized 1950s 3/4 beige tile ceramic tile and single-sink corner shower remodel in New York with flat-panel cabinets, medium tone wood cabinets, a two-piece toilet, white walls, an integrated sink, white countertops and a freestanding vanity
 The Pool Boss
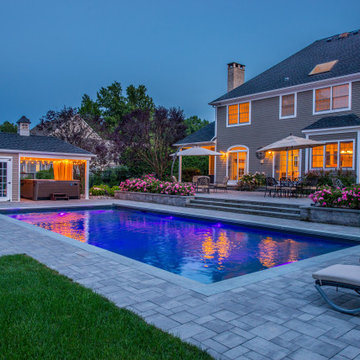
Here we showcase the timeless rectangle pool with a stage width staircase, a shape we have coined as The Hampton. With a wider point of entry and exit from the pool, homeowners find this staircase to provide ample access and seating area for guests. This pool also has an auto cover for an added layer of safety, encapsulation of heat, and reduction in maintenance of the pool. This timeless shape is complimented with a contemporary patio and bright plantings.
 Maison Janneau
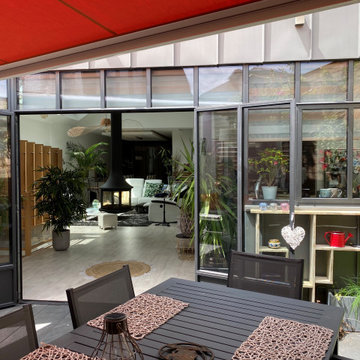
This contemporary architecture project remarkably fuses luxury and functionality, reflecting an inherent love for minimalist sophistication. Conceived as a steel-windowed sanctuary, the project stands as a testament to elegant simplicity, with a lavish emphasis on French windows that serves as its most defining feature. The timeless design encapsulates the authentic essence of modern living.
 Samantha Friedman Interior Designs
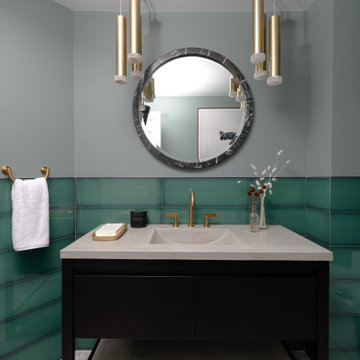
The basement bathroom transformation encapsulates the maturity of the adjacent bar and entertainment area. Blacks and greens offer a harmonious color scheme, highlighted by textured tiles and natural stone that enhance the room's allure. The design delivers a dramatic effect, creating a stunning and unexpected ambiance. This selective blend of hues and materials aligned seamlessly with the home's design vision.

 Darcy Bean Custom Construction Inc.
Grain patterns from the harwood flooring are a fantastic layer of texture to this space. Butcher blcok countertops are not only beautiful but are durable and functional. Stainless steel stove and overhead range sparkle against the darker tones of the cabinetry. Exposed ceiling beams increase height in the room and encapsulate the concept of Industrial style design.
Buras Photography
#kitchen #lighting #open #blackwood #grit #inviting #ceiling #shelving #expanding #floating #light #combine #float #softness #shelves #invite #rely

 LBC Lighting
Corbel Wall
By Tech Lighting
SKU# 700WSCRBI
Thick outer cast glass is created by pouring molten glass into a mold. Encapsulated bubbles and subtle texture provide visual warmth and interest.

 Just Basements
The cabinetry continues further into the space in the form of a beautiful wet bar. The soft blue-green tone of the cabinets pair wonderfully with the wood accents, which is carried throughout the cabinetry design in other areas of the basement. The existing clean out stack sat out front of the wall in the hallway adjacent to the wet bar. We saw this as an opportunity to extend the cabinetry along that wall to encapsulate it- making it seemingly disappear.

 Evergreen Construction
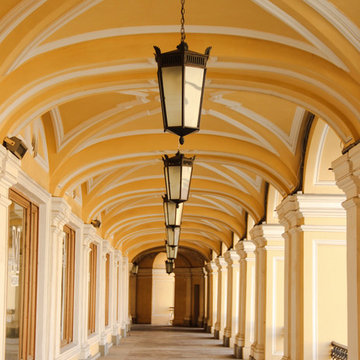
Crown molding in your house shows the elegance of each room. It encapsulates a large molding community built to flash gracefully to a finished top edge. Crown molding is usually used for capping walls, pilasters, and cabinets and is often used for the design of supported internal and external cornice as well as door and window hoods. Notwithstanding what others can tell you, it's hard to build the crown molding. But there's no need to worry because Evergreen Construction is here to help you.

 Canterbury Design Kitchen Interiors
Beaux arts architecture of Blairsden was inspiration for kitchen. Homeowner wanted clean airy look while repurposing cold commercial cooking space to an aesthetically pleasing functional kitchen for family and friends or for a catering staff during larger gatherings.
Aside from the hand made LaCornue range, no appliances were to be be in the kitchen so as not to interfere with the aesthetic. Instead, the appliances were moved to an adjacent space and celebrated as their own aesthetic with complimentary stainless steel cabinetry and tiled walls.
The color pallet of the kitchen was intentionally subtle with tones of beige white and grey. Light was reintroduced into the space by rebuilding the east and north windows.
Traffic pattern was improved by moving range from south wall to north wall. Custom stainless structural window, with stainless steel screen and natural brass harlequin grill encapsulated in insulated frosted glass, was engineered to support hood and creates a stunning backdrop for the already gorgeous range.
All hardware in kitchen is unlacquered natural brass intentionally selected so as to develop its own patina as it oxides over time to give a true historic quality.
Other interesting point about kitchen:
All cabinetry doors 5/4"
All cabinetry interiors natural walnut
All cabinetry interiors on sensors and light up with LED lights that are routed into frames of cabinetry
Magnetic cutlery dividers in drawers enable user to reposition easily
Venician plaster walls
Lava stone countertops on perimeter
Marble countertop island
2 level cutting boards and strainers in sink by galley workstation
 Darcy Bean Custom Construction Inc.
Flat planes, lots of windows and an intergration with nature is why this home encapsulates Mid-century modern. Buras Photography
Family room - large 1960s open concept medium tone wood floor family room idea in Chicago with beige walls, no fireplace and a wall-mounted tv
Family room - large 1960s open concept medium tone wood floor family room idea in Chicago with beige walls, no fireplace and a wall-mounted tv

 Vita Design Group
Example of a mid-sized transitional u-shaped dark wood floor open concept kitchen design in New York with a farmhouse sink, shaker cabinets, white cabinets, granite countertops, white backsplash, glass tile backsplash, stainless steel appliances and an island
 Fireclay Tile

This mid-mod revival is pure happiness. Designer Claire Thomas created this kitchen backsplash with 3x3 Mosaic Ceramic Tile in warm golden Haystack to invoke an authentically mid-century canyon look that beautifully encapsulates the home’s 1959 roots.
DESIGN
Claire Thomas
PHOTOS
Claire Thomas
TILE SHOWN
Haystack 3 x 3
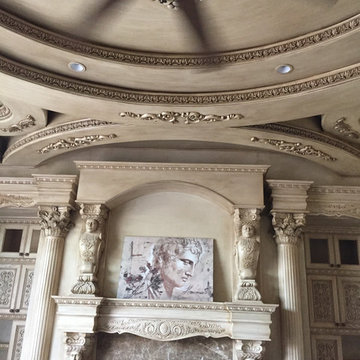 Evergreen Construction
Crown molding in your house shows the elegance of each room. It encapsulates a large molding community built to flash gracefully to a finished top edge. Crown molding is usually used for capping walls, pilasters, and cabinets and is often used for the design of supported internal and external cornice as well as door and window hoods. Notwithstanding what others can tell you, it's hard to build the crown molding. But there's no need to worry because Evergreen Construction is here to help you.
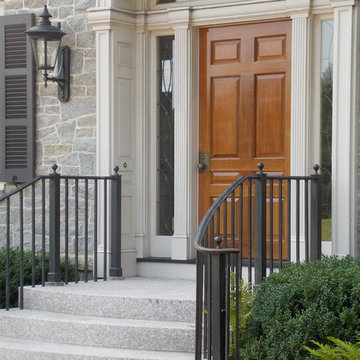
 Lynch Landscape and Tree Service, Inc.
Simplicity at it's finest, a front door that truly encapsulates this homes arrival sequence.
Elegant home design photo in Boston
Elegant home design photo in Boston
22