
Search results for "Encapsulate" in Home Design Ideas

 Borrelli Design+Cabinetry
Open concept kitchen - mid-century modern l-shaped medium tone wood floor and brown floor open concept kitchen idea in San Diego with flat-panel cabinets, medium tone wood cabinets, blue backsplash, stainless steel appliances and an island

 Zone 4 Architects, LLC
The living space for the Little Cloud residence truly encapsulates the meaning of indoor-outdoor spaces. Lift slide doors from Arcadia provide smooth and reliable operation from interior to exterior. The master and guest master bedrooms also can enjoy the views and exterior living opportunities

 Revival House
This East Coast shingle style traditional home encapsulates many design details and state-of-the-art technology. Mingle's custom designed cabinetry is on display throughout Stonewood’s 2018 Artisan Tour home. In addition to the kitchen and baths, our beautiful built-in cabinetry enhances the master bedroom, library, office, and even the porch. The Studio M Interiors team worked closely with the client to design, furnish and accessorize spaces inspired by east coast charm. The clean, traditional white kitchen features Dura Supreme inset cabinetry with a variety of storage drawer and cabinet accessories including fully integrated refrigerator and freezer and dishwasher doors and wine refrigerator. The scullery is right off the kitchen featuring inset glass door cabinetry and stacked appliances. The master suite displays a beautiful custom wall entertainment center and the master bath features two custom matching vanities and a freestanding bathtub and walk-in steam shower. The main level laundry room has an abundance of cabinetry for storage space and two custom drying nooks as well. The outdoor space off the main level highlights NatureKast outdoor cabinetry and is the perfect gathering space to entertain and take in the outstanding views of Lake Minnetonka. The upstairs showcases two stunning ½ bath vanities, a double his/hers office, and an exquisite library. The lower level features a bar area, two ½ baths, in home movie theatre with custom seating, a reading nook with surrounding bookshelves, and custom wine cellar. Two additional mentions are the large garage space and dog wash station and lower level work room, both with sleek, built-to-last custom cabinetry.
Scott Amundson Photography, LLC
Find the right local pro for your project

 Spratley & Partners
A new-build, replacement dwelling in a sensitive green belt location, designed to take advantage of the countryside setting and views.
By capitalising on volume increases to the existing dwelling through a series of incremental Permitted Development schemes, the home better suits its site and context. By raising a previously ground bearing floor area into a cantilever it can now encapsulate long ranging views from the master bedroom. To create a contemporary rural aesthetic the materials include a zinc roof, pre-weathered burnt timber cladding and brick.
Landscaping has been designed by renowned British Garden Designer Andy Sturgeon who created three distinct gardens: a wild flower walk to the pool, a formal crescent-shaped striped lawn and south-facing gravel garden. The garden takes advantage of views across the Thames valley to Hedsor House and Cliveden, as a result of it being elevated and levelled with excavation material from the basement.

 Goldberg & Rodler, Inc.
Watch the tides go by in a secluded seating area that is encapsulated by an aesthetically pleasing and functional design.
Photo by Susan Sotera
This is an example of a coastal landscaping in New York.
This is an example of a coastal landscaping in New York.

 10K Architecture
Scandinavian minimalist formal living room with floor to ceiling windows, black brick, and linear fireplace.
Inspiration for a large scandinavian formal and open concept light wood floor and beige floor living room remodel in Minneapolis with white walls, a standard fireplace, a brick fireplace and no tv
Inspiration for a large scandinavian formal and open concept light wood floor and beige floor living room remodel in Minneapolis with white walls, a standard fireplace, a brick fireplace and no tv
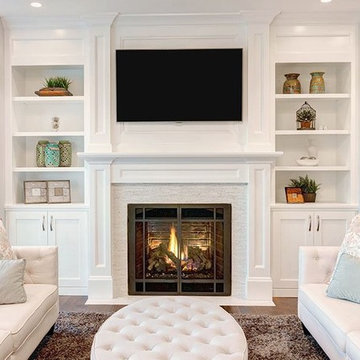
 Mainline Home Energy Services
Read What's the Best Heating Appliance for You? - http://mainlinehes.com/whats-the-best-heating-appliance-for-you/

 Envision Web
Cottage 255 is a charming, move-in ready, open floor plan home. The whole house was totally remodeled in 2009. There are four spacious bedrooms and baths. The large kitchen with island is open to the family room and is equipped with all new Viking appliances and granite counter tops. There are new hardwood floors throughout. The house also house a basement encapsulation system and dehumidification system installed during remodel. Cottage 255 sits on an oversized lot offering plenty of privacy.

 Old Creek Company & Wall Bed Factory
The owners of this classic mountain home wanted a front door and interior entry doors that captured the sylvan mood of their surroundings while giving their new home personality and softness. We designed and sourced stained glass mountains and outdoors that encapsulate this magnificent home. The montage of imagery captures the imagination as you walk in the front door and leaves you with a feeling of home and wholesomeness as you exit into the outdoors.



 Bradford Wellness & Spa

Sleek and contemporary, the Soul Collection by Starpool is designed with a dynamic range of finishes and footprints to fit any aesthetic. This fully encapsulated sauna and steam room pair is shown in Pure Soul - a light and airy color scheme with walls and doors in ivory white finishes.

 EURO Design Build
A wall and bar encapsulated the old kitchen making the homeowner feel isolated from the rest of the family while preparing meals. Limited space in the old kitchen discouraged family assistance. Removing the wall and bar opened this kitchen to the adjacent family room and now allows everyone to partake in the joy of cooking, including the young grandchildren. It has truly become the heart of this client's home.
Photo by Ken Vaughn -
Designed by Melinda Dzinic CR, CKBR, UDCP
 Envision Web
Cottage 255 is a charming, move-in ready, open floor plan home. The whole house was totally remodeled in 2009. There are four spacious bedrooms and baths. The large kitchen with island is open to the family room and is equipped with all new Viking appliances and granite counter tops. There are new hardwood floors throughout. The house also house a basement encapsulation system and dehumidification system installed during remodel. Cottage 255 sits on an oversized lot offering plenty of privacy.
 sk7 design studios, inc.

This brand new two-story custom home encapsulates what custom home architecture is all about. Attention to the details, unique custom architectural features, thought-provoking design, and intelligently laid out floor plans. Everything about this home screams exceptional.
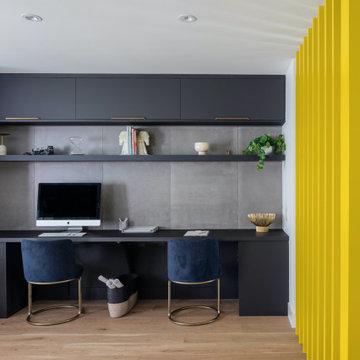
 Designs by KS
Inspiration for a contemporary built-in desk home office remodel in Vancouver with gray walls

 Aquality Construction
Chris Humphreys
Inspiration for a mid-sized contemporary backyard rectangular lap pool fountain remodel in Denver
Inspiration for a mid-sized contemporary backyard rectangular lap pool fountain remodel in Denver

 mrZ Contracting
The back landscape was free-flowing, simple, colorful and clean with a curved pot water feature, low-voltage lighting an other colorful pottery. All landscape beds were encapsulated in mortared stone bed borders.
During the build process the homeowners had the grill and fire pit renovated separately as well.
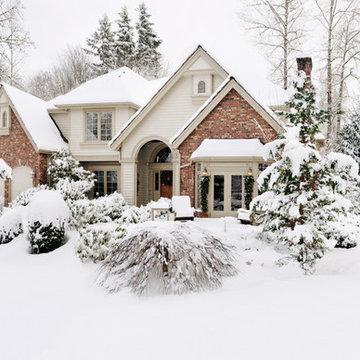 Mainline Home Energy Services
A Cold Winter is Coming; Take These Steps to Prepare: http://mainlinehes.com/a-cold-winter-is-coming-take-these-steps-to-prepare/
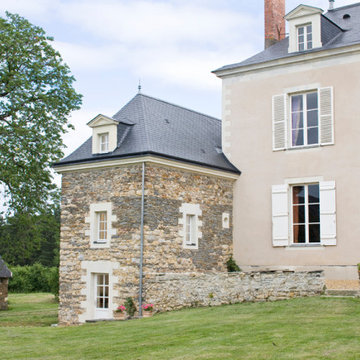
 Maison Janneau
This project encapsulates the grandeur and tranquility of the French countryside, with its muted color palette and timeless architectural elements, accentuated by the traditional French windows. The overall design of the exterior subtly exudes luxury, without overwhelming the natural rustic charm of the countryside setting. This meticulously crafted French Country home stands as a testament to the enduring allure of classic design and the understated luxury that history and craftsmanship impart to a structure.
25