
Search results for "Encapsulate" in Home Design Ideas

 Aquality Construction
Chris Humphreys
Mid-sized trendy backyard rectangular lap pool fountain photo in Denver
Mid-sized trendy backyard rectangular lap pool fountain photo in Denver
 Maison Janneau
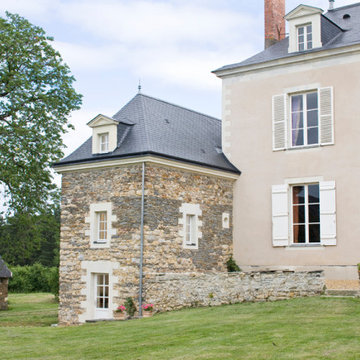
This project encapsulates the grandeur and tranquility of the French countryside, with its muted color palette and timeless architectural elements, accentuated by the traditional French windows. The overall design of the exterior subtly exudes luxury, without overwhelming the natural rustic charm of the countryside setting. This meticulously crafted French Country home stands as a testament to the enduring allure of classic design and the understated luxury that history and craftsmanship impart to a structure.
 Mainline Home Energy Services
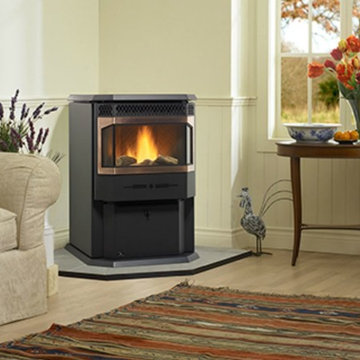
Read Save Energy, Save Money - http://mainlinehes.com/save-energy-save-money/
Find the right local pro for your project
 Mainline Home Energy Services
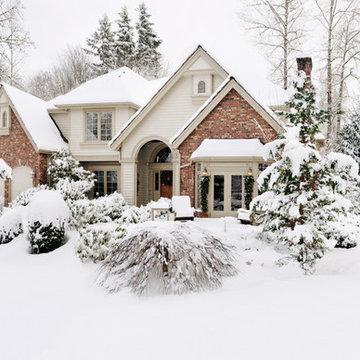
A Cold Winter is Coming; Take These Steps to Prepare: http://mainlinehes.com/a-cold-winter-is-coming-take-these-steps-to-prepare/
 Maison Janneau
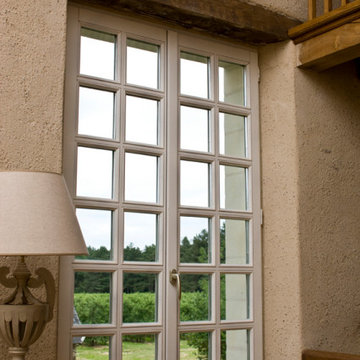
This project encapsulates the grandeur and tranquility of the French countryside, with its muted color palette and timeless architectural elements, accentuated by the traditional French windows. The overall design of the exterior subtly exudes luxury, without overwhelming the natural rustic charm of the countryside setting. This meticulously crafted French Country home stands as a testament to the enduring allure of classic design and the understated luxury that history and craftsmanship impart to a structure.
 Aquality Construction
Chris Humphreys
Mid-sized trendy backyard rectangular lap pool fountain photo in Denver
Mid-sized trendy backyard rectangular lap pool fountain photo in Denver
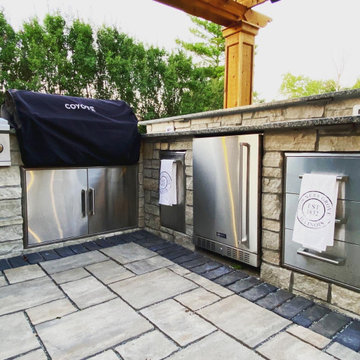
 CB Conlin Landscapes Inc.
Outdoor entertainment encapsulated! This project includes a covered structure, natural stone fireplace with outdoor TV, gas-fed natural stone fire pit, pergola, natural stone outdoor kitchen, and an expansive concrete paver patio perfect for three seasons of fun.

 Alair Homes Plano
This new home was built on an old lot in Dallas, TX in the Preston Hollow neighborhood. The new home is a little over 5,600 sq.ft. and features an expansive great room and a professional chef’s kitchen. This 100% brick exterior home was built with full-foam encapsulation for maximum energy performance. There is an immaculate courtyard enclosed by a 9' brick wall keeping their spool (spa/pool) private. Electric infrared radiant patio heaters and patio fans and of course a fireplace keep the courtyard comfortable no matter what time of year. A custom king and a half bed was built with steps at the end of the bed, making it easy for their dog Roxy, to get up on the bed. There are electrical outlets in the back of the bathroom drawers and a TV mounted on the wall behind the tub for convenience. The bathroom also has a steam shower with a digital thermostatic valve. The kitchen has two of everything, as it should, being a commercial chef's kitchen! The stainless vent hood, flanked by floating wooden shelves, draws your eyes to the center of this immaculate kitchen full of Bluestar Commercial appliances. There is also a wall oven with a warming drawer, a brick pizza oven, and an indoor churrasco grill. There are two refrigerators, one on either end of the expansive kitchen wall, making everything convenient. There are two islands; one with casual dining bar stools, as well as a built-in dining table and another for prepping food. At the top of the stairs is a good size landing for storage and family photos. There are two bedrooms, each with its own bathroom, as well as a movie room. What makes this home so special is the Casita! It has its own entrance off the common breezeway to the main house and courtyard. There is a full kitchen, a living area, an ADA compliant full bath, and a comfortable king bedroom. It’s perfect for friends staying the weekend or in-laws staying for a month.

 Kimberly Demmy Design
Full scale renovation in Santa Monica, CA. Before the renovation, this home was a dated, closed off space that had no flow. A wall was removed in the kitchen to create an open and inviting floor plan. All new interior shell details were selected by Kimberly Demmy Design - as well as all the furnishing that finished off the space. The end result was a polished space that encapsulated the full potential of this home.
Suzanna Scott Photography

 Karndean Designflooring
Double Smoked Acacia encapsulates dark rich red-brown hues, representing the unique effects of scorching. This timber look design will bring bold beauty to your living space.

 Old Creek Company & Wall Bed Factory
The owners of this classic mountain home wanted a front door and interior entry doors that captured the sylvan mood of their surroundings while giving their new home personality and softness. We designed and sourced stained glass mountains and outdoors that encapsulate this magnificent home. The montage of imagery captures the imagination as you walk in the front door and leaves you with a feeling of home and wholesomeness as you exit into the outdoors.
 Aquality Construction
Chris Humphreys
Example of a mid-sized trendy backyard rectangular lap pool fountain design in Denver
Example of a mid-sized trendy backyard rectangular lap pool fountain design in Denver
 Aquality Construction
Chris Humphreys
Pool fountain - mid-sized contemporary backyard rectangular lap pool fountain idea in Denver
Pool fountain - mid-sized contemporary backyard rectangular lap pool fountain idea in Denver
 Aquality Construction
Chris Humphreys
Mid-sized trendy backyard rectangular lap pool fountain photo in Denver
Mid-sized trendy backyard rectangular lap pool fountain photo in Denver

 Annette Jaffe Interiors
This 4,500 sq ft basement in Long Island is high on luxe, style, and fun. It has a full gym, golf simulator, arcade room, home theater, bar, full bath, storage, and an entry mud area. The palette is tight with a wood tile pattern to define areas and keep the space integrated. We used an open floor plan but still kept each space defined. The golf simulator ceiling is deep blue to simulate the night sky. It works with the room/doors that are integrated into the paneling — on shiplap and blue. We also added lights on the shuffleboard and integrated inset gym mirrors into the shiplap. We integrated ductwork and HVAC into the columns and ceiling, a brass foot rail at the bar, and pop-up chargers and a USB in the theater and the bar. The center arm of the theater seats can be raised for cuddling. LED lights have been added to the stone at the threshold of the arcade, and the games in the arcade are turned on with a light switch.
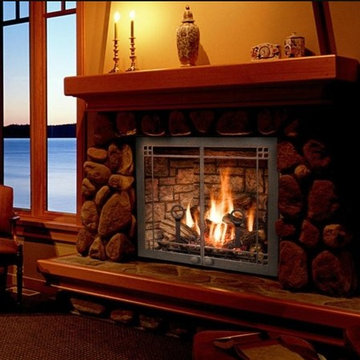 Mainline Home Energy Services
Read About Energy Efficient Heating Options - http://mainlinehes.com/energy-efficient-heating-options/
 Aquality Construction
Chris Humphreys
Example of a mid-sized trendy backyard rectangular lap pool fountain design in Denver
Example of a mid-sized trendy backyard rectangular lap pool fountain design in Denver

 Tailored Living featuring Premier Garage
WHY POWDER-COATED CABINETS?
This new wood powder coating technology used in manufacturing of our PremierGarage powder-coated cabinets allows them to stand up to even the harshest climates. Because the cabinets are completely encapsulated, they are moisture, stain and chip resistant and more durable than liquid paint or melamine alternatives. Maintenance and cleaning is achieved by simply using a damp cloth or all purpose cleaner.
 Aquality Construction
Chris Humphreys
Mid-sized trendy backyard rectangular lap pool fountain photo in Denver
Mid-sized trendy backyard rectangular lap pool fountain photo in Denver
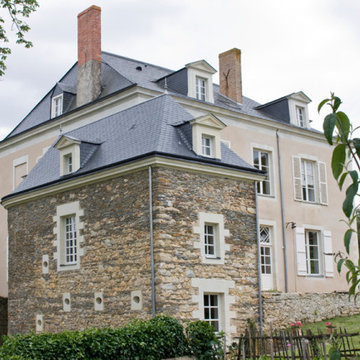 Maison Janneau
This project encapsulates the grandeur and tranquility of the French countryside, with its muted color palette and timeless architectural elements, accentuated by the traditional French windows. The overall design of the exterior subtly exudes luxury, without overwhelming the natural rustic charm of the countryside setting. This meticulously crafted French Country home stands as a testament to the enduring allure of classic design and the understated luxury that history and craftsmanship impart to a structure.
26